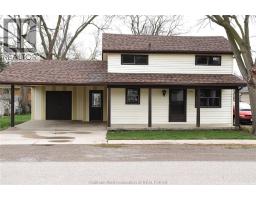
Address: 31 Hidden Valley DRIVE, Blenheim FOR SALE Postal Code: N0P1A0 Style: Attached Bungalow Type: Single Family House Bedrooms: 3 Bathrooms: 3 Bedrooms Aboveground: 1 Bedrooms Belowground: 2 Parking: Attached Garage Garage: Attached Garage Lot Size (Approximate): x Property Size (Approximate): 41.25 X IRREGULAR / 0.255 AC Stories: 1
About 31 Hidden Valley Drive
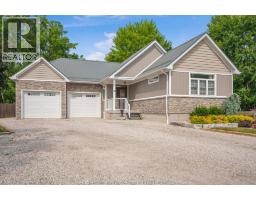
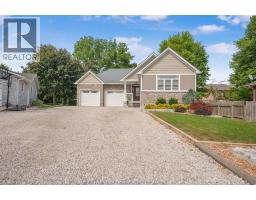
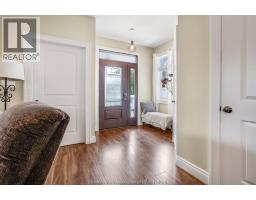
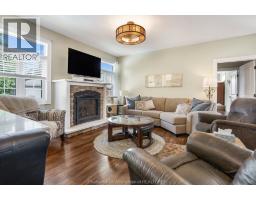
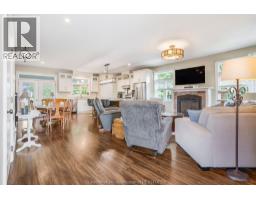
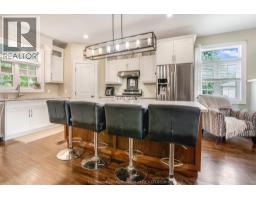
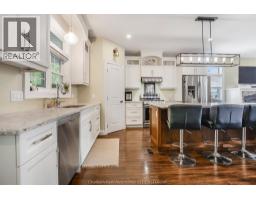
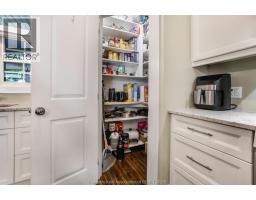
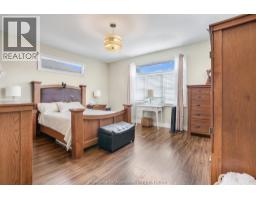
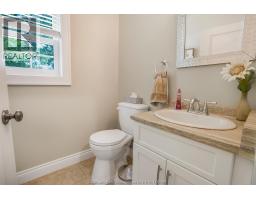
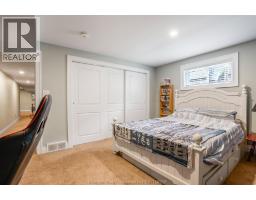
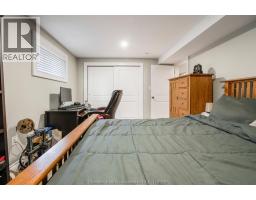
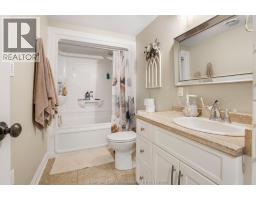
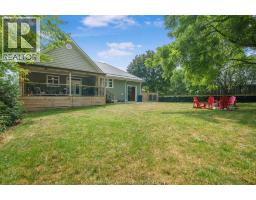
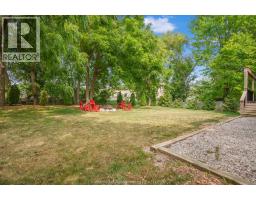
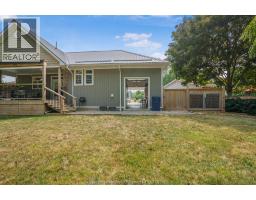
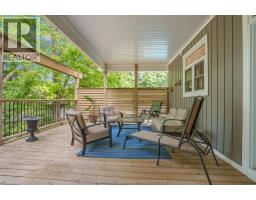
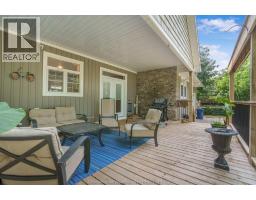
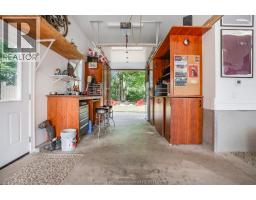
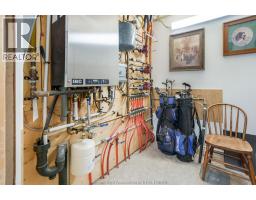
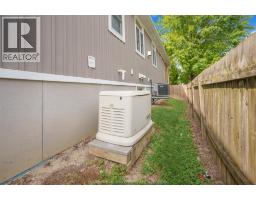
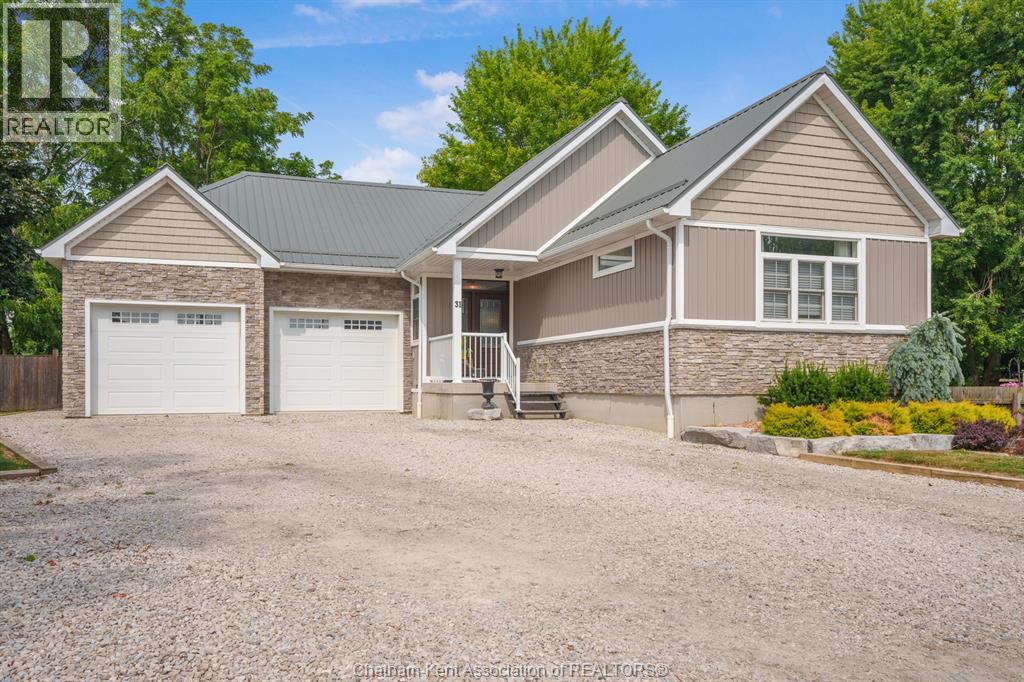
Exceptional craftsmanship and attention to detail define this custom-built ranch bungalow, located in one of Blenheim s most desirable neighbourhoods. Built in 2018, this thoughtfully designed home offers quality construction, energy efficiency, and barrier-free accessibility, making it ideal for retirees, professionals, or families. The open-concept main floor features a custom kitchen with a large island and walk-in pantry, flowing seamlessly into the dining area and living room with a gas fireplace. Thoughtfully designed, spacious private primary suite includes a custom walk-in closet and a beautiful 4-piece ensuite. A convenient main floor laundry/mudroom and 2-piece bath provide access to the covered rear patio with built-in sunshade panels and privacy shutters. The finished lower level offers a large family room, two generous bedrooms, a 4-piece bath, and plenty of storage. Built with Insulated Concrete Form (ICF) construction, this home also features a durable metal roof, a boiler system to provide cozy in floor heating in the basement and the garage, on-demand hot water, and a backup generator for added peace of mind. Outside, enjoy a fully fenced and landscaped backyard with a fire pit, generous gravel driveway, and huge 2 car garage with a third garage door providing direct backyard access. Combining premium finishes, superior mechanical systems, and meticulous attention to detail. Prepare to be impressed-every detail of this exceptional home reflects quality, care an well planned design. Book today for your private showing. (id:56071). Get more information on 31 Hidden Valley Drive
Property Features
Appliances: Central Vacuum, Dishwasher, Dryer, Refrigerator, Stove, Washer Features: Gravel Driveway Landscape: Landscaped Rental Equipment: Fireplace: Conventional Zoning Description: RL1 Fence: Fence Lot (Approximate): 41.25 X IRREGULAR / 0.255 AC|0.25- 0.50 acre 41.25 X IRREGULAR / 0.255 AC Exterior Finish: Aluminum/Vinyl, Brick, Steel Flooring: Carpet over Hardwood, Ceramic/Porcelain, Hardwood Water: , Heating / Cooling: Natural gas, See Remarks / Central air conditioning Age (Approximate): 2018 Foundation: Concrete Constructed Date: 2018 Basement:
Rooms & Sizes
(Approximate)
Utility room Lower level 6 ft ,8 in x 16 ft ,7 in
4pc Bathroom Lower level 5 ft ,2 in x 11 ft
Bedroom Lower level 11 ft ,8 in x 14 ft ,7 in
Bedroom Lower level 11 ft x 15 ft ,2 in
Family room Lower level 14 ft ,9 in x 18 ft ,9 in
Laundry room Main level 8 ft x 12 ft ,6 in
2pc Bathroom Main level 4 ft ,10 in x 5 ft ,2 in
Living room/Dining room Main level 19 ft ,5 in x 28 ft
4pc Ensuite bath Main level 5 ft ,6 in x 12 ft
Primary Bedroom Main level 13 ft ,10 in x 16 ft
Found a property your're looking for? Schedule a showing with our team. We're here to answer your questions and help you get a closer look.
Get More Property Info!
John DiRenzo
Sales Representative RE/MAX Centre City John DiRenzo Team Brokerage
Direct Phone: (519) 857-3490
John DiRenzo, Salesperson. Cell: (519) 857-3490. RE/MAX Centre City John DiRenzo Team Brokerage.
Terms Of Use
This website is operated by RE/MAX Centre City John DiRenzo Team Brokerage, a brokerage who is a member of The Canadian Real Estate Association (CREA). The content on this website is owned or controlled by CREA. By accessing this website, the user agrees to be bound by these terms of use as amended from time to time, and agrees that these terms of use constitute a binding contract between the user, RE/MAX Centre City John DiRenzo Team Brokerage, and CREA.
The content on this website is protected by copyright and other laws, and is intended solely for the private, non-commercial use by individuals. Any other reproduction, distribution or use of the content, in whole or in part, is specifically prohibited. Prohibited uses include commercial use, "screen scraping", "database scraping", and any other activity intended to collect, store, reorganize or manipulate the content of this website.
Trademarks:
REALTOR®, REALTORS®, and the REALTOR® logo are certification marks that are owned by REALTOR® Canada Inc. and licensed exclusively to The Canadian Real Estate Association (CREA). These certification marks identify real estate professionals who are members of CREA and who must abide by CREA's By-Laws, Rules, and the REALTOR® Code. The MLS® trademark and the MLS® logo are owned by CREA and identify the professional real estate services provided by members of CREA. The data provided is for informational purposes only and should not be relied upon without verification.