
 FOR SALE
Brokered by: DEERBROOK REALTY INC.
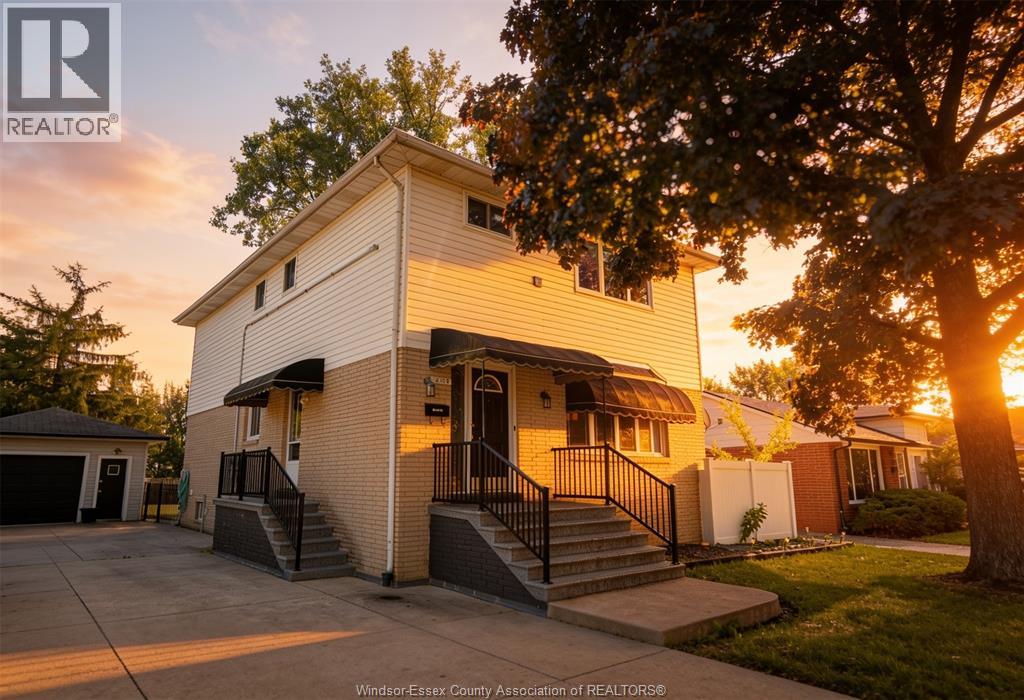
Address: 3138 HARTLEY DRIVE, Windsor
FOR SALE
Postal Code: N8T1Z2
Style: Detached
Type: Single Family House
Bedrooms: 5
Bathrooms: 3
Bedrooms Aboveground: 5
Bedrooms Belowground: 0
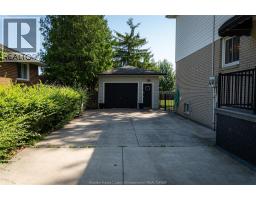
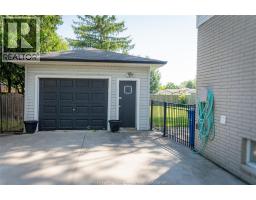
Parking: Detached Garage
Garage: Detached Garage
Lot Size (Approximate): x
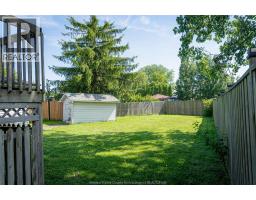
Property Size (Approximate): 52 X 110 FT
Stories: 2
(Approximate)
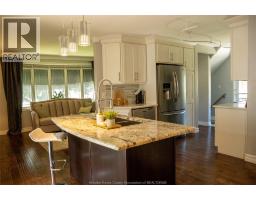
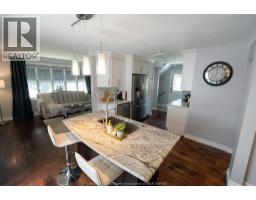
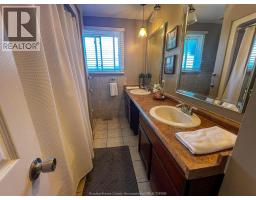
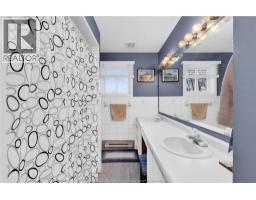
| 5pc Bathroom Second level Measurements not available | Family room/Fireplace Second level Measurements not available | Eating area Second level Measurements not available |
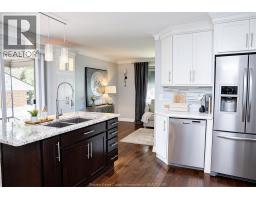
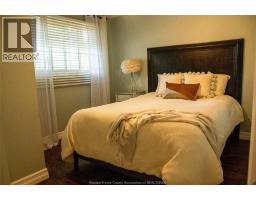
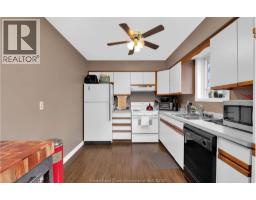

| Bedroom Second level Measurements not available | Bedroom Second level Measurements not available | Kitchen Second level Measurements not available |
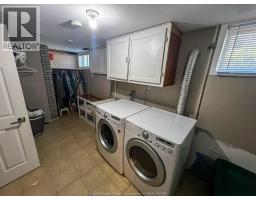
| 3pc Bathroom Basement Measurements not available | Family room/Fireplace Basement Measurements not available | Laundry room Basement Measurements not available |
| Bedroom Basement Measurements not available | 5pc Bathroom Main level Measurements not available | Eating area Main level Measurements not available |
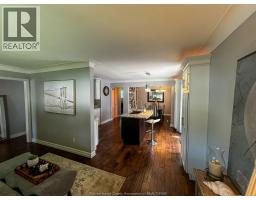
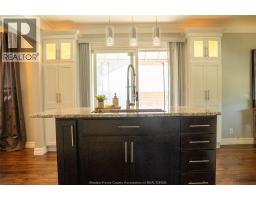
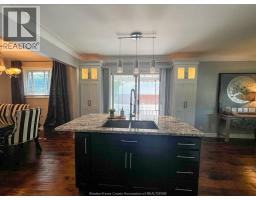
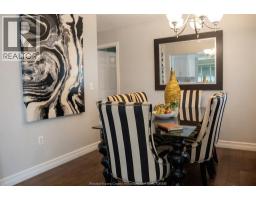
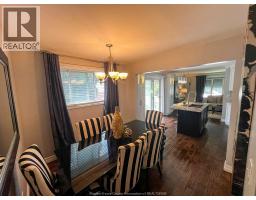
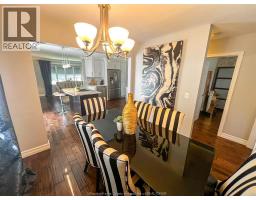
| Dining room Main level Measurements not available | Kitchen Main level Measurements not available | Foyer Main level Measurements not available |
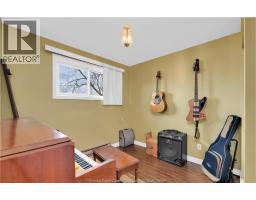
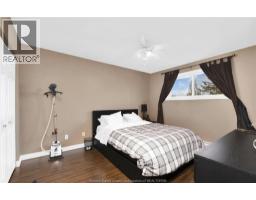
| Bedroom Main level Measurements not available | Bedroom Main level Measurements not available | Living room Main level Measurements not available |

Sales Representative
RE/MAX Centre City John DiRenzo Team Brokerage
Direct Phone: (519) 857-3490
* Mandatory fields..














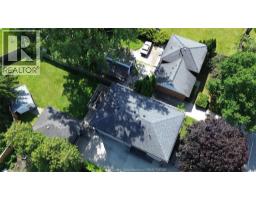
 FOR SALE
Welcome to this well-maintained 3-level side split nestled in the highly sought-after, peaceful neighb ..
 FOR SALE
Charming 3-Bedroom Home in Beautiful Neighbourhood. ..
 FOR SALE
Beautifulfully furnished 6-bedroom home offering incredible space, functiona ..
 FOR SALE
This is the kind of home that makes staying in feel like the best plan! Fully renovated from top to ..
John DiRenzo, Salesperson. Cell: (519) 857-3490. RE/MAX Centre City John DiRenzo Team Brokerage.