
 NEW LISTING
Brokered by: KELLER WILLIAMS LIFESTYLES
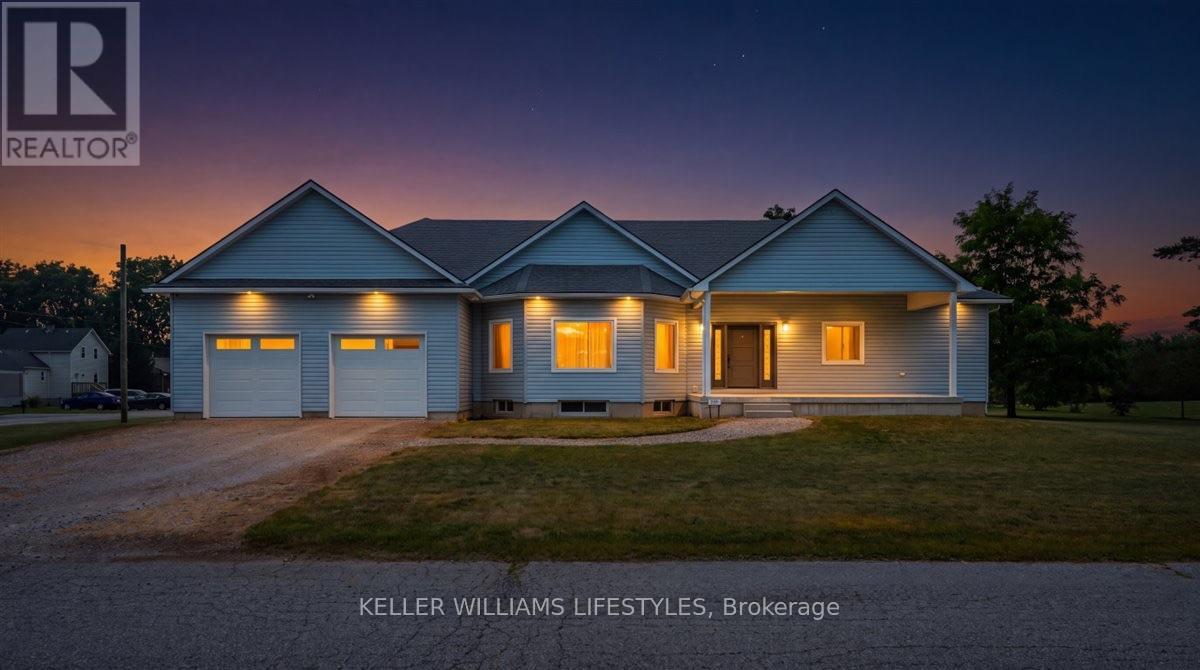
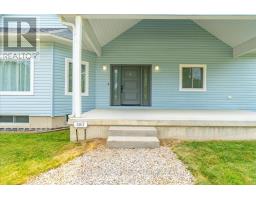
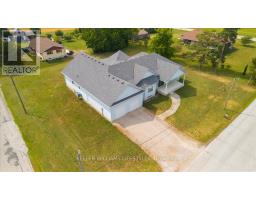
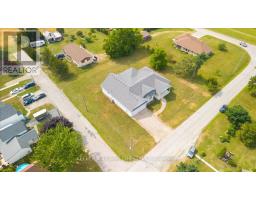
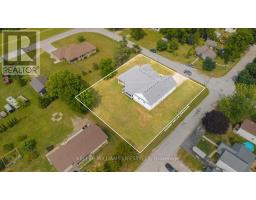
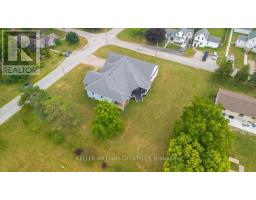
Address: 3167 BROADWAY STREET, Brooke-Alvinston (Brooke Alvinston)
FOR SALE
Postal Code: N0N1A0
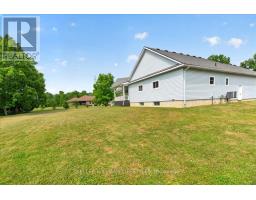
Style: Detached Bungalow
Type: Single Family House
Bedrooms: 3
Bathrooms: 4
Bedrooms Aboveground: 3
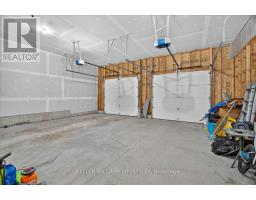
Parking: Attached Garage
Garage: Attached Garage
Lot Size (Approximate): 143 ft ,2 in x 165 ft
Property Size (Approximate): 143.2 x 165 FT
Stories: 1
(Approximate)
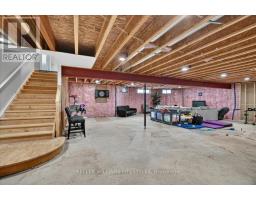
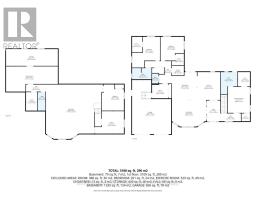
| Exercise room Basement 10.71 m x 5.22 m | Other Basement 10.73 m x 3.47 m | Other Basement 4.55 m x 5.4 m |
| Other Basement 6.02 m x 4.64 m | Recreational, Games room Basement 11.79 m x 11.26 m | Foyer Main level 2.91 m x 4.3 m |
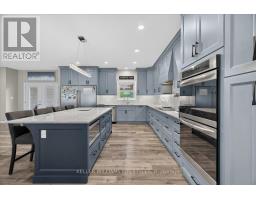
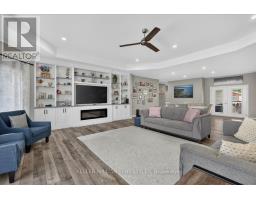
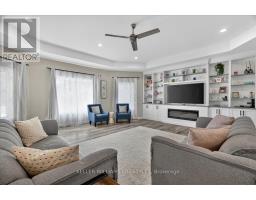
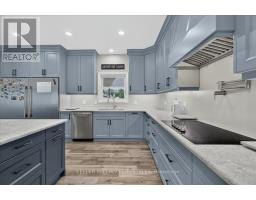
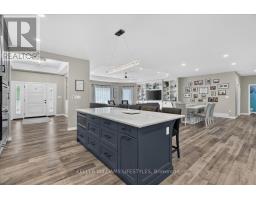
| Living room Main level 7.09 m x 5.5 m | Dining room Main level 5.17 m x 5.76 m | Kitchen Main level 4.83 m x 5.76 m |
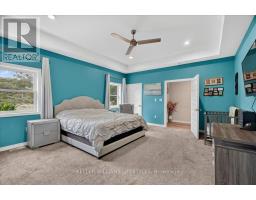
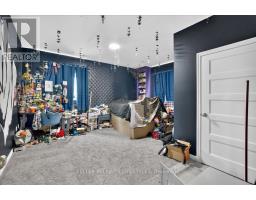
| Primary Bedroom Main level 4.58 m x 5.37 m | Bedroom Main level 4.84 m x 4.93 m | Bedroom Main level 5.77 m x 6.38 m |

Sales Representative
RE/MAX Centre City John DiRenzo Team Brokerage
Direct Phone: (519) 857-3490
* Mandatory fields..















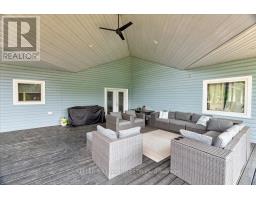

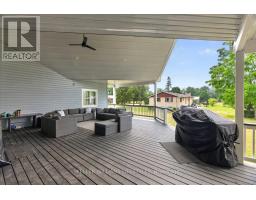
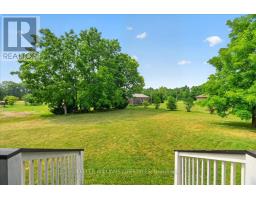
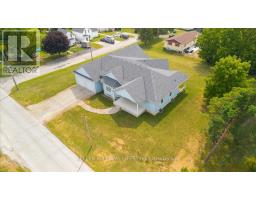




 FOR SALE
Exceptional opportunity to own a beautifully modernized home in charming Alvinston. Thi ..
 FOR SALE
Exciting opportunity to own a brand-new luxury semi-detached home in the up-and-coming community ..
 FOR SALE
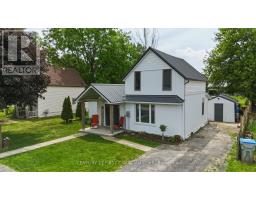
Welcome to easy living in Alvinston! This 2-bedroom, 1-bathroom detached bungalow features functional update ..
 FOR SALE
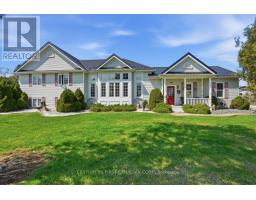
Approximately 1 acre property being sold pending s ..
John DiRenzo, Salesperson. Cell: (519) 857-3490. RE/MAX Centre City John DiRenzo Team Brokerage.