Address: 321 PINEHURST Road, Paris FOR SALE Subdivision: 2101 - NW Rural Postal Code: N3L3E2 Style: Detached Type: Single Family House Bedrooms: 3 Bathrooms: 2 Bedrooms Aboveground: 3 Bedrooms Belowground: 0 Parking: Detached Garage Garage: Detached Garage Lot Size (Approximate): 208 ft x Property Size (Approximate): 2 Stories: 2
About 321 Pinehurst Road
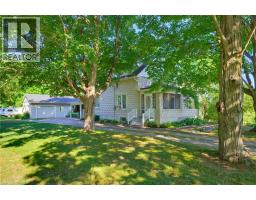
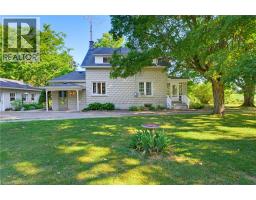
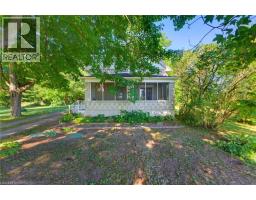
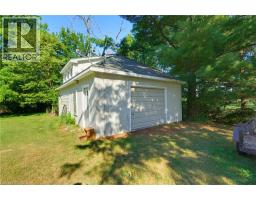
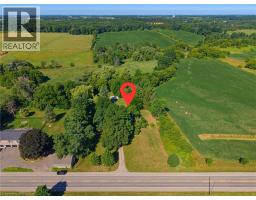
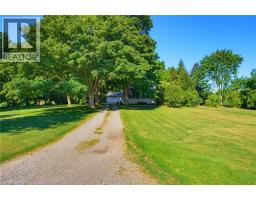
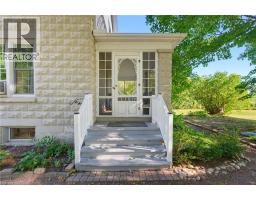
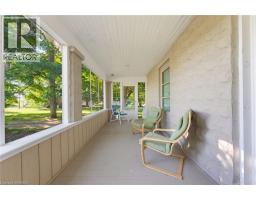
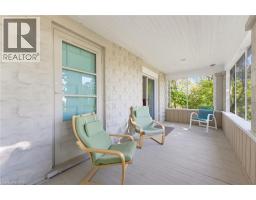
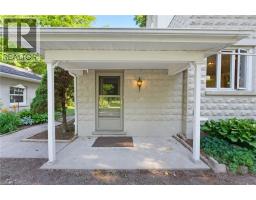
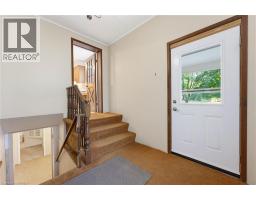
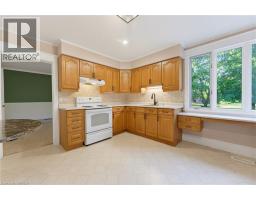
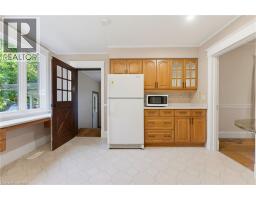
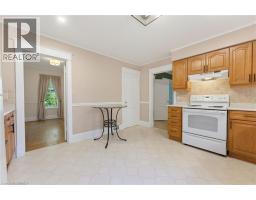
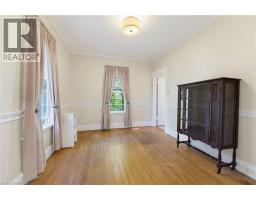
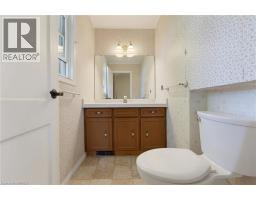
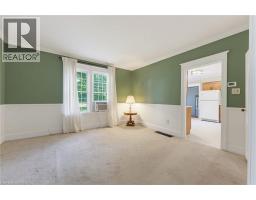
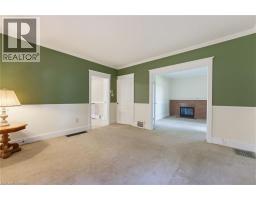
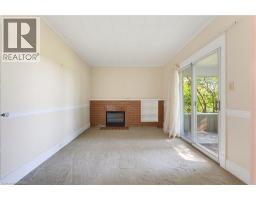
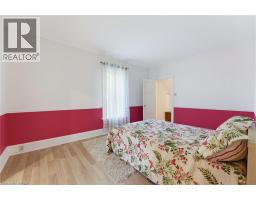
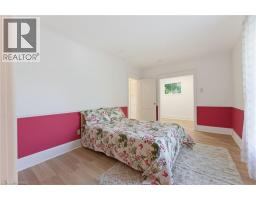
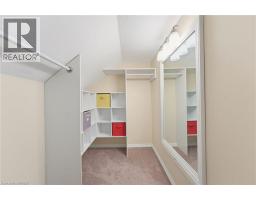
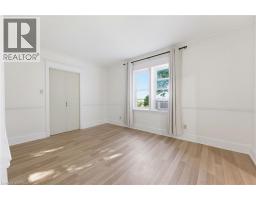
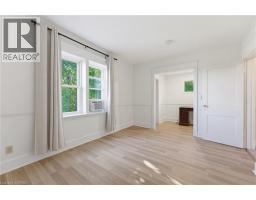
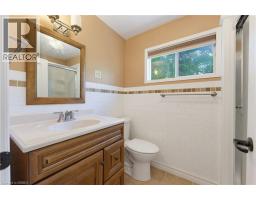
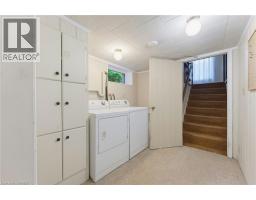
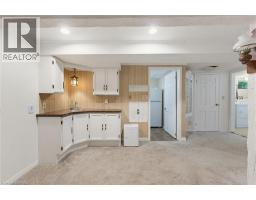
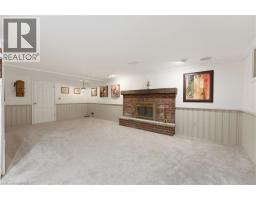
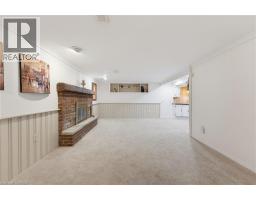
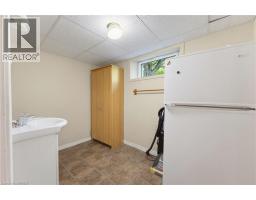
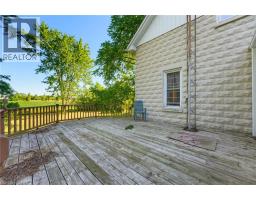
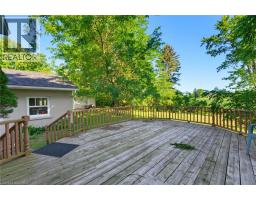
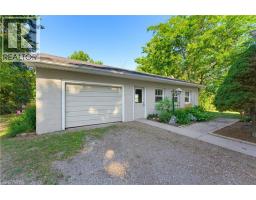
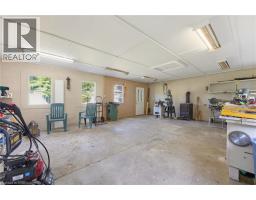
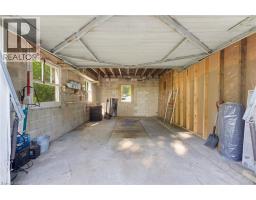
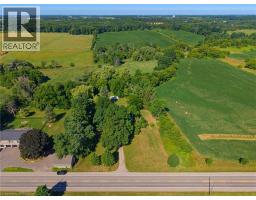
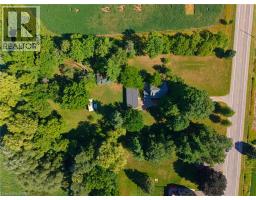
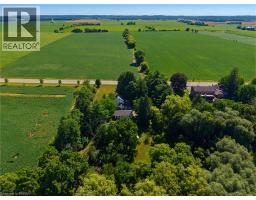
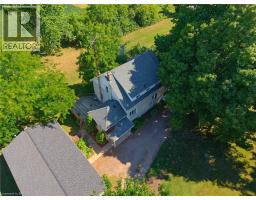
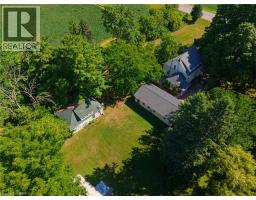
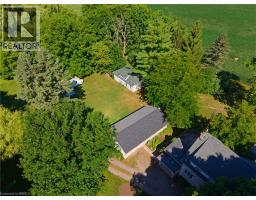
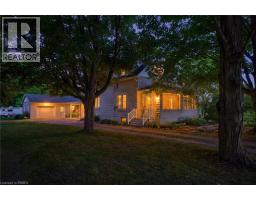
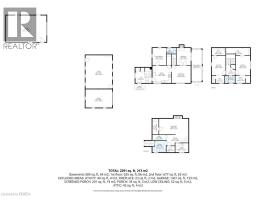
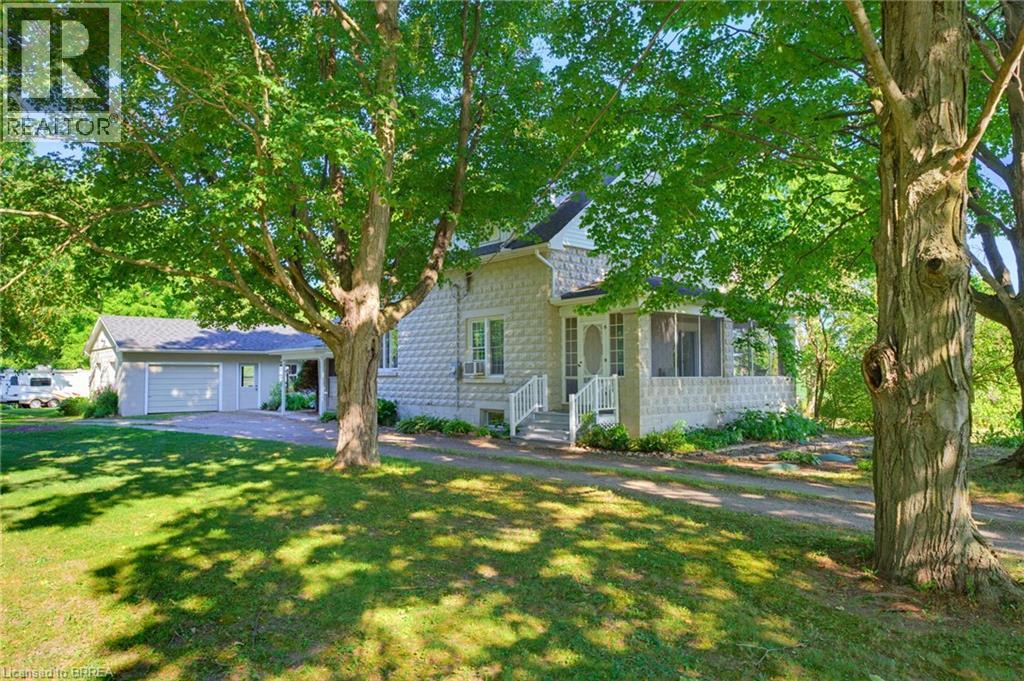
Welcome home to 321 Pinehurst Rd., Brant. Situated on 2 scenic and private acres find mature trees, 2 outbuildings (794 sq ft and 603 sq ft) and a beautiful stone house. Set back off the road this home has been loved and meticulously kept for many many years and is now waiting for your personal touches. Featuring 2 sizeable bedrooms and walk in closets on the upper level with a full bathroom. On the main level find another bedroom or flex room with a 2 pc bathroom ensuite so to speak. The kitchen with oak cabinetry offers ample storage with a nice flow into the living room and a sitting room with fireplace and sliding door that takes you to the back deck. Enjoy the outdoors without those pesky bugs on your screened in varanda! The basement offers laundry and a cozy rec room with fireplace, plus some extra storage room. The single car garage is also separated from a large outbuilding, perfect for a hobbyist (794 sq ft total). And in the rear yard find another outbuilding perfect for a riding lawnmower or toys (603 sq ft). If a buyer wishes the RV in backyard will also stay at the property. The property has 200 amp service and 110 amp feeding both shops/ outbuildings. The roof was done about 8/9 years ago, the windows are vinyl, high efficiency oil furnace was added in 2014, and the ducts were cleaned in 2025. Make your dream of moving to the country come true today! (id:56071). Get more information on 321 Pinehurst Road
Property Features
Appliances: Dryer, Stove, Washer, Window Coverings Features: Conservation/green belt, Country residential Rental Equipment: Fireplace Total: 2 Fireplace: Wood Other - See remarks Zoning Description: A,HL Interior Size (Approximate): 2016 sqft Access: Highway Nearby Lot (Approximate): 2 ac|1/2 - 1.99 acres 2 Exterior Finish: Concrete Water: Dug Well, Well, Septic System Heating / Cooling: / Window air conditioner Age (Approximate): 1918 Foundation: Block Construction: Concrete block, Concrete Walls Constructed Date: 1918 Basement: Full (Partially finished) Partially finished
Rooms & Sizes
(Approximate)
Bedroom Second level 10 2 x 14 6
Other Second level 6 1 x 5 3
3pc Bathroom Second level 7 8 x 5 3
Other Second level 7 4 x 5 3
Bedroom Second level 10 9 x 14 6
Attic Second level 17 7 x 5 2
Other Basement 4 7 x 11 6
Family room Basement 21 6 x 11 6
Other Basement 9 7 x 6 8
Other Basement 16 1 x 7 10
Utility room Basement 6 2 x 4 7
Utility room Basement 9 11 x 3 10
Laundry room Basement 9 11 x 8 6
Other Main level 29 7 x 19 5
Other Main level 19 6 x 24 5
Other Main level 19 6 x 13 5
2pc Bathroom Main level 6 10 x 4 3
Primary Bedroom Main level 10 2 x 12 6
Kitchen Main level 13 9 x 12 9
Living room Main level 10 5 x 12 6
Found a property your're looking for? Schedule a showing with our team. We're here to answer your questions and help you get a closer look.
Get More Property Info!
John DiRenzo
Sales Representative RE/MAX Centre City John DiRenzo Team Brokerage
Direct Phone: (519) 857-3490
John DiRenzo, Salesperson. Cell: (519) 857-3490. RE/MAX Centre City John DiRenzo Team Brokerage.
Terms Of Use
This website is operated by RE/MAX Centre City John DiRenzo Team Brokerage, a brokerage who is a member of The Canadian Real Estate Association (CREA). The content on this website is owned or controlled by CREA. By accessing this website, the user agrees to be bound by these terms of use as amended from time to time, and agrees that these terms of use constitute a binding contract between the user, RE/MAX Centre City John DiRenzo Team Brokerage, and CREA.
The content on this website is protected by copyright and other laws, and is intended solely for the private, non-commercial use by individuals. Any other reproduction, distribution or use of the content, in whole or in part, is specifically prohibited. Prohibited uses include commercial use, "screen scraping", "database scraping", and any other activity intended to collect, store, reorganize or manipulate the content of this website.
Trademarks:
REALTOR®, REALTORS®, and the REALTOR® logo are certification marks that are owned by REALTOR® Canada Inc. and licensed exclusively to The Canadian Real Estate Association (CREA). These certification marks identify real estate professionals who are members of CREA and who must abide by CREA's By-Laws, Rules, and the REALTOR® Code. The MLS® trademark and the MLS® logo are owned by CREA and identify the professional real estate services provided by members of CREA. The data provided is for informational purposes only and should not be relied upon without verification.