Address: 3250 LAKESHORE Road, Dunnville FOR SALE Subdivision: 603 - Sherbrooke Postal Code: N1A2W8 Style: Detached Bungalow Type: Single Family House Bedrooms: 3 Bathrooms: 2 Bedrooms Aboveground: 3 Bedrooms Belowground: 0 Parking: Attached Garage Garage: Attached Garage Lot Size (Approximate): 76 ft x 329 ft Property Size (Approximate): 0.57 Stories: 1
About 3250 Lakeshore Road
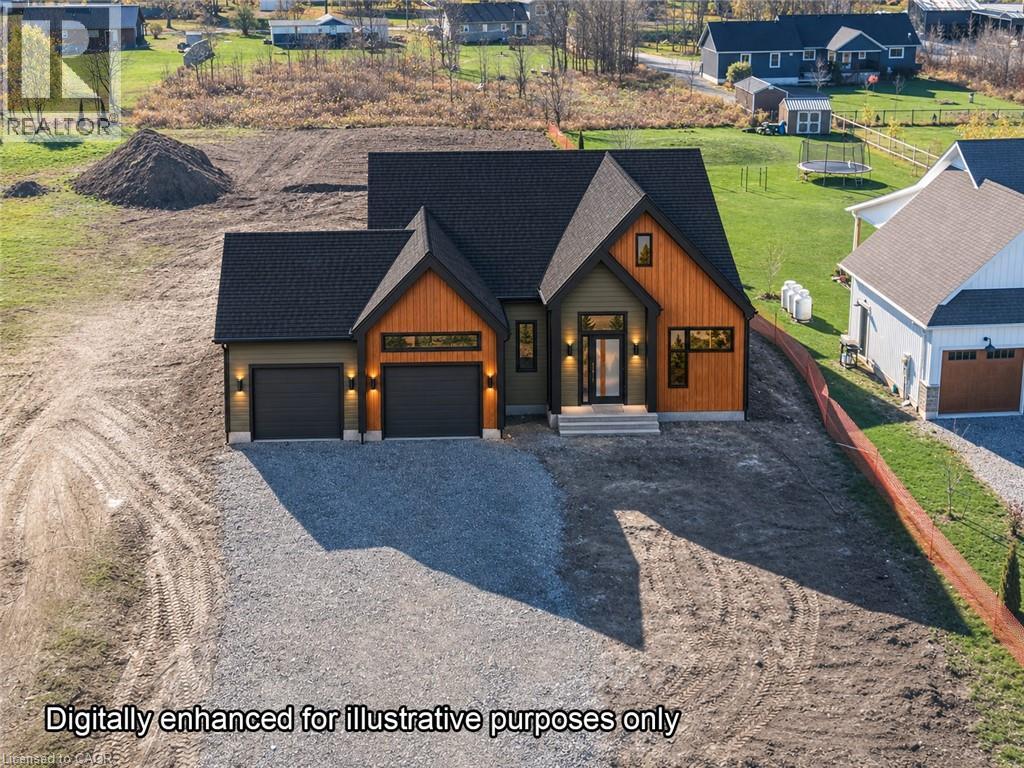
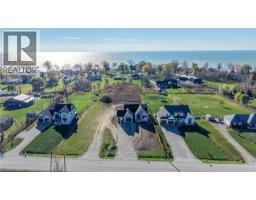
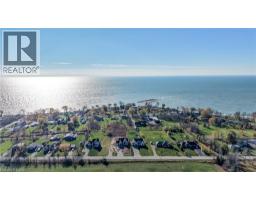
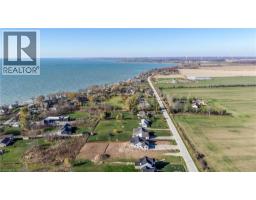
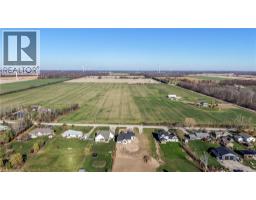
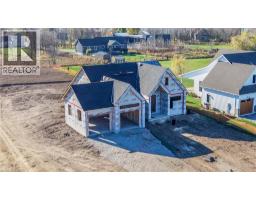
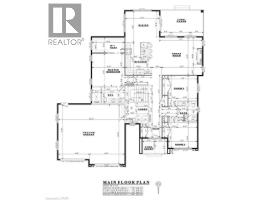
Premium contemporary bungalow currently under construction on a spectacular 75.90 x 328.60 ft. lot in a desirable lakeside community just outside Dunnville, steps from Lake Erie and minutes to amenities. This thoughtfully designed home will offer approx. 1,782 sq. ft. of beautifully finished main-floor living space with exceptional attention to detail and contemporary finishes throughout. The striking exterior will combine horizontal siding, wood-look vertical siding, black accents and black windows. A welcoming foyer will feature soaring 10-ft. ceilings and herringbone-pattern luxury vinyl tile. The bright, open-concept layout will include a stunning kitchen with custom cabinetry, quartz countertops, a large island and elegant Champagne Bronze fixtures. The adjoining dining area will feature a tray ceiling and open to a covered rear deck. The spacious Great Room will showcase a dramatic 56-inch three-sided electric fireplace with built-in bench and a tray ceiling. The primary bedroom retreat will offer a tray ceiling, generous walk-in closet and luxurious ensuite with double vanity, tiled glass shower, rainfall showerhead and handheld fixture. Two additional bedrooms and a full bathroom will provide comfortable accommodations for family or guests. Convenient main-floor laundry and mudroom with custom cabinetry will provide direct access to the spacious attached two-car garage with modern black doors and Wi-Fi-enabled openers. Other planned features include rift-cut teak interior doors, luxury vinyl plank flooring, stylish designer finishes and an 8-ft. patio door. The expansive unfinished basement will offer tremendous potential for future living space, plus a bathroom rough-in. Buyers may still have the opportunity to personalize select finishes, subject to construction timelines, availability and builder approval. Floor plans, elevations and detailed specifications available upon request. Experience life by the lake! (id:56071). Get more information on 3250 Lakeshore Road
Property Features
Appliances: Dishwasher, Refrigerator, Stove, Garage door opener Features: Crushed stone driveway, Country residential, Automatic Garage Door Opener Rental Equipment: Propane Tank Fireplace Total: 1 Fireplace: Electric Other - See remarks Directions: From Rainham Road, South on Aikens Road to Lakeshore Road Zoning Description: RL Interior Size (Approximate): 1782 sqft Access: Road access Lot (Approximate): 0.57 ac|under 1/2 acre 0.57 Exterior Finish: Vinyl siding Water: Cistern, Septic System Heating / Cooling: Propane / Central air conditioning Age (Approximate): 2027 Foundation: Poured Concrete Constructed Date: 2027 Basement: Full (Unfinished) Unfinished
Rooms & Sizes
(Approximate)
4pc Ensuite bath Main level 6 6 x 13 0
4pc Bathroom Main level 5 4 x 7 8
Dining room Main level 12 6 x 13 6
Kitchen Main level 13 0 x 14 6
Great room Main level 15 0 x 16 2
Bedroom Main level 10 0 x 11 6
Bedroom Main level 10 0 x 11 6
Other Main level 6 0 x 13 0
Primary Bedroom Main level 13 0 x 13 0
Laundry room Main level 8 2 x 9 0
Foyer Main level 5 0 x 5 4
Found a property your're looking for? Schedule a showing with our team. We're here to answer your questions and help you get a closer look.
Get More Property Info!
John DiRenzo
Sales Representative RE/MAX Centre City Realty Inc Brokerage
Direct Phone: (519) 857-3490
John DiRenzo, Salesperson. Cell: (519) 857-3490. RE/MAX Centre City Realty Inc Brokerage.
Terms Of Use
This website is operated by RE/MAX Centre City Realty Inc Brokerage, a brokerage who is a member of The Canadian Real Estate Association (CREA). The content on this website is owned or controlled by CREA. By accessing this website, the user agrees to be bound by these terms of use as amended from time to time, and agrees that these terms of use constitute a binding contract between the user, RE/MAX Centre City Realty Inc Brokerage, and CREA.
The content on this website is protected by copyright and other laws, and is intended solely for the private, non-commercial use by individuals. Any other reproduction, distribution or use of the content, in whole or in part, is specifically prohibited. Prohibited uses include commercial use, "screen scraping", "database scraping", and any other activity intended to collect, store, reorganize or manipulate the content of this website.
Trademarks:
REALTOR®, REALTORS®, and the REALTOR® logo are certification marks that are owned by REALTOR® Canada Inc. and licensed exclusively to The Canadian Real Estate Association (CREA). These certification marks identify real estate professionals who are members of CREA and who must abide by CREA's By-Laws, Rules, and the REALTOR® Code. The MLS® trademark and the MLS® logo are owned by CREA and identify the professional real estate services provided by members of CREA. The data provided is for informational purposes only and should not be relied upon without verification.

 NEW LISTING



 FOR SALE
 FOR SALE
 FOR SALE
 FOR SALE