Brokered by: Sotheby s International Realty Canada
MLS®: X12747768 (Freehold)
Price: $999,000.00
Address: 326 CHIKOPI ROAD, Magnetawan (Ahmic Harbour) FOR SALE Postal Code: P0A1P0 Style: Detached Type: Single Family House Bedrooms: 4 Bathrooms: 3 Bedrooms Aboveground: 4 Parking: Detached Garage Garage: Detached Garage Lot Size (Approximate): 100 ft x Property Size (Approximate): 100 FT Stories: 2
About 326 Chikopi Road
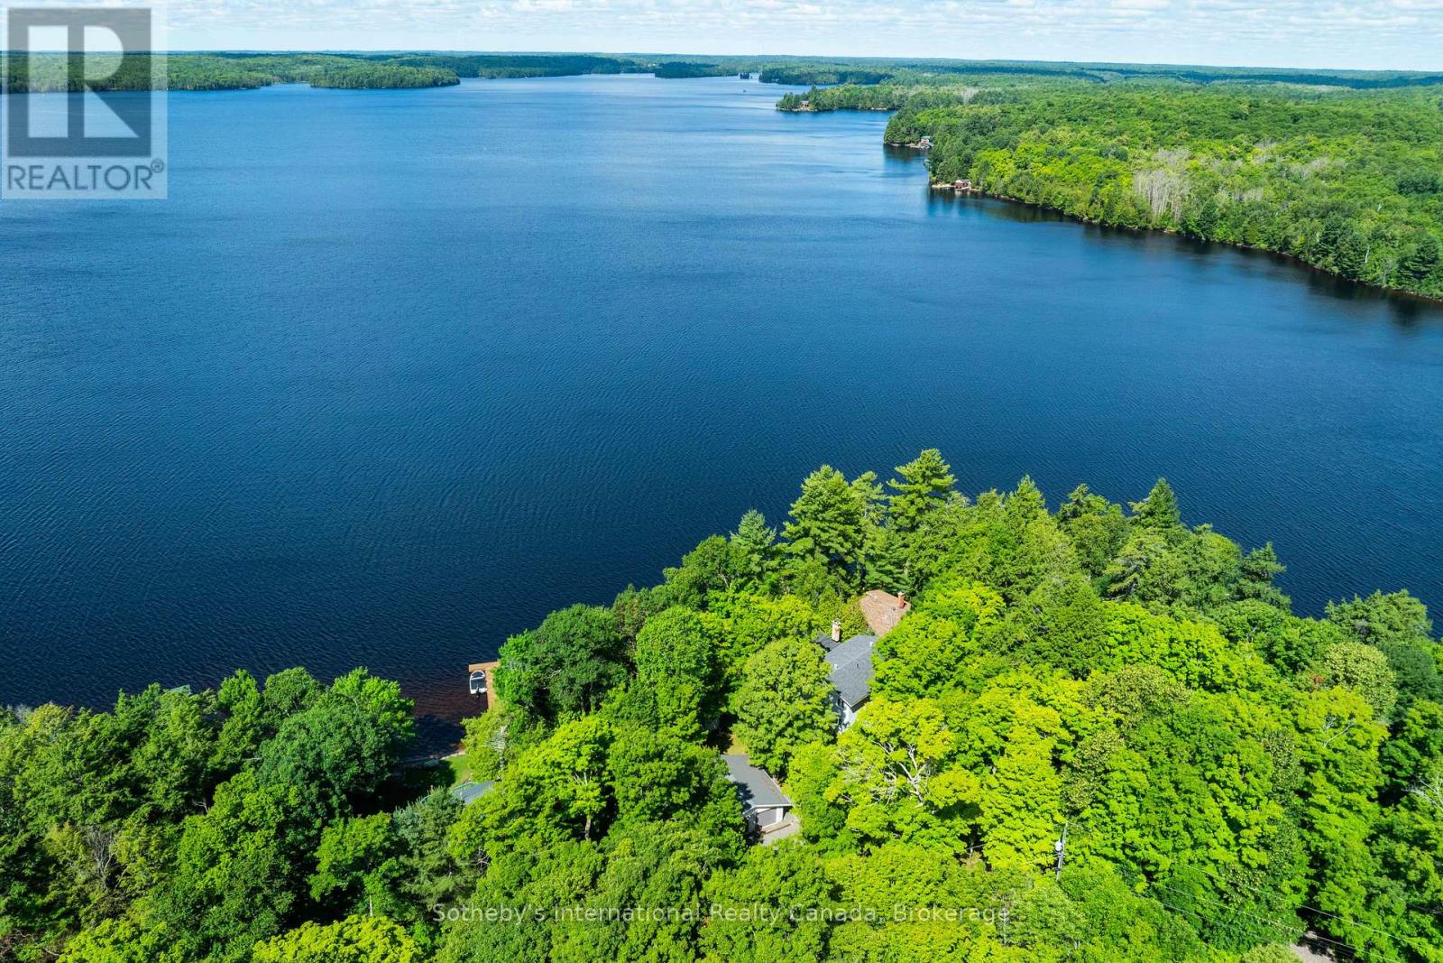
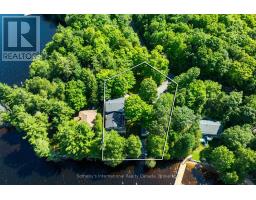
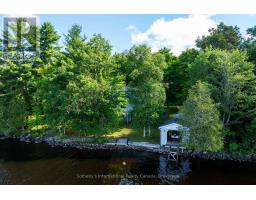
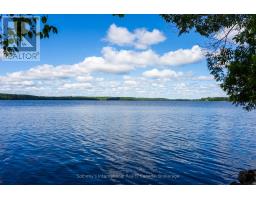
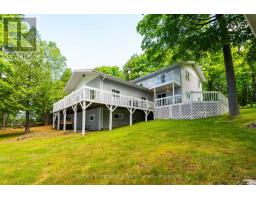
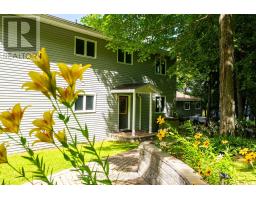
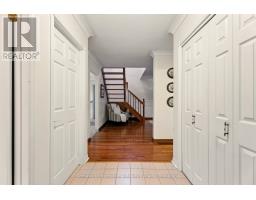
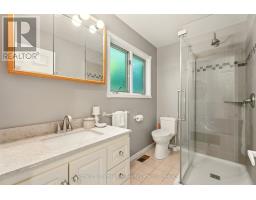
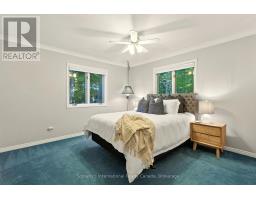
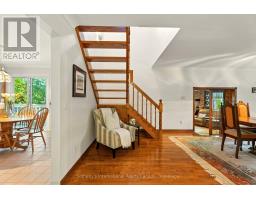
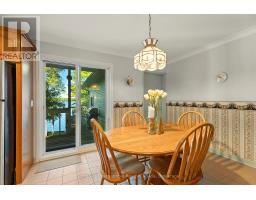
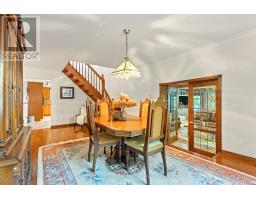
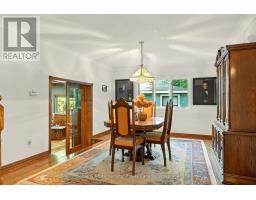
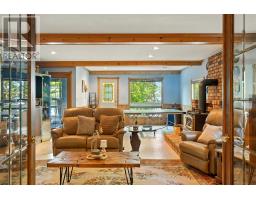
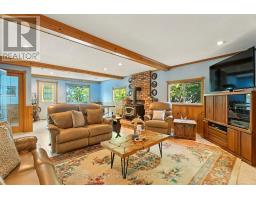
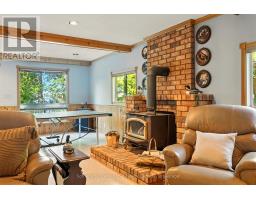
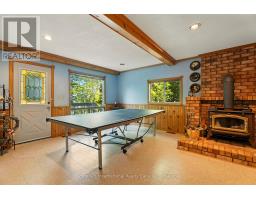
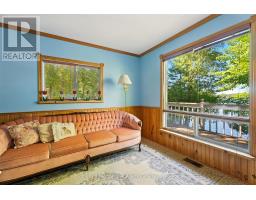
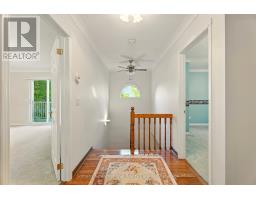
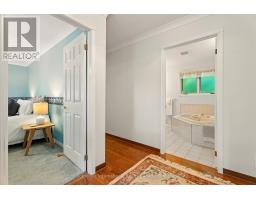
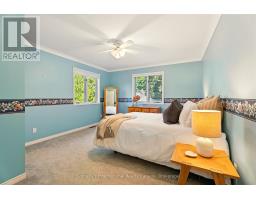
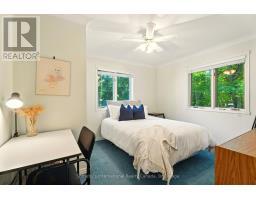
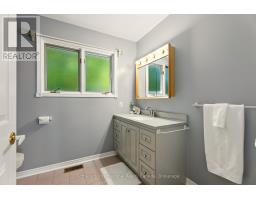
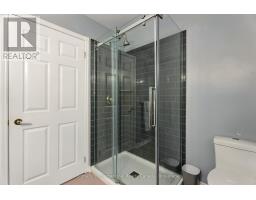
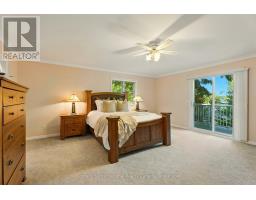
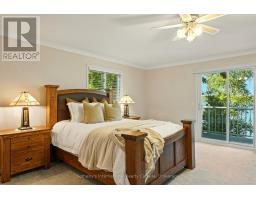
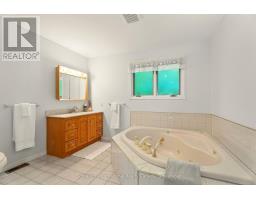
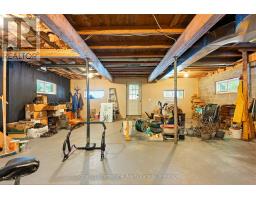
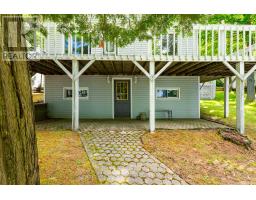
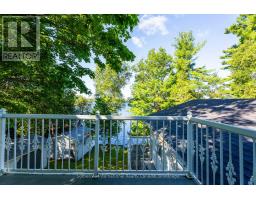
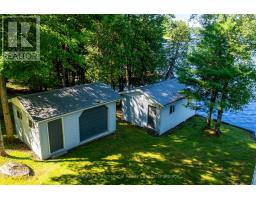
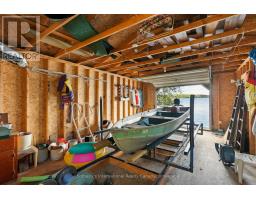
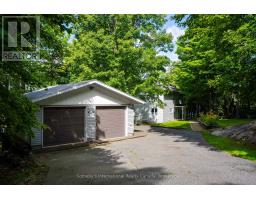
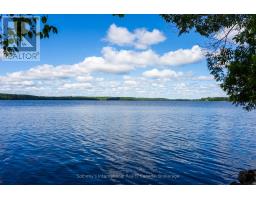
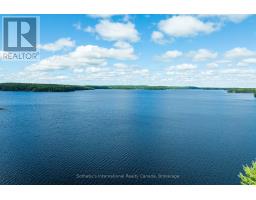
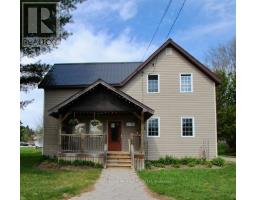
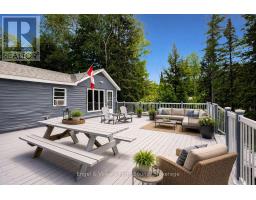
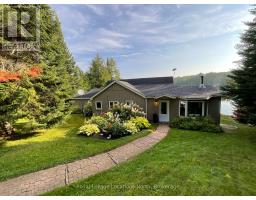
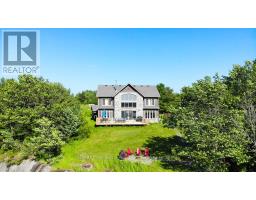
Welcome to your dream family retreat, offering highly desired SW views on majestic Ahmic Lake. This charming cottage/full-time lakeside home provides a peaceful escape w/stunning panoramic views & an unbeatable location. Nestled on a beautiful, level, & terraced lot, this property is both a peaceful sanctuary & a fantastic opportunity to create your dream cottage. The lot s size & prime positioning make it ideal for a family seeking ease of access, a convenient location & a gorgeous lake. This traditional cottage with its addition, boasts nearly 3000 sq. ft., featuring 4 very spacious bedrooms & 3 full baths, including a primary bedroom w/ 3pc ensuite. The separate dining room is perfect for family celebrations. The spacious family room is a true highlight, inviting you to re-create your ideal lakefront retreat.Lower level features a large unfinished room w/walkout to the lakeside, offering versatile space that can be transformed into a rec room, games room, or whatever your heart desires. This additional living area provides endless possibilities for entertainment & family fun. Outside, the deep water & dry boathouse complete with a boat lift, make this property a boater s paradise. The double-car garage adds seamless convenience & storage space. An additional storage & workshop complements the 3 outbuildings that perfectly match the cottage & property. Spend your days exploring the waters of Lake, fishing, swimming, or simply cruising in your boat. The chain of lakes provides over 40 miles of boating & adventure.The property s west-facing orientation ensures breathtaking sunsets, creating the perfect backdrop for unforgettable evenings with loved ones, enjoying campfires & stunning night skies. This property offers year-round lake access for snowmobiling on OFSC trails,ice fishing.Whether you choose to keep it as a family cottage or envision year-round living on this municipality-maintained paved road the coveted location &exceptional features make it a rare find. (id:56071). Get more information on 326 Chikopi Road
Property Features
Appliances: Garage door opener remote(s), Central Vacuum, Range, Water Heater, Water softener, Alarm System, Cooktop, Dishwasher, Dryer, Garage door opener, Microwave, Oven, Washer, Window Coverings, Refrigerator Features: Wooded area, Flat site, Dry, Guest Suite Landscape: Landscaped Rental Equipment: None Directions: Highway 124 to paved road Chikopi Road to No.326 Zoning Description: RS Interior Size (Approximate): 2500 - 3000 sqft View: View of water, Direct Water View Access: Year-round access, Public Road, Private Docking Lot (Approximate): 100 FT|under 1/2 acre 100 FT Exterior Finish: Vinyl siding Water: Drilled Well, Septic System Heating / Cooling: Oil / Central air conditioning Age (Approximate): 31 to 50 years Foundation: Block Basement: Partial (Partially finished) Partially finished
Rooms & Sizes
(Approximate)
Bathroom Second level 3.19 m x 2.68 m
Bedroom Second level 3.36 m x 3.86 m
Bedroom Second level 4.72 m x 3.85 m
Bedroom Second level 5.33 m x 5.48 m
Bathroom Second level 2.58 m x 2.43 m
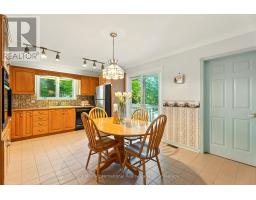
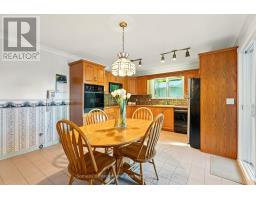
Kitchen Main level 5.33 m x 3.85 m
Dining room Main level 6.75 m x 3.85 m
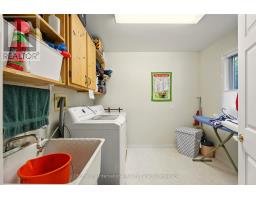
Laundry room Main level 2.65 m x 2.8 m
Bathroom Main level 2.58 m x 1.69 m
Bedroom Main level 3.77 m x 3.86 m
Bedroom Main level 3.63 m x 3.37 m
Living room Main level 5.32 m x 8.47 m
Found a property your're looking for? Schedule a showing with our team. We're here to answer your questions and help you get a closer look.
Get More Property Info!
John DiRenzo
Sales Representative RE/MAX Centre City John DiRenzo Team Brokerage
Direct Phone: (519) 857-3490
John DiRenzo, Salesperson. Cell: (519) 857-3490. RE/MAX Centre City John DiRenzo Team Brokerage.
Terms Of Use
This website is operated by RE/MAX Centre City John DiRenzo Team Brokerage, a brokerage who is a member of The Canadian Real Estate Association (CREA). The content on this website is owned or controlled by CREA. By accessing this website, the user agrees to be bound by these terms of use as amended from time to time, and agrees that these terms of use constitute a binding contract between the user, RE/MAX Centre City John DiRenzo Team Brokerage, and CREA.
The content on this website is protected by copyright and other laws, and is intended solely for the private, non-commercial use by individuals. Any other reproduction, distribution or use of the content, in whole or in part, is specifically prohibited. Prohibited uses include commercial use, "screen scraping", "database scraping", and any other activity intended to collect, store, reorganize or manipulate the content of this website.
Trademarks:
REALTOR®, REALTORS®, and the REALTOR® logo are certification marks that are owned by REALTOR® Canada Inc. and licensed exclusively to The Canadian Real Estate Association (CREA). These certification marks identify real estate professionals who are members of CREA and who must abide by CREA's By-Laws, Rules, and the REALTOR® Code. The MLS® trademark and the MLS® logo are owned by CREA and identify the professional real estate services provided by members of CREA. The data provided is for informational purposes only and should not be relied upon without verification.

 FOR SALE



 FOR SALE
 FOR SALE
 FOR SALE
 FOR SALE