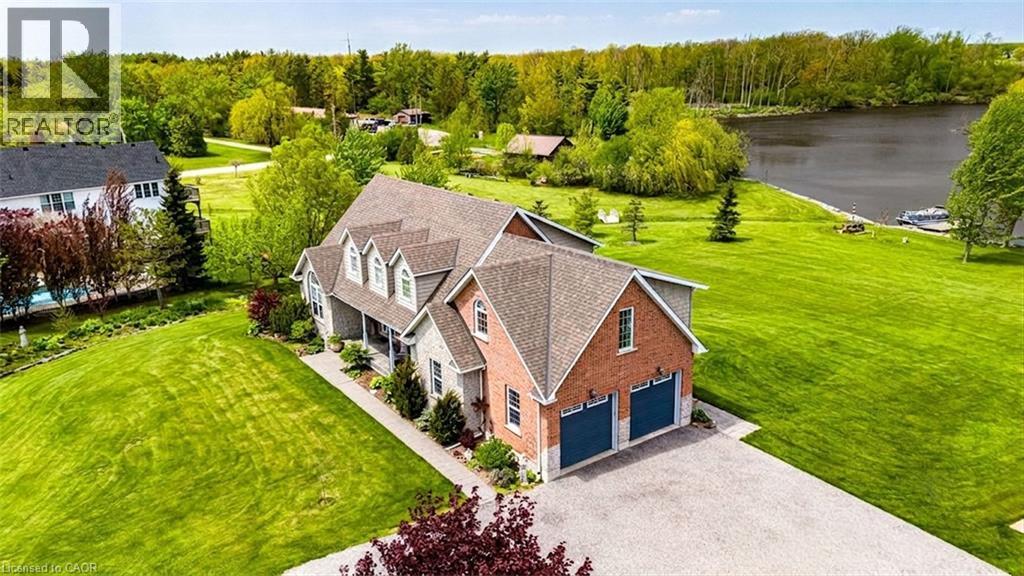
Address: 32A HALDIMAND Trail, Dunnville FOR SALE Subdivision: 061 - Dunnville Municipal Postal Code: N1A1W9 Style: Detached Type: Single Family House Bedrooms: 4 Bathrooms: 4 Bedrooms Aboveground: 3 Bedrooms Belowground: 1 Parking: Attached Garage Garage: Attached Garage Lot Size (Approximate): 174 ft x 390 ft Property Size (Approximate): 2.78 Stories: 2
About 32a Haldimand Trail
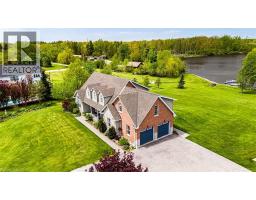
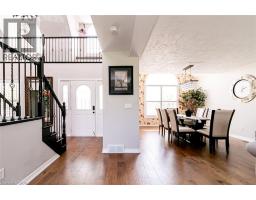
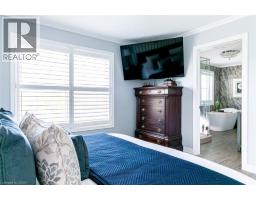
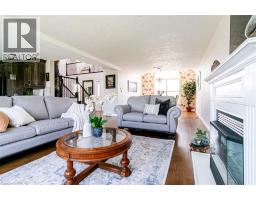
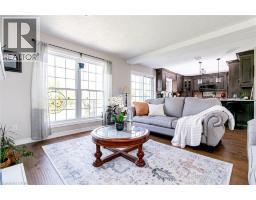
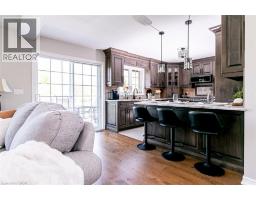
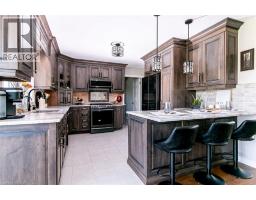
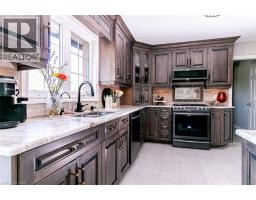
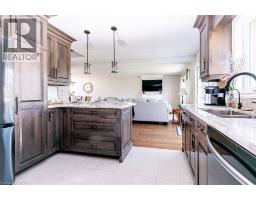
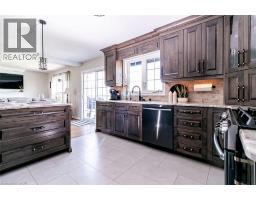
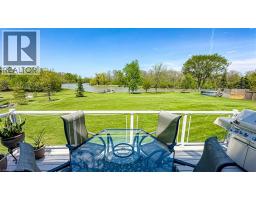
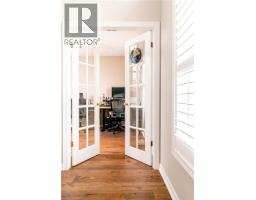
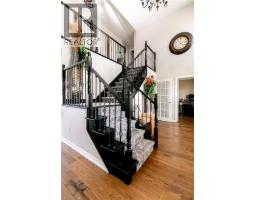
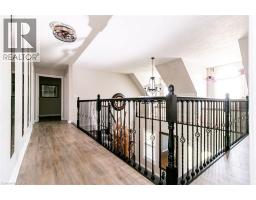
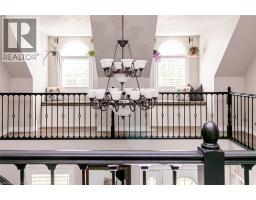
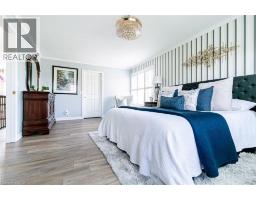
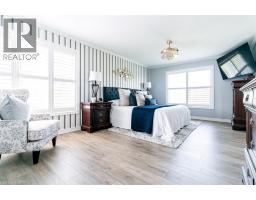
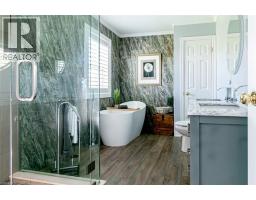
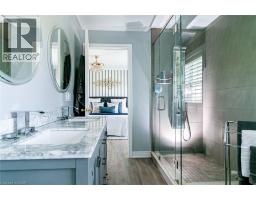
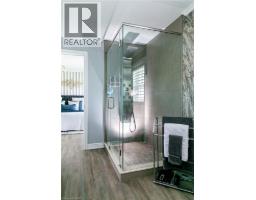
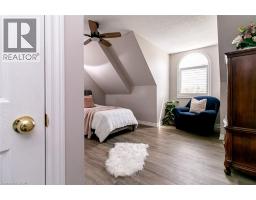
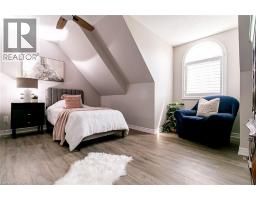
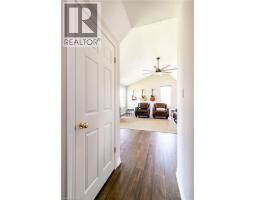
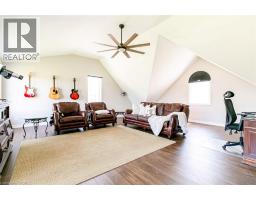
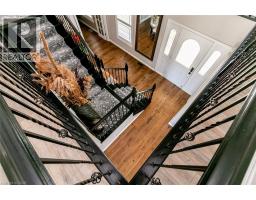
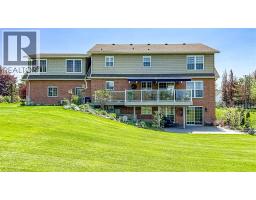
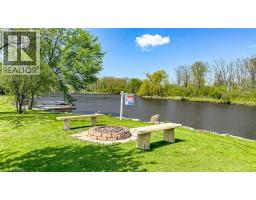
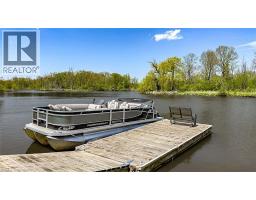
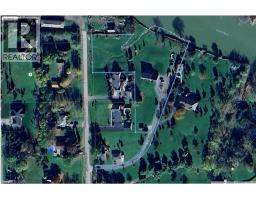
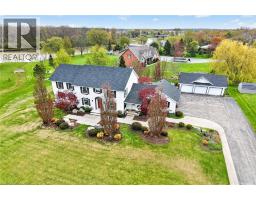
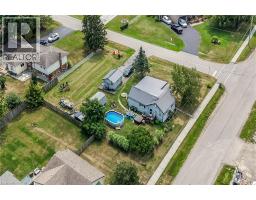
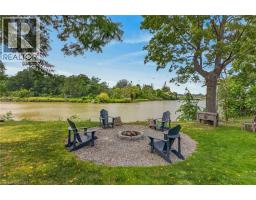
Rare 2.78-Acre Waterfront Executive Estate with Direct Boat Access to Lake Erie! Discover the pinnacle of riverfront luxury and natural tranquility on this sprawling 2.78 acre private sanctuary along the Grand River. A paradise for wildlife lovers, outdoor enthusiasts, and avid boaters—enjoy world-class fishing, tubing, and frequent sightings of bald eagles, deer, and native wildlife right from your backyard. Cast off from your private dock with direct boat access to Lake Erie, fully protected by extensive, heavy-duty armour stone shoreline walling. Designed for both multi-generational living and grand-scale entertaining, this executive 3+1 bedroom, 4-bath home easily accommodates large gatherings with a sprawling driveway and parking for 8+ vehicles. Inside, a soaring foyer with a custom piano-style staircase leads to a chef’s kitchen featuring solid maple cabinetry, birch interiors, dovetail joinery, and granite counters flowing into a vaulted family room. Step out to the upper sunset deck with gas hookups, or head down to the walk-out lower level leading to a covered patio and private pool. The primary suite features a 5-piece ensuite, while a newly finished, independent 600 sq. ft. 2nd-floor great room/nanny suite boasts its own 18,000 BTU climate control and 6 massive Northstar architectural windows framing panoramic views. Major mechanical peace of mind with furnace and central air conditioning replaced in 2023, plus a 240V EV-ready double garage/workshop. The ultimate riverfront lifestyle awaits! (id:56071). Get more information on 32a Haldimand Trail
Property Features
Appliances: Dishwasher, Microwave, Refrigerator, Gas stove(s), Garage door opener, Hot Tub Features: Cul-de-sac, Conservation/green belt, Crushed stone driveway, Shared Driveway, Country residential, Automatic Garage Door Opener Landscape: Landscaped Rental Equipment: Fireplace Total: 2 Pool Type: On Ground Pool Directions: HWY 3, RAINHAM RD, N ON HALDIMAND TRAIL Zoning Description: RH HL Interior Size (Approximate): 4145 sqft View: View (panoramic) Community Features: Quiet Area, Community Centre Communication Type: Fiber Access: Road access, Highway access Lot (Approximate): 2.78 ac|2 - 4.99 acres 2.78 Exterior Finish: Brick Veneer, Stone, Vinyl siding Water: Cistern, Septic System Heating / Cooling: Natural gas / Central air conditioning, Ductless Age (Approximate): 2001 Foundation: Poured Concrete Constructed Date: 2001 Basement: Full (Finished) Finished
Rooms & Sizes
(Approximate)
Bedroom Second level 22 3 x 21 0
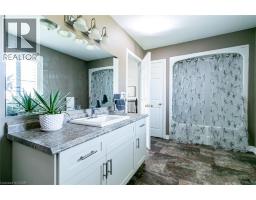
4pc Bathroom Second level 14 9 x 7 8
Bedroom Second level 12 10 x 10 10
5pc Bathroom Second level 14 8 x 7 8
Primary Bedroom Second level 20 0 x 12 0
2pc Bathroom Basement 7 7 x 3 0
Bedroom Basement 12 0 x 11 2
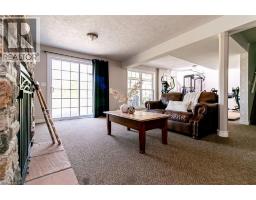
Recreation room Basement 17 9 x 10 4
2pc Bathroom Main level 8 0 x 5 8
Office Main level 11 6 x 10 3
Eat in kitchen Main level 18 6 x 11 6
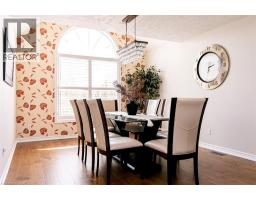
Dining room Main level 12 7 x 12 0
Living room Main level 18 5 x 12 0
Found a property your're looking for? Schedule a showing with our team. We're here to answer your questions and help you get a closer look.
Get More Property Info!
John DiRenzo
Sales Representative RE/MAX Centre City John DiRenzo Team Brokerage
Direct Phone: (519) 857-3490
John DiRenzo, Salesperson. Cell: (519) 857-3490. RE/MAX Centre City John DiRenzo Team Brokerage.
Terms Of Use
This website is operated by RE/MAX Centre City John DiRenzo Team Brokerage, a brokerage who is a member of The Canadian Real Estate Association (CREA). The content on this website is owned or controlled by CREA. By accessing this website, the user agrees to be bound by these terms of use as amended from time to time, and agrees that these terms of use constitute a binding contract between the user, RE/MAX Centre City John DiRenzo Team Brokerage, and CREA.
The content on this website is protected by copyright and other laws, and is intended solely for the private, non-commercial use by individuals. Any other reproduction, distribution or use of the content, in whole or in part, is specifically prohibited. Prohibited uses include commercial use, "screen scraping", "database scraping", and any other activity intended to collect, store, reorganize or manipulate the content of this website.
Trademarks:
REALTOR®, REALTORS®, and the REALTOR® logo are certification marks that are owned by REALTOR® Canada Inc. and licensed exclusively to The Canadian Real Estate Association (CREA). These certification marks identify real estate professionals who are members of CREA and who must abide by CREA's By-Laws, Rules, and the REALTOR® Code. The MLS® trademark and the MLS® logo are owned by CREA and identify the professional real estate services provided by members of CREA. The data provided is for informational purposes only and should not be relied upon without verification.