332 WOODWORTH Drive, Ancaster NEW LISTING

Brokered by: RE/MAX Escarpment Golfi Realty Inc.

MLS®: 40849788 (Freehold)

Price: $1,899,000.00

Address: 332 WOODWORTH Drive, Ancaster
FOR SALE
Subdivision: 425 - Dancaster/Nakoma/Maple Lane
Postal Code: L9G2N1
Style: Detached
Type: Single Family House
Bedrooms: 5
Bathrooms: 4
Bedrooms Aboveground:  4
Bedrooms Belowground:  1
Parking:  Attached Garage
Garage: Attached Garage
Lot Size (Approximate):   90 ft x 116 ft
Stories:  2


About 332 Woodworth Drive

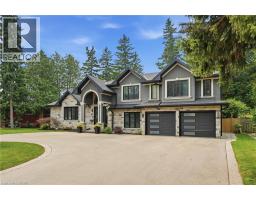
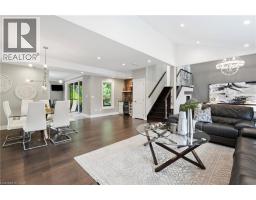
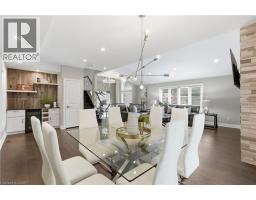
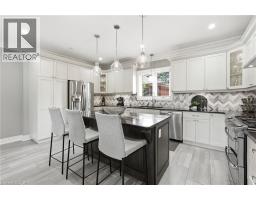
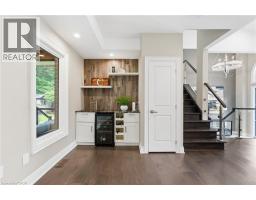
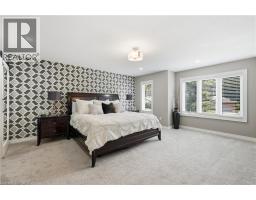
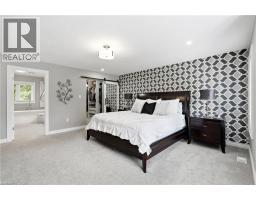
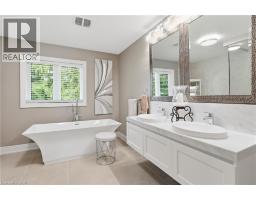
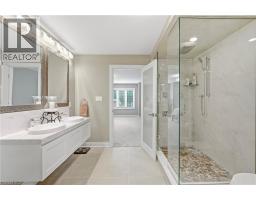
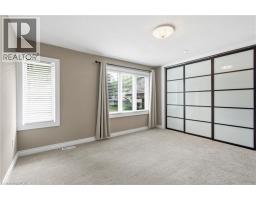
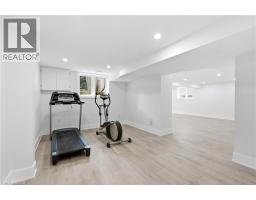
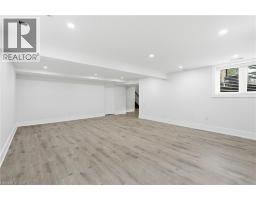
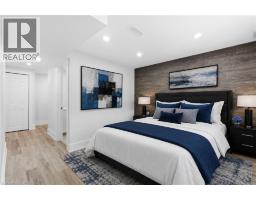
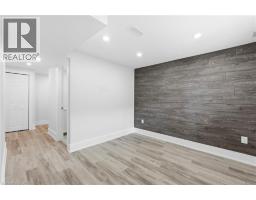
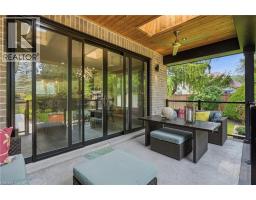
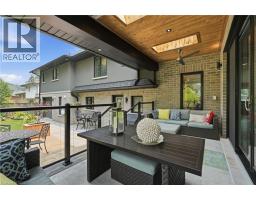
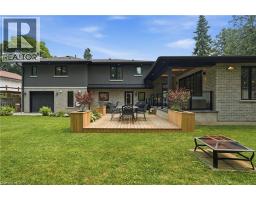
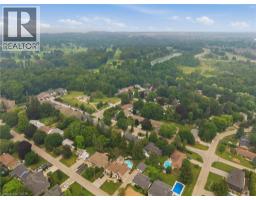
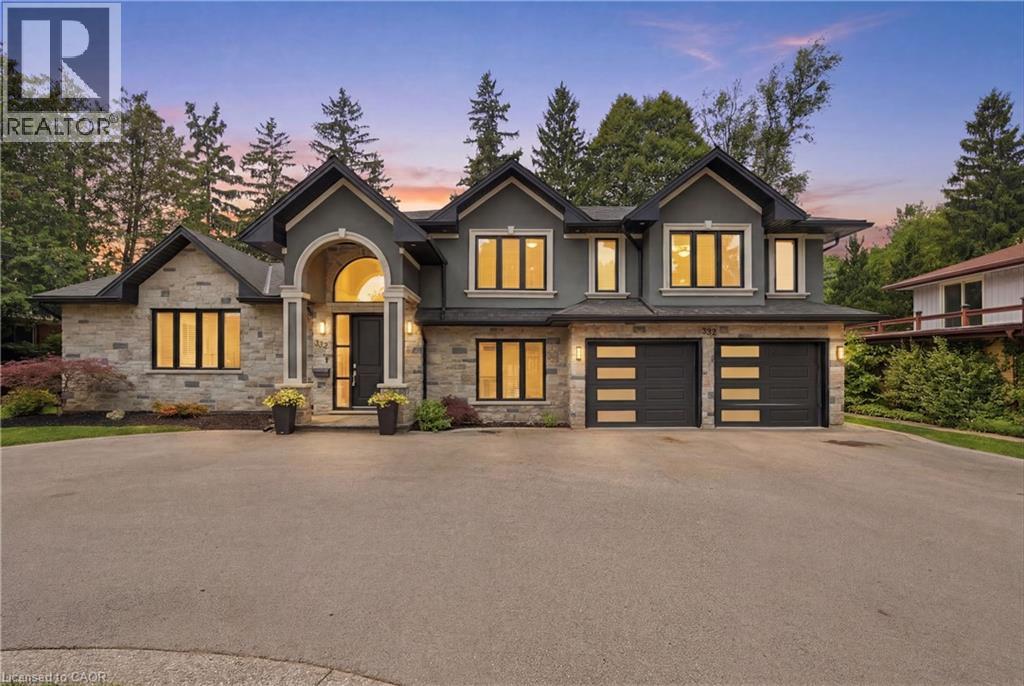
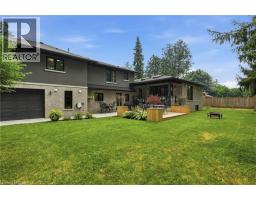
Welcome to 332 Woodworth Drive, a spectacular custom-renovated home in Ancaster s prestigious Perth Park, one of the area s most sought-after neighbourhoods. Ideally located just steps to the Hamilton Golf & Country Club, top-rated schools, parks, shopping, dining & highway access, this is an exceptional opportunity to join a truly outstanding community. Completely transformed from top to bottom w/ a full custom renovation & substantial addition all completed 10yrs ago, this home offers a total of 4,175 sqft of luxurious living space w/ impeccable craftsmanship, premium finishes & meticulous attention to detail throughout. Every inch has been thoughtfully redesigned offering the feel of a new custom home. Welcoming foyer leads to a stunning open-concept layout featuring a spacious living room, elegant dining area w/ wet bar, chef-inspired kitchen w/ high-end finishes & bright breakfast area w/ walkout to the covered patio. The ground level offers a versatile bedroom/office/den, laundry/mudroom w/ garage access & 2pc bath. Upstairs you ll find a primary retreat w/ a spa-like 5pc ensuite & walk-in closet, plus two additional bedrooms & 3pc bath. The bright lower-level w/ oversized windows feature large rec room, games room, bedroom, 3pc bath, abundant storage & rear entrance—ideal for multi-generational or in-law potential. Situated on impressive 90 x 115 lot w/ circular driveway, private fenced backyard & exceptional covered patio, this remarkable home truly has it all. (id:56071). Get more information on 332 Woodworth Drive

Property Features

Appliances:  Central Vacuum, Dishwasher, Dryer, Oven - Built-In, Refrigerator, Water meter, Wet Bar, Washer, Microwave Built-in, Gas stove(s), Hood Fan, Window Coverings, Wine Fridge, Garage door opener
Features:  Wet bar, Paved driveway, Sump Pump, Automatic Garage Door Opener
Landscape:  Landscaped
Rental Equipment:  Water Heater
Fireplace Total:  2
Directions:  Fiddlers Green Rd to Calvin St to Woodworth Drive
Zoning Description:  ER
Interior Size (Approximate):  4175 sqft
Fence:  Fence
Access:  Road access
Fixture:  Ceiling fans
Lot (Approximate):  under 1/2 acre
Exterior Finish:  Brick, Stone, Stucco
Water:  Municipal water, Municipal sewage system
Heating / Cooling:   Natural gas / Central air conditioning
Age (Approximate):  1957
Foundation: Block
Constructed Date:  1957
Basement:  Full (Finished) Finished

Rooms & Sizes

(Approximate)

 Breakfast Second level 16 9 x 9 7  Kitchen Second level 16 5 x 11 8  Dining room Second level 12 2 x 21 6
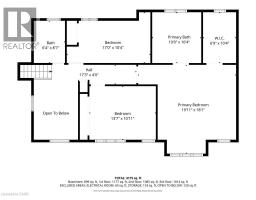
 Living room Second level 12 3 x 30 10  3pc Bathroom Third level 10 4 x 10 0  Bedroom Third level 10 4 x 17 0
 Bedroom Third level 10 11 x 13 7  5pc Bathroom Third level 10 4 x 10 0  Primary Bedroom Third level 18 1 x 19 11
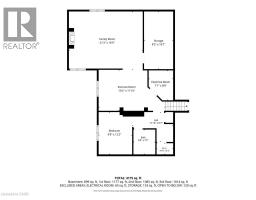
 Other Basement 3 3 x 4 10  Utility room Basement 8 8 x 7 1  Storage Basement 16 7 x 8 5
 3pc Bathroom Basement 7 2 x 6 4  Bedroom Basement 12 2 x 9 8  Games room Basement 11 10 x 19 2
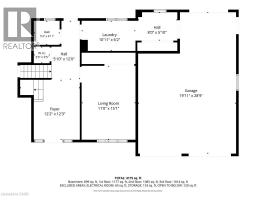
 Recreation room Basement 16 9 x 21 3  Laundry room Main level 6 2 x 18 11  2pc Bathroom Main level 4 11 x 5 3
 Bedroom Main level 15 1 x 11 10  Foyer Main level 24 3 x 12 2  

Found a property your're looking for? Schedule a showing with our team. We're here to answer your questions and help you get a closer look.

Get More Property Info!

JD

John DiRenzo

Sales Representative
RE/MAX Centre City John DiRenzo Team Brokerage
Direct Phone: (519) 857-3490

* Mandatory fields..

Message has been sent. Thank you
John DiRenzo, Salesperson. Cell: (519) 857-3490. RE/MAX Centre City John DiRenzo Team Brokerage.