
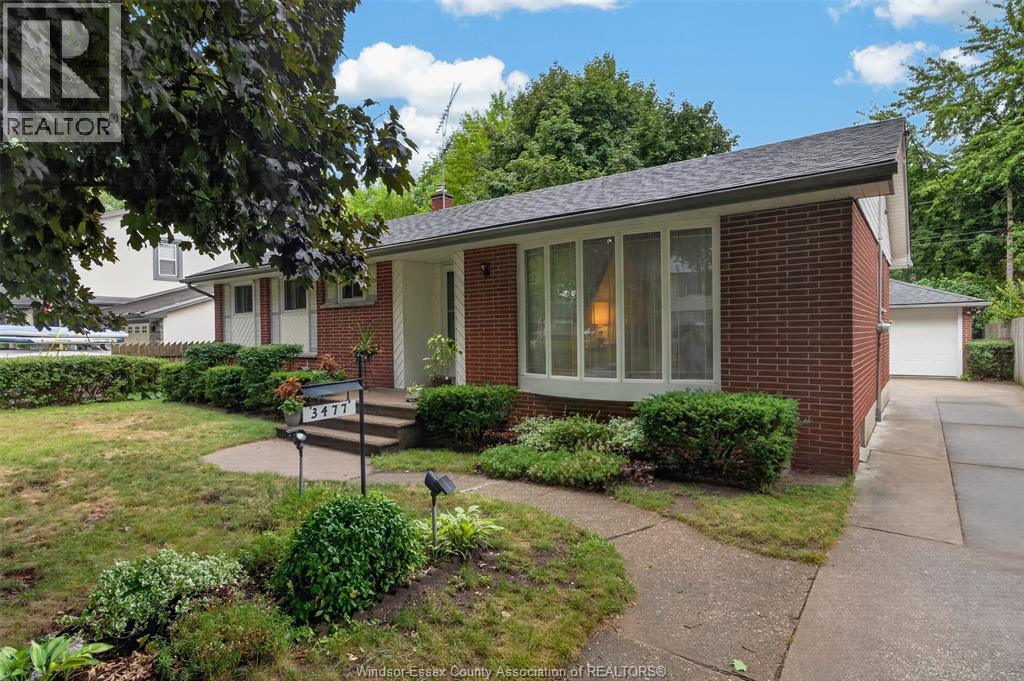
 FOR SALE
Brokered by: KW SIGNATURE
Address: 3477 ST PATRICK S, Windsor
FOR SALE
Postal Code: N9E3H5
Style: Detached Bungalow, Ranch
Type: Single Family House
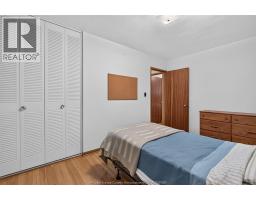
Bedrooms: 3
Bathrooms: 2
Bedrooms Aboveground: 3
Bedrooms Belowground: 0
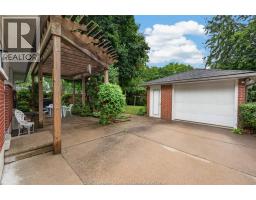
Parking: Detached Garage
Garage: Detached Garage
Lot Size (Approximate): x
Property Size (Approximate): 60.23 X 106.44
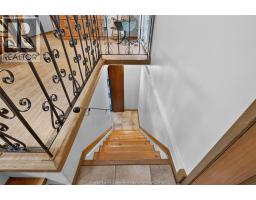
Stories: 1
(Approximate)
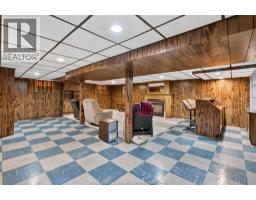
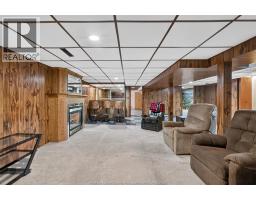
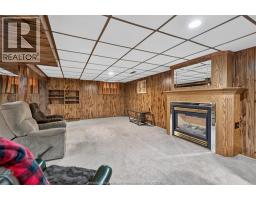
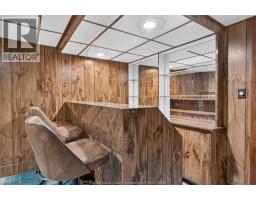
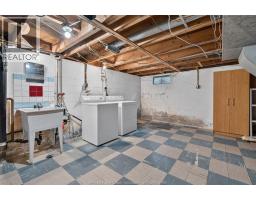
| Recreation room Lower level Measurements not available | Office Lower level Measurements not available | Laundry room Lower level Measurements not available |
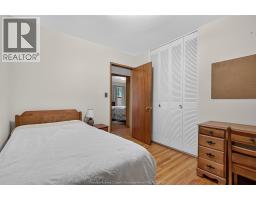
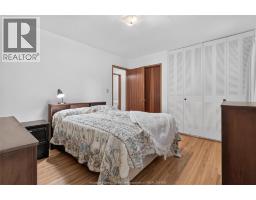
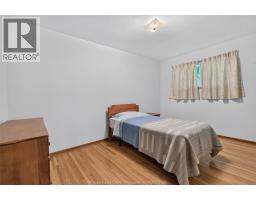
| Utility room Lower level Measurements not available | Bedroom Main level Measurements not available | Bedroom Main level Measurements not available |
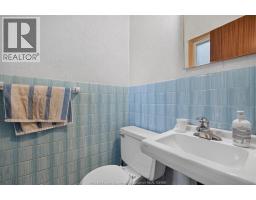
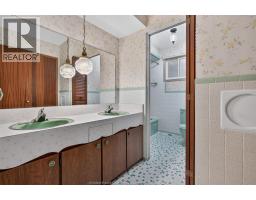
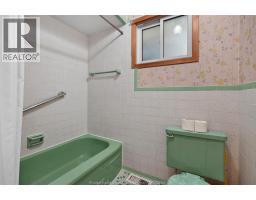
| Bedroom Main level Measurements not available | 5pc Bathroom Main level Measurements not available | 2pc Bathroom Main level Measurements not available |
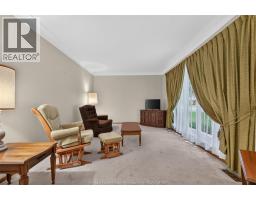
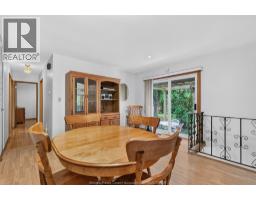
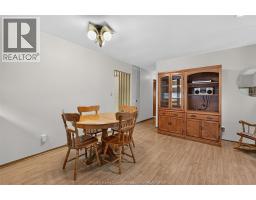
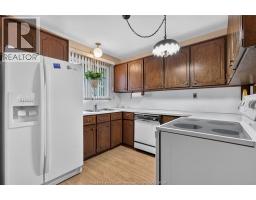
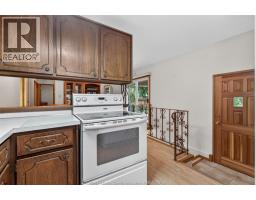
| Dining room Main level Measurements not available | Kitchen Main level Measurements not available | Living room Main level Measurements not available |

Sales Representative
RE/MAX Centre City John DiRenzo Team Brokerage
Direct Phone: (519) 857-3490
* Mandatory fields..
















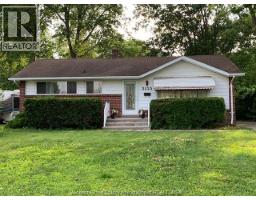 FOR SALE
South Windsor Ranch home for sale located in a quiet neighborhood. Excelle ..
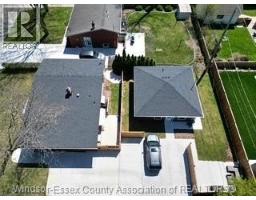 FOR SALE
Welcome to this exceptional investment opportunity-an updated two-unit single-family home with an additional ..
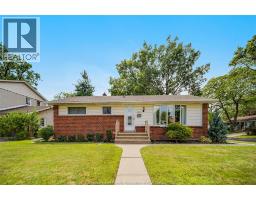 FOR SALE
Welcome to 3665 Randolph avenue, a beautifully maintained brick bungalow in the heart of highly desirabl ..
 FOR SALE
Exceptional opportunity to invest in a future residential building lot in one of Winds ..
John DiRenzo, Salesperson. Cell: (519) 857-3490. RE/MAX Centre City John DiRenzo Team Brokerage.