Address: 348 SHANNON BOULEVARD, South Huron (Stephen) FOR SALE Postal Code: N0M1T0 Style: Bungalow Type: Single Family Modular Bedrooms: 2 Bathrooms: 2 Bedrooms Aboveground: 2 Parking: No Garage Garage: No Garage Lot Size (Approximate): x Stories: 1
About 348 Shannon Boulevard
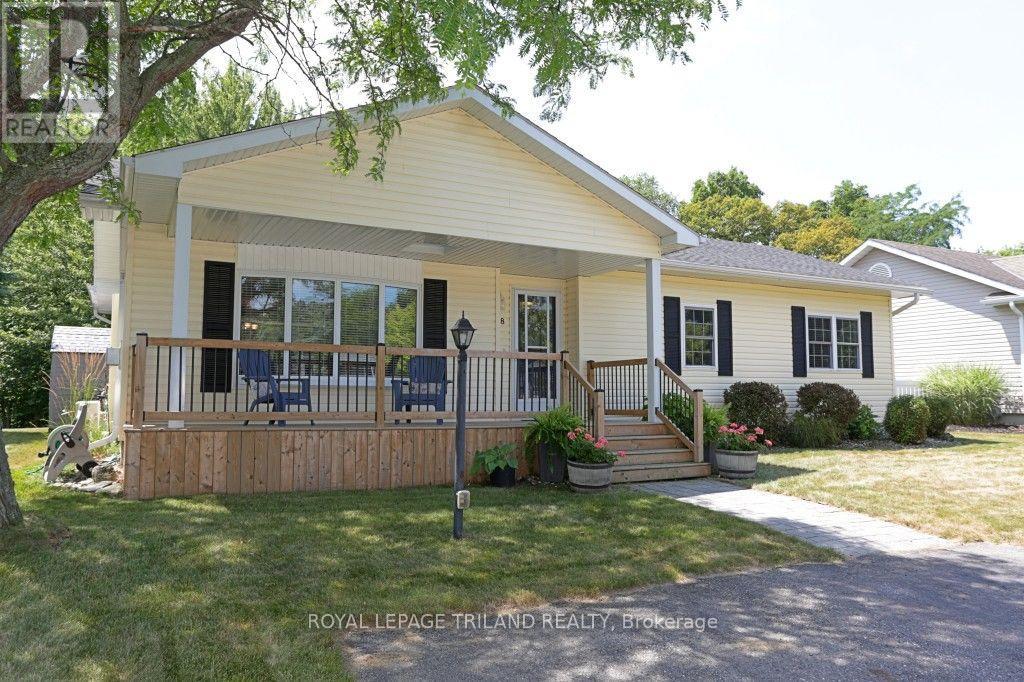
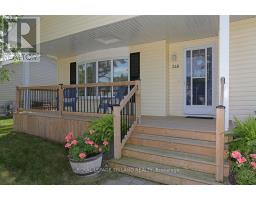
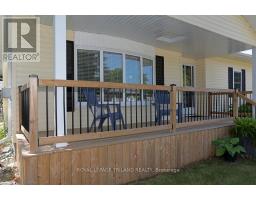
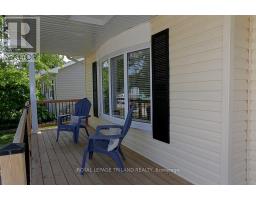
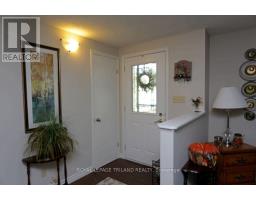
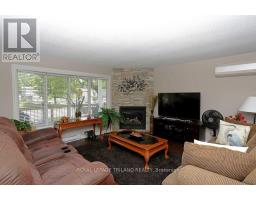
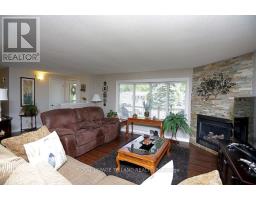
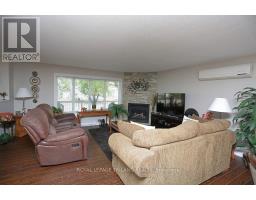
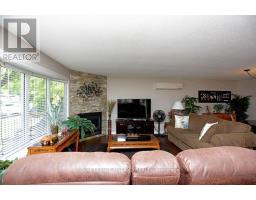
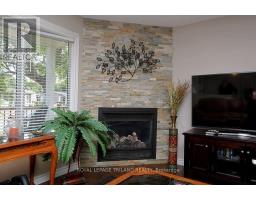
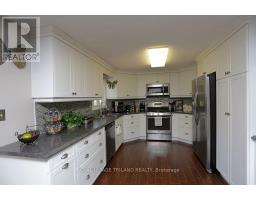
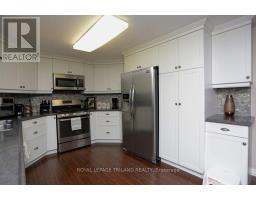
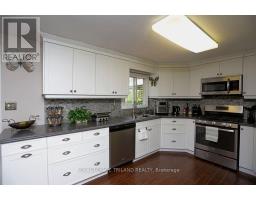
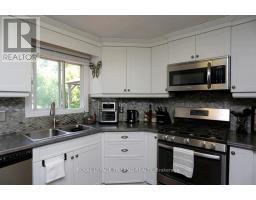
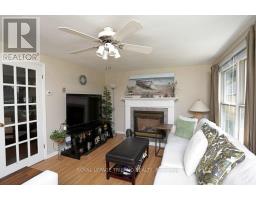
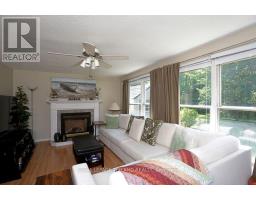
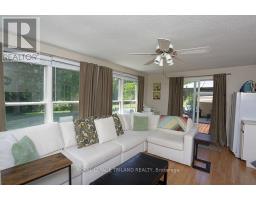
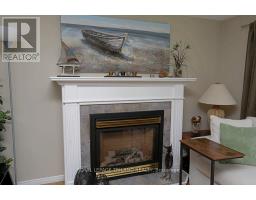
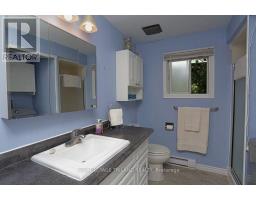
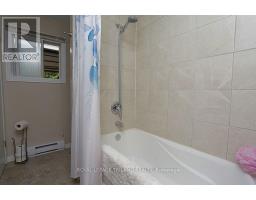
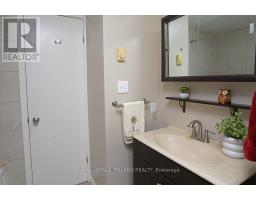
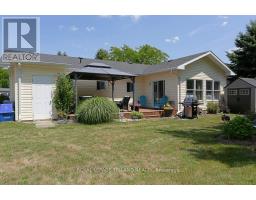
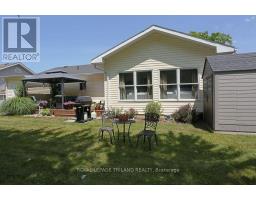
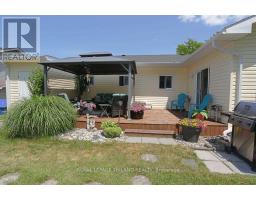
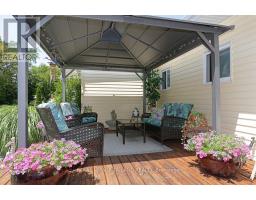
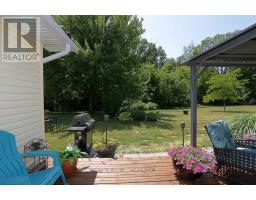
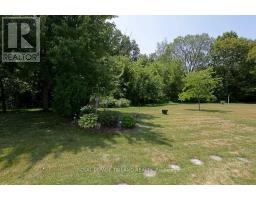
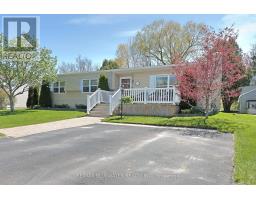
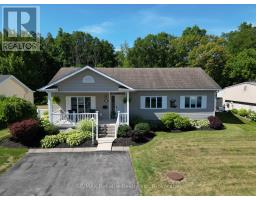
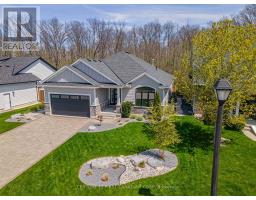
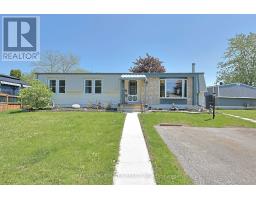
Stunning setting, against the woods and ravine: Front Row Centre of the prettiest setting in the Cove. Newcastle 11 Floor Plan, built on site, with lots of large rooms and some beautiful updates. A modern kitchen with fresh neutral tone throughout the home. Two Gas Fireplaces keep this home toasty warm all year round. New tub and tile in main bathroom. Sunroom with patio door to a large sun-filled deck for relaxing and dining that is both private and open to nature s beauty. New raised roof and siding in 2020. Relax on the New Front Porch, New Shed, and Gazebo. Rare offering, Act fast. Grand Cove is a go-to destination of the Lake Huron Shoreline. Only a short walk to one of the Best Beaches in Canada. Gate Community beautifully maintained, offering and active clubhouse with over 30 activities, heated swimming pool, wood working shop, pickle ball, tennis, shuffleboard and lawn bowling green. Grand Bend offers Fine Dining, Huron County Theatre, 3 Grocery Stores, Health Clinic, and a Legion. (id:56071). Get more information on 348 Shannon Boulevard
Property Features
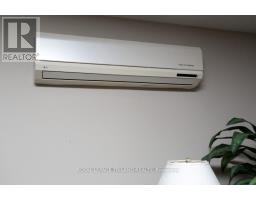
Appliances: Dishwasher, Dryer, Microwave, Stove, Washer, Window Coverings, Refrigerator Features: Gazebo Rental Equipment: Water Heater Fireplace Total: 2 Directions: Cross Streets: SHANNON BLVD & PEBBLE BEACH PKWY. ** Directions: HWY 21 TO GRAND COVE PARK. Interior Size (Approximate): 1100 - 1500 sqft Community Features: Community Centre Amenities: Fireplace(s) Lot (Approximate): Exterior Finish: Aluminum siding Water: Municipal water, Sanitary sewer Heating / Cooling: Other / Age (Approximate): Foundation: Block Basement: Crawl space
Rooms & Sizes
(Approximate)
Living room Ground level 4.87 m x 3.5 m
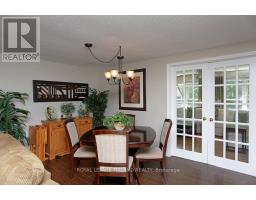
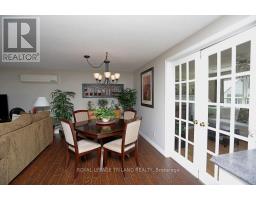
Dining room Ground level 3.45 m x 3.27 m
Kitchen Ground level 3.65 m x 3.27 m
Family room Ground level 3.65 m x 5.48 m
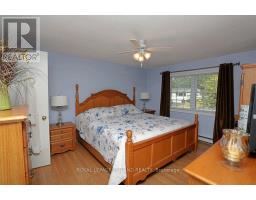
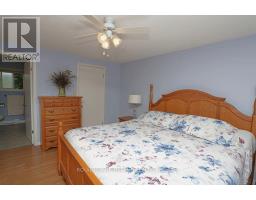
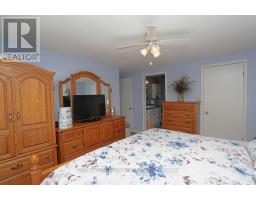

Primary Bedroom Ground level 4.21 m x 3.56 m
Bedroom 2 Ground level 3.45 m x 3.2 m
Found a property your're looking for? Schedule a showing with our team. We're here to answer your questions and help you get a closer look.
Get More Property Info!
John DiRenzo
Sales Representative RE/MAX Centre City John DiRenzo Team Brokerage
Direct Phone: (519) 857-3490
John DiRenzo, Salesperson. Cell: (519) 857-3490. RE/MAX Centre City John DiRenzo Team Brokerage.
Terms Of Use
This website is operated by RE/MAX Centre City John DiRenzo Team Brokerage, a brokerage who is a member of The Canadian Real Estate Association (CREA). The content on this website is owned or controlled by CREA. By accessing this website, the user agrees to be bound by these terms of use as amended from time to time, and agrees that these terms of use constitute a binding contract between the user, RE/MAX Centre City John DiRenzo Team Brokerage, and CREA.
The content on this website is protected by copyright and other laws, and is intended solely for the private, non-commercial use by individuals. Any other reproduction, distribution or use of the content, in whole or in part, is specifically prohibited. Prohibited uses include commercial use, "screen scraping", "database scraping", and any other activity intended to collect, store, reorganize or manipulate the content of this website.
Trademarks:
REALTOR®, REALTORS®, and the REALTOR® logo are certification marks that are owned by REALTOR® Canada Inc. and licensed exclusively to The Canadian Real Estate Association (CREA). These certification marks identify real estate professionals who are members of CREA and who must abide by CREA's By-Laws, Rules, and the REALTOR® Code. The MLS® trademark and the MLS® logo are owned by CREA and identify the professional real estate services provided by members of CREA. The data provided is for informational purposes only and should not be relied upon without verification.

 NEW LISTING

 FOR SALE
 FOR SALE
 FOR SALE
 FOR SALE