
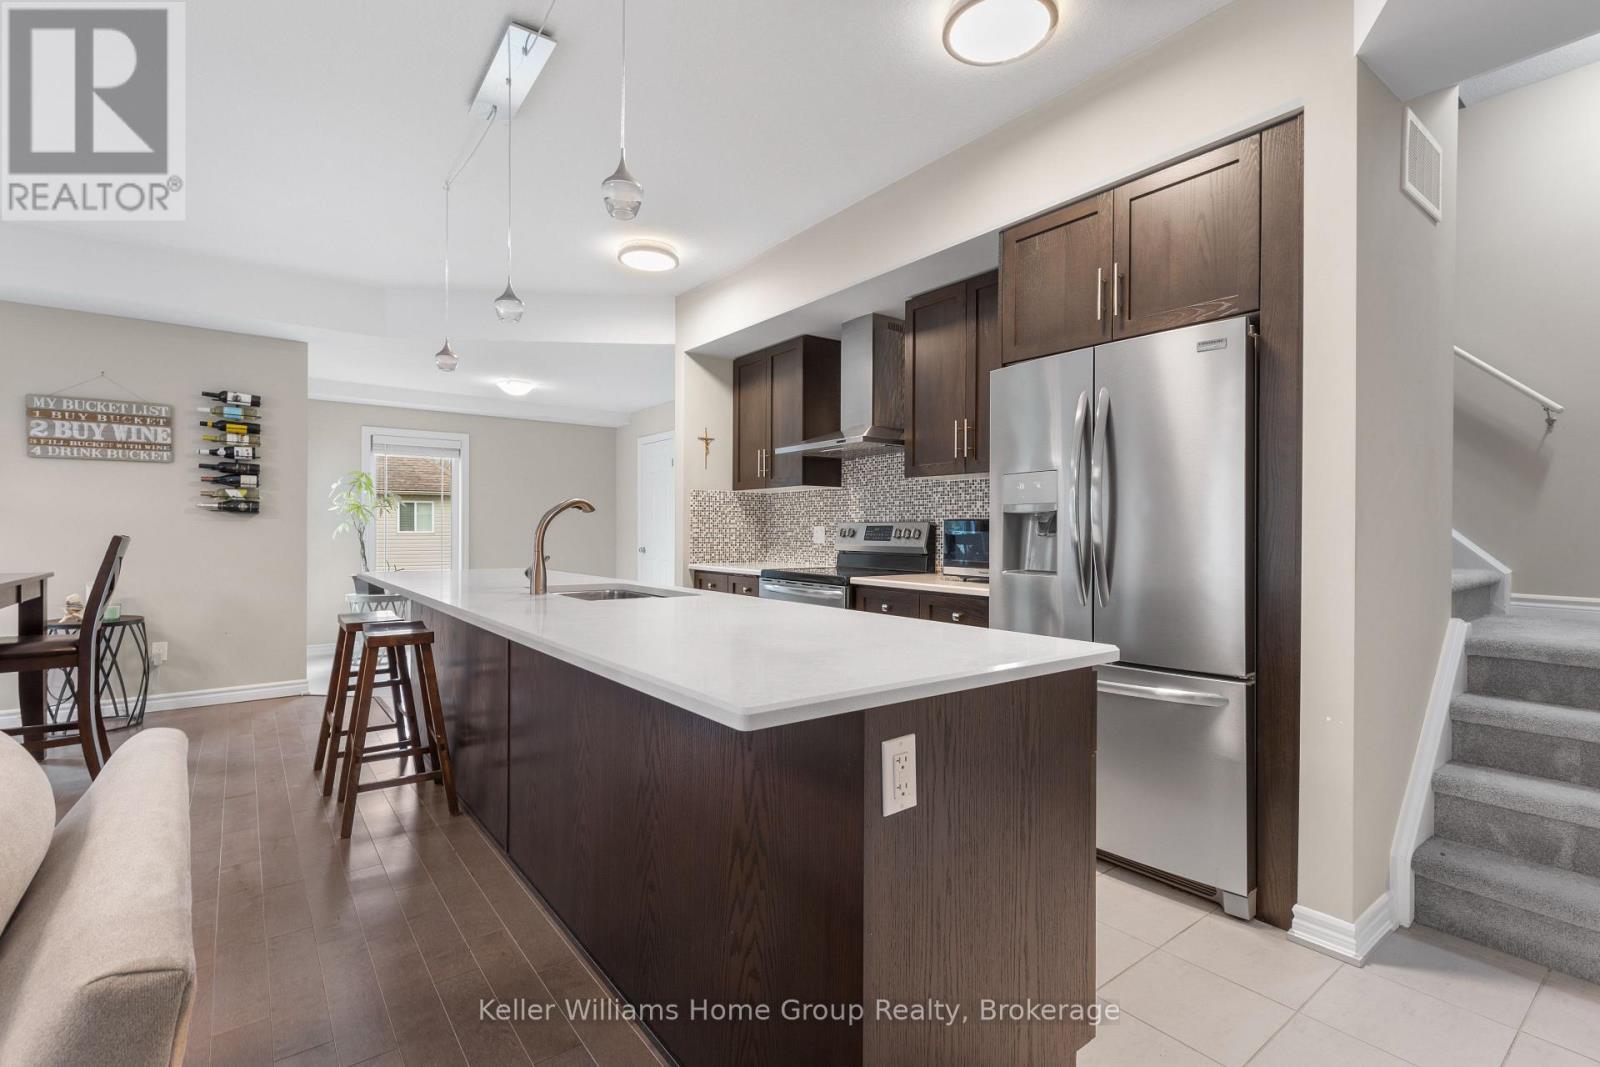
 NEW LISTING [CONDO]
Brokered by: Keller Williams Home Group Realty
Address: 35 - 107 WESTRA DRIVE, Guelph (Willow West/Sugarbush/West Acres)
FOR SALE
Postal Code: N1K0A5
Style:
Type: Single Family Row / Townhouse
Maint/Condo. Fee: 459.61
Fee Includes: Monthly Insurance
Management: WELLINGTON STANDARD CONDOMINIUM CORPORATION
Bedrooms: 2
Bathrooms: 3
Bedrooms Aboveground: 2
Parking: Attached Garage
Garage: Attached Garage
Lot Size (Approximate): x
(Approximate)
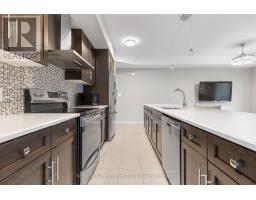
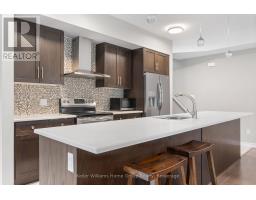
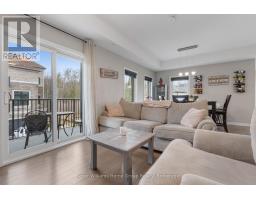
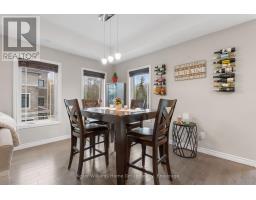
| Living room Second level 3.64 m x 3.85 m | Dining room Second level 2.89 m x 3.85 m | Kitchen Second level 4.89 m x 2.6 m |
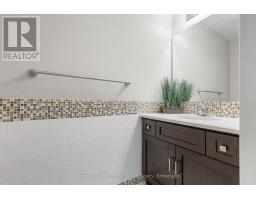
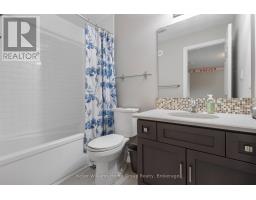
| Eating area Second level 3.43 m x 3.08 m | Bathroom Second level Measurements not available | Bathroom Third level Measurements not available |
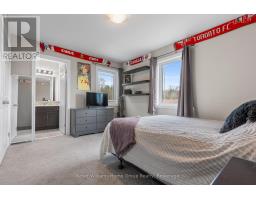
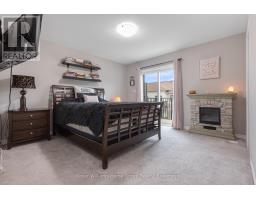
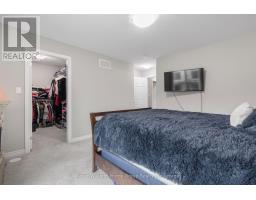
| Primary Bedroom Third level 3.8 m x 3.91 m | Other Third level 2.44 m x 1.92 m | Bathroom Third level Measurements not available |
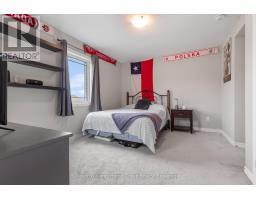
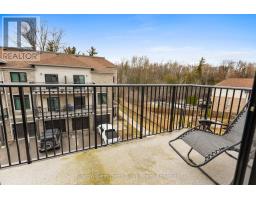
| Bedroom Third level 3.76 m x 4.15 m | Other Main level 3.15 m x 4.13 m | Sitting room Upper Level 6.25 m x 4.78 m |

Sales Representative
RE/MAX Centre City John DiRenzo Team Brokerage
Direct Phone: (519) 857-3490
* Mandatory fields..




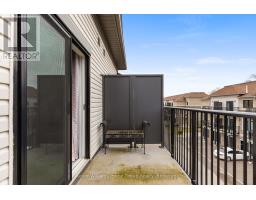
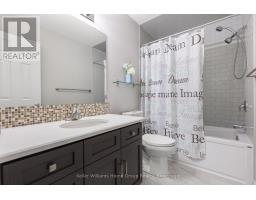
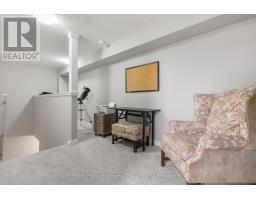
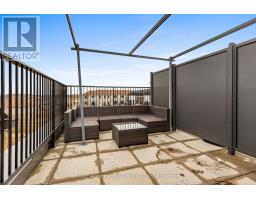

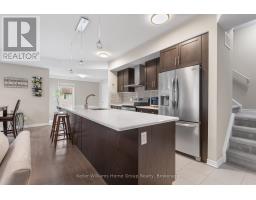 NEW LISTING
Stunning throughout! This end unit luxurious 2 bedroom stac ..
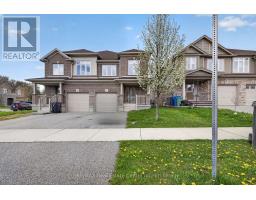 FOR SALE
Welcome to this beautiful open-concept semi-detached home, thoughtfully designed for modern living ..
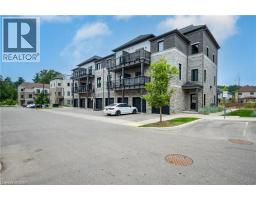 FOR SALE
Welcome to 27-107 Westra Dr, featuring the stunning Soho Floorplan, the largest design on-site, & a rare 3 bedroo ..
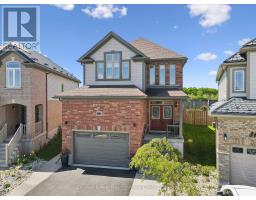 FOR SALE
Welcome to 82 Drone Crescent - a meticulously maintained 3-bedroom, 2.5-bath custom-extended home ..
John DiRenzo, Salesperson. Cell: (519) 857-3490. RE/MAX Centre City John DiRenzo Team Brokerage.