Address: 350063 BAYSHORE ROAD, Meaford FOR SALE Postal Code: N0H1B0 Style: Raised bungalow Type: Single Family House Bedrooms: 3 Bathrooms: 2 Bedrooms Aboveground: 3 Parking: Attached Garage Garage: Attached Garage Lot Size (Approximate): 807 ft x 633 ft ,2 in Property Size (Approximate): 807 x 633.2 FT Stories: 1
About 350063 Bayshore Road
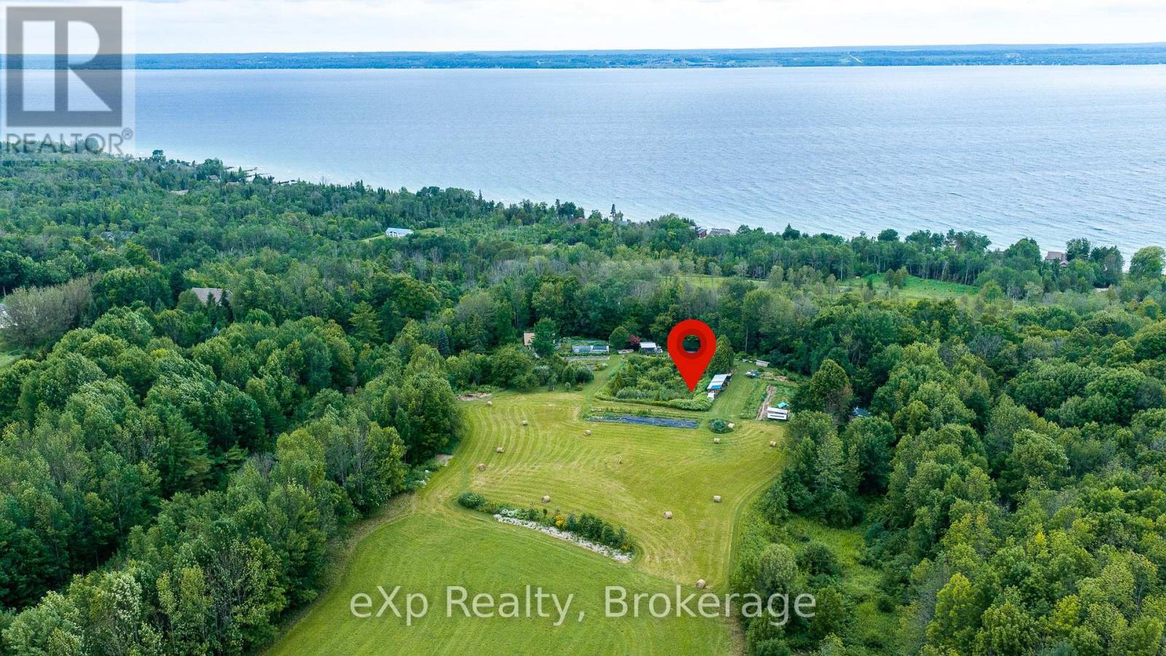
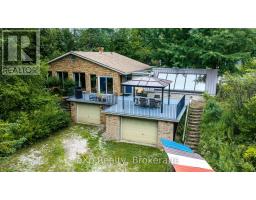
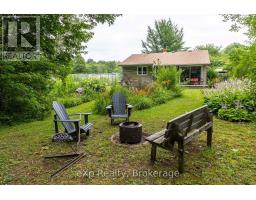
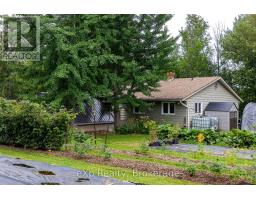
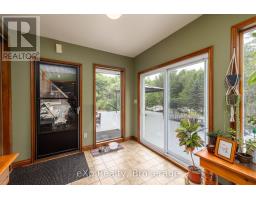
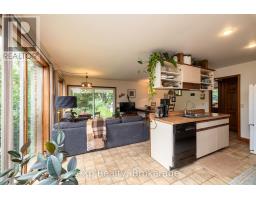
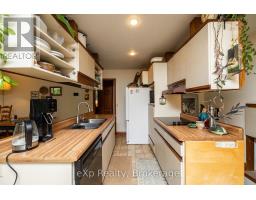
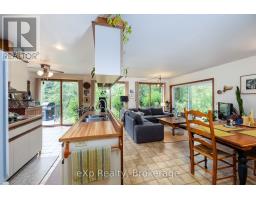
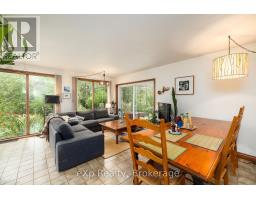
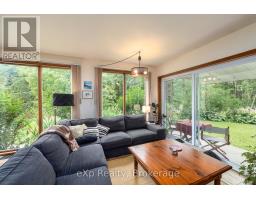
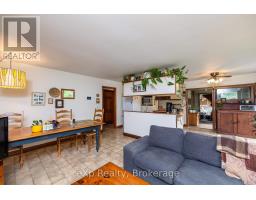
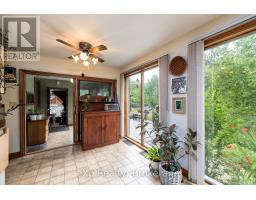
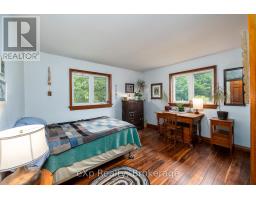
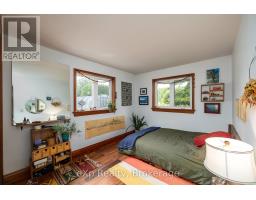
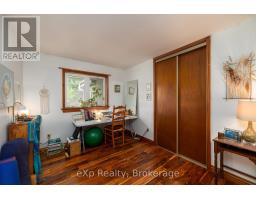
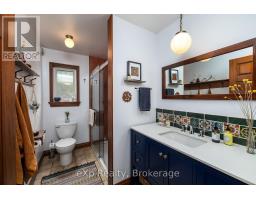
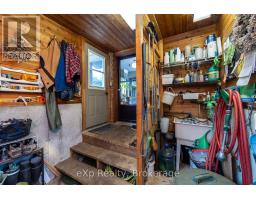
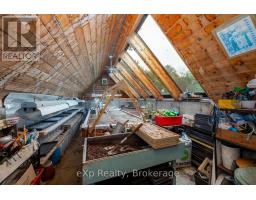
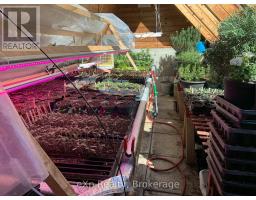
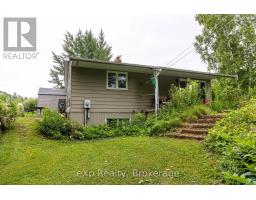
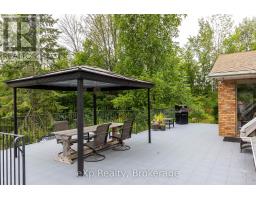
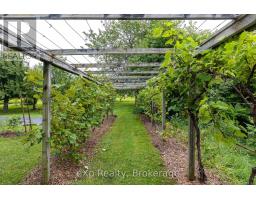
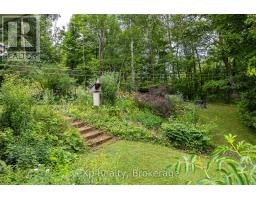
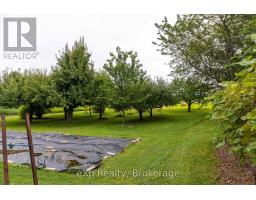
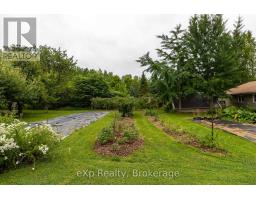
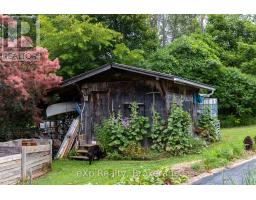
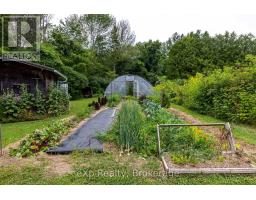
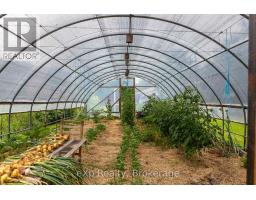
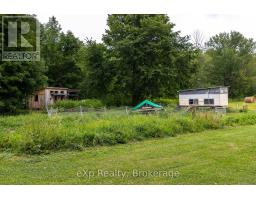
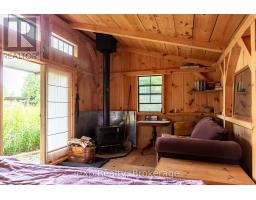
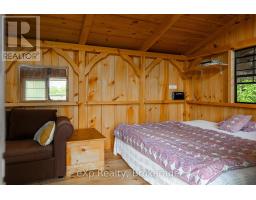
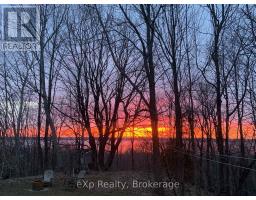
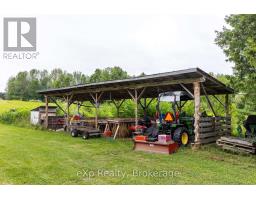
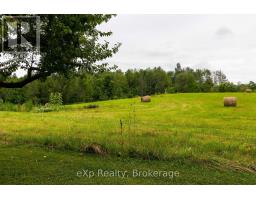
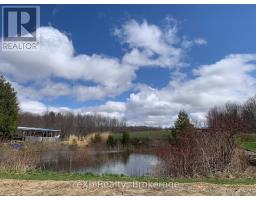
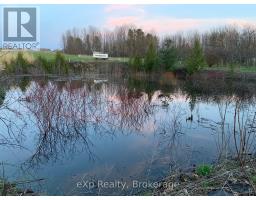
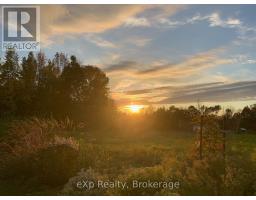
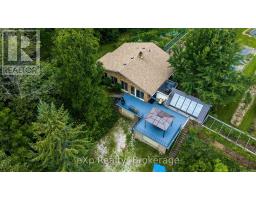
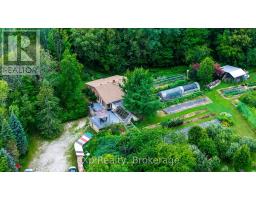
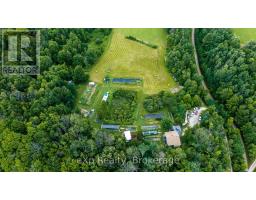
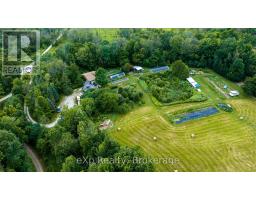
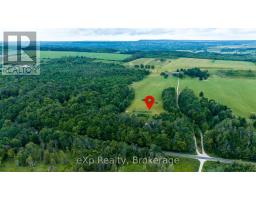
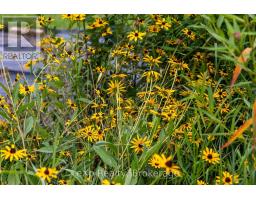
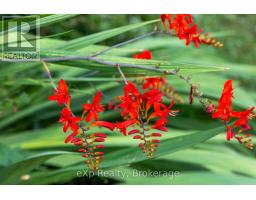
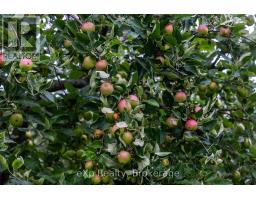
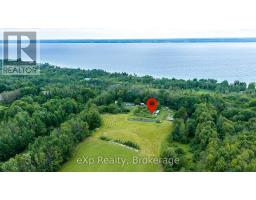
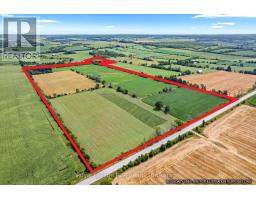
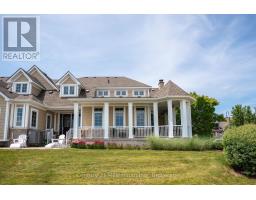
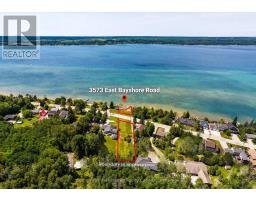
Set on just over 9 private acres with seasonal views of Georgian Bay and a peaceful seasonal pond, this 3-bedroom, passive solar bungalow offers the perfect balance of comfort, privacy, and self-sufficient living. The open concept main living area is filled with natural light from large floor-to-ceiling windows, while the updated bathroom and functional layout make everyday living easy. The expansive rooftop patio provides a unique outdoor space for entertaining or relaxing, while the 2-car garage, charming bunkie with outdoor kitchen area, and attached greenhouse offer endless possibilities for hobbies, guests, and year-round growing. Designed with the modern homesteader in mind, the property features an impressive collection of established perennial fruits and edibles, grown non-certified organically, including rhubarb, black and red currants, blueberries, five varieties of raspberries, thornless blackberries, Saskatoon berries, elderberries, hascaps, golden plums, sweet cherries, more than five varieties of apples, three varieties of pears, peach, fig, ginkgo, and asparagus. The grounds also include a tranquil seasonal pond, an open hay field ideal for recreation or small-scale farming, and a beautiful treed ravine area that adds privacy, wildlife habitat, and a true sense of escape. Quiet, private, and surrounded by nature, this is a rare opportunity to enjoy country living with an abundance of homegrown harvests and room to breathe. Forced air furnace with electric heat pump installed 2026. High speed fibre-optic internet. (id:56071). Get more information on 350063 Bayshore Road
Property Features
Appliances: Central Vacuum, Water Heater, Dishwasher, Dryer, Microwave, Stove, Washer, Window Coverings, Refrigerator Features: Carpet Free, Country residential Landscape: Landscaped Rental Equipment: Fireplace: Woodstove Farm Type: Greenhouse, Hobby Farm, Nursery, Market Gardening Directions: Cross Streets: Northeast corner of Bayshore Rd & Artley Rd. North of Side Road 23. ** Directions: Grey Rd 15/Bayshore Rd north. Property is north of Leith. Zoning Description: RU & EP Interior Size (Approximate): 1100 - 1500 sqft Community Features: School Bus, Community Centre Lot (Approximate): 807 x 633.2 FT|5 - 9.99 acres 807 x 633.2 FT Exterior Finish: Brick, Aluminum siding Water: Dug Well, Septic System Heating / Cooling: Electric / Air exchanger Age (Approximate): Foundation: Concrete Basement: Full (Unfinished) Unfinished
Rooms & Sizes
(Approximate)
Bathroom Basement 1.81 m x 1.7 m
Utility room Basement 9.32 m x 6.97 m
Cold room Basement 4.92 m x 1.21 m
Foyer Main level 2.8 m x 3.4 m
Living room Main level 5.35 m x 7.01 m
Primary Bedroom Main level 3.99 m x 3.37 m
Bedroom Main level 2.95 m x 4.39 m
Bedroom Main level 2.86 m x 3.4 m
Bathroom Main level 2.95 m x 1.85 m
Found a property your're looking for? Schedule a showing with our team. We're here to answer your questions and help you get a closer look.
Get More Property Info!
John DiRenzo
Sales Representative RE/MAX Centre City John DiRenzo Team Brokerage
Direct Phone: (519) 857-3490
Brokered by: Sotheby s International Realty Canada
John DiRenzo, Salesperson. Cell: (519) 857-3490. RE/MAX Centre City John DiRenzo Team Brokerage.
Terms Of Use
This website is operated by RE/MAX Centre City John DiRenzo Team Brokerage, a brokerage who is a member of The Canadian Real Estate Association (CREA). The content on this website is owned or controlled by CREA. By accessing this website, the user agrees to be bound by these terms of use as amended from time to time, and agrees that these terms of use constitute a binding contract between the user, RE/MAX Centre City John DiRenzo Team Brokerage, and CREA.
The content on this website is protected by copyright and other laws, and is intended solely for the private, non-commercial use by individuals. Any other reproduction, distribution or use of the content, in whole or in part, is specifically prohibited. Prohibited uses include commercial use, "screen scraping", "database scraping", and any other activity intended to collect, store, reorganize or manipulate the content of this website.
Trademarks:
REALTOR®, REALTORS®, and the REALTOR® logo are certification marks that are owned by REALTOR® Canada Inc. and licensed exclusively to The Canadian Real Estate Association (CREA). These certification marks identify real estate professionals who are members of CREA and who must abide by CREA's By-Laws, Rules, and the REALTOR® Code. The MLS® trademark and the MLS® logo are owned by CREA and identify the professional real estate services provided by members of CREA. The data provided is for informational purposes only and should not be relied upon without verification.

 FOR SALE




 FOR SALE
 NEW LISTING
 NEW LISTING
 FOR SALE