
 FOR SALE
Brokered by: KW SIGNATURE
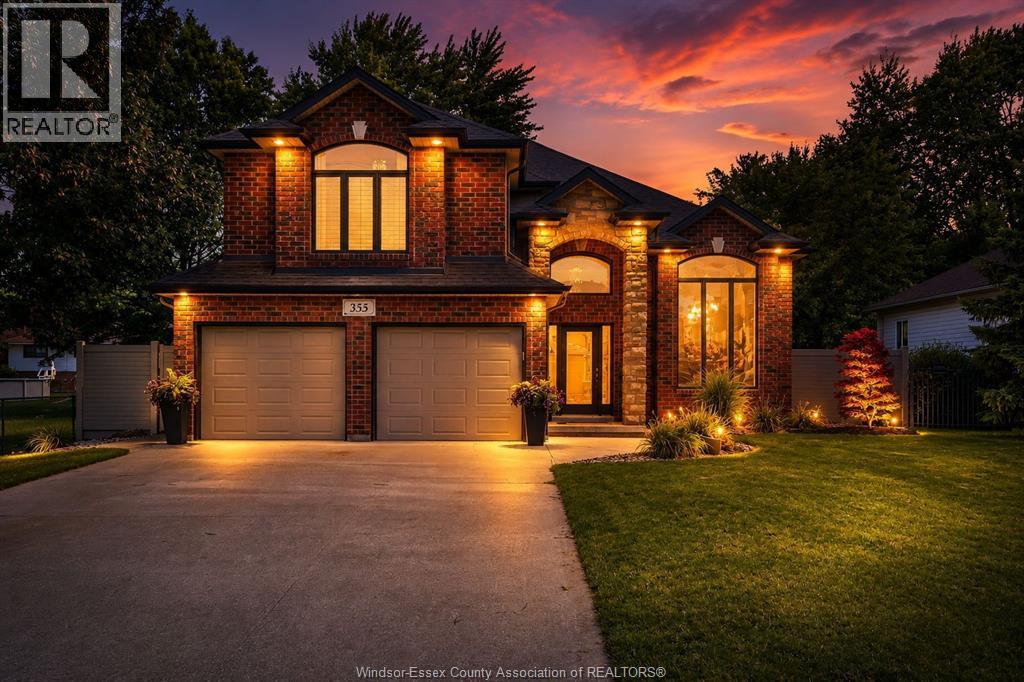
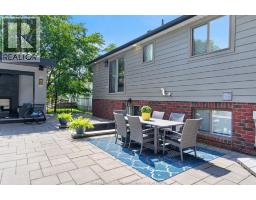
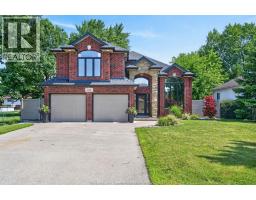
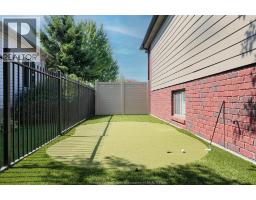
Address: 355 SACRED HEART DRIVE, LaSalle
FOR SALE
Postal Code: N9J1T1
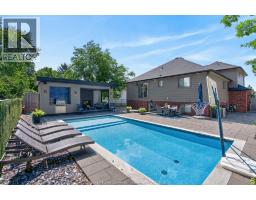
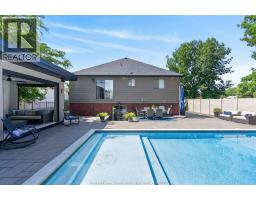
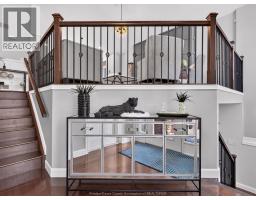
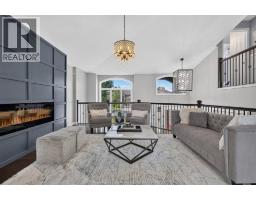
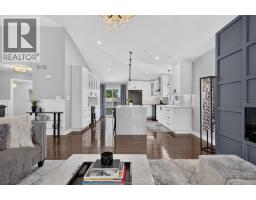
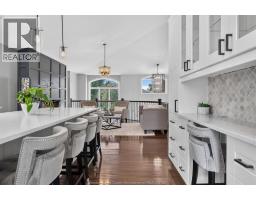
Style: Detached Raised Ranch w/ Bonus Room
Type: Single Family House
Bedrooms: 4
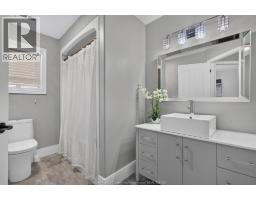
Bathrooms: 3
Bedrooms Aboveground: 3
Bedrooms Belowground: 1
Parking: Garage
Garage: Garage
Lot Size (Approximate): x
Property Size (Approximate): 60 X 107 FT
(Approximate)
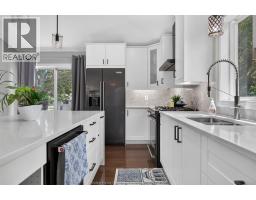
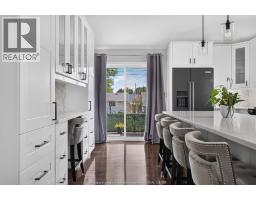
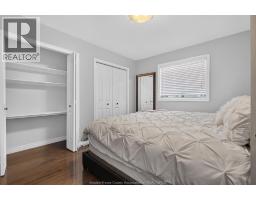
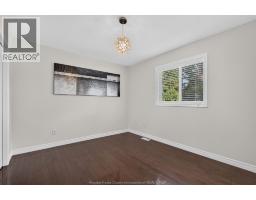
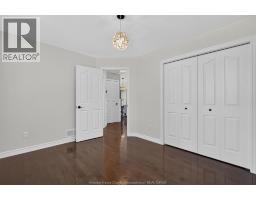
| 4pc Bathroom Second level Measurements not available | Bedroom Second level Measurements not available | Bedroom Second level Measurements not available |
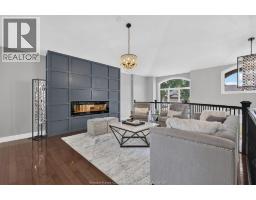
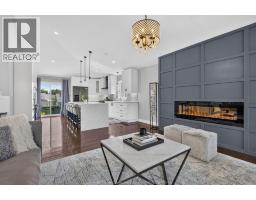
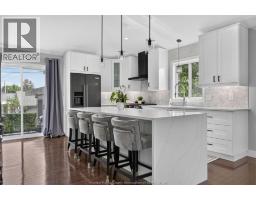
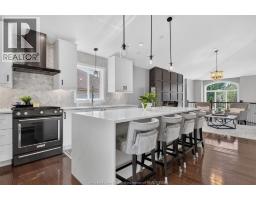
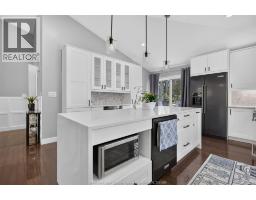
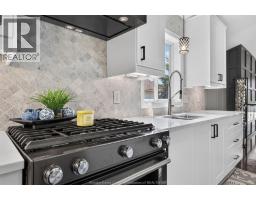
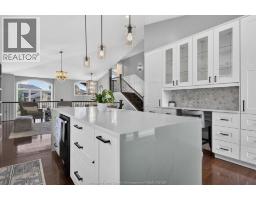
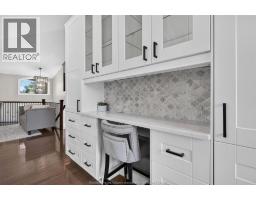
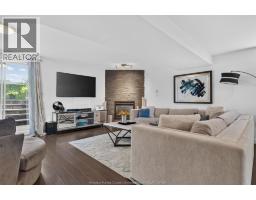
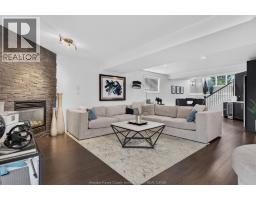
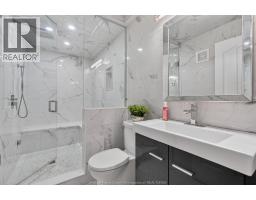
| Family room/Fireplace Second level Measurements not available | Kitchen Second level Measurements not available | 3pc Bathroom Third level Measurements not available |
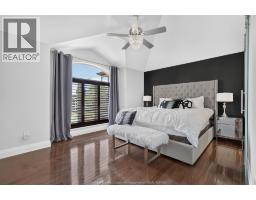
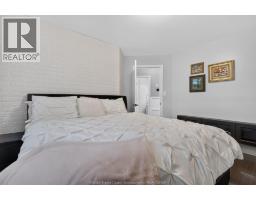
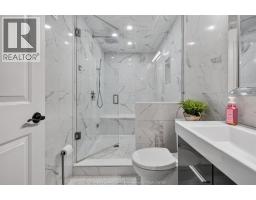
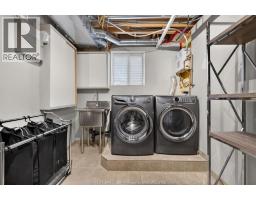
| Primary Bedroom Third level Measurements not available | 3pc Bathroom Basement Measurements not available | Laundry room Basement Measurements not available |
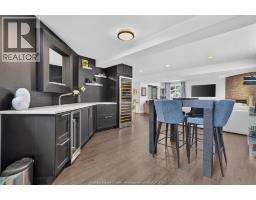
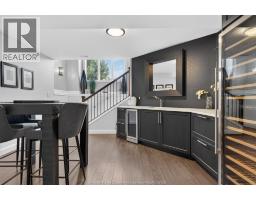
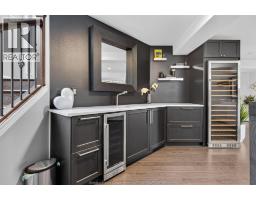
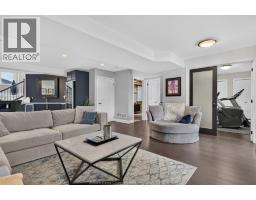
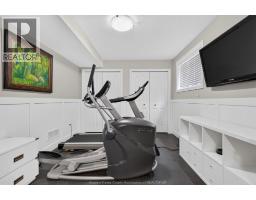
| Utility room Basement Measurements not available | Family room/Fireplace Basement Measurements not available | Bedroom Basement Measurements not available |
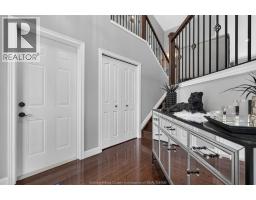
| Foyer Main level Measurements not available |

Sales Representative
RE/MAX Centre City John DiRenzo Team Brokerage
Direct Phone: (519) 857-3490
* Mandatory fields..
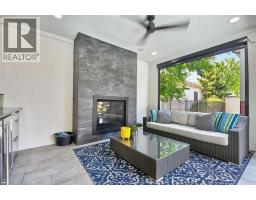
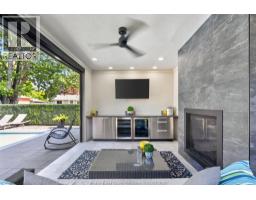
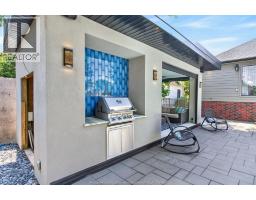
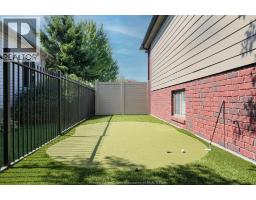
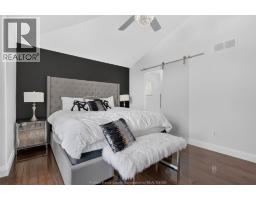
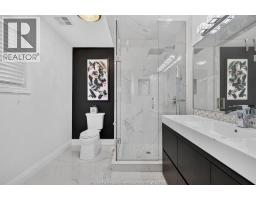
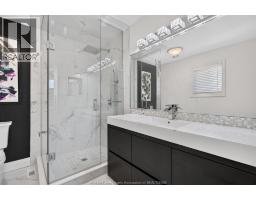
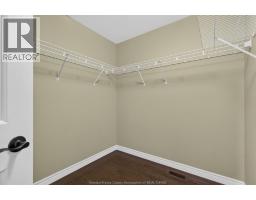
 FOR SALE
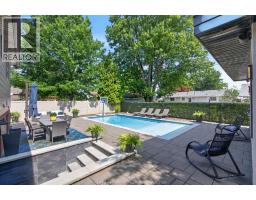
Sitting on a large lot with strong development potential, ..
 FOR SALE
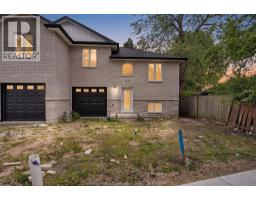
WELCOME TO 1525 MICHIGAN AVE, A STUNNING NEWLY BUILT SEMI-DETACHED RAISED RANCH IN THE HEART OF LASALLE. FEATURING A BONUS RO ..
 FOR SALE
Welcome to 357 Boismier, a beautifully finished semi-detached end unit with double car garage townhome built ..
 FOR SALE
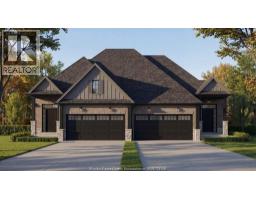
Introducing Serenity Woods Estates, by Bungalow Group. This private cul-de-sac backs o ..
John DiRenzo, Salesperson. Cell: (519) 857-3490. RE/MAX Centre City John DiRenzo Team Brokerage.