
 NEW LISTING
Brokered by: Royal LePage Royal City Realty
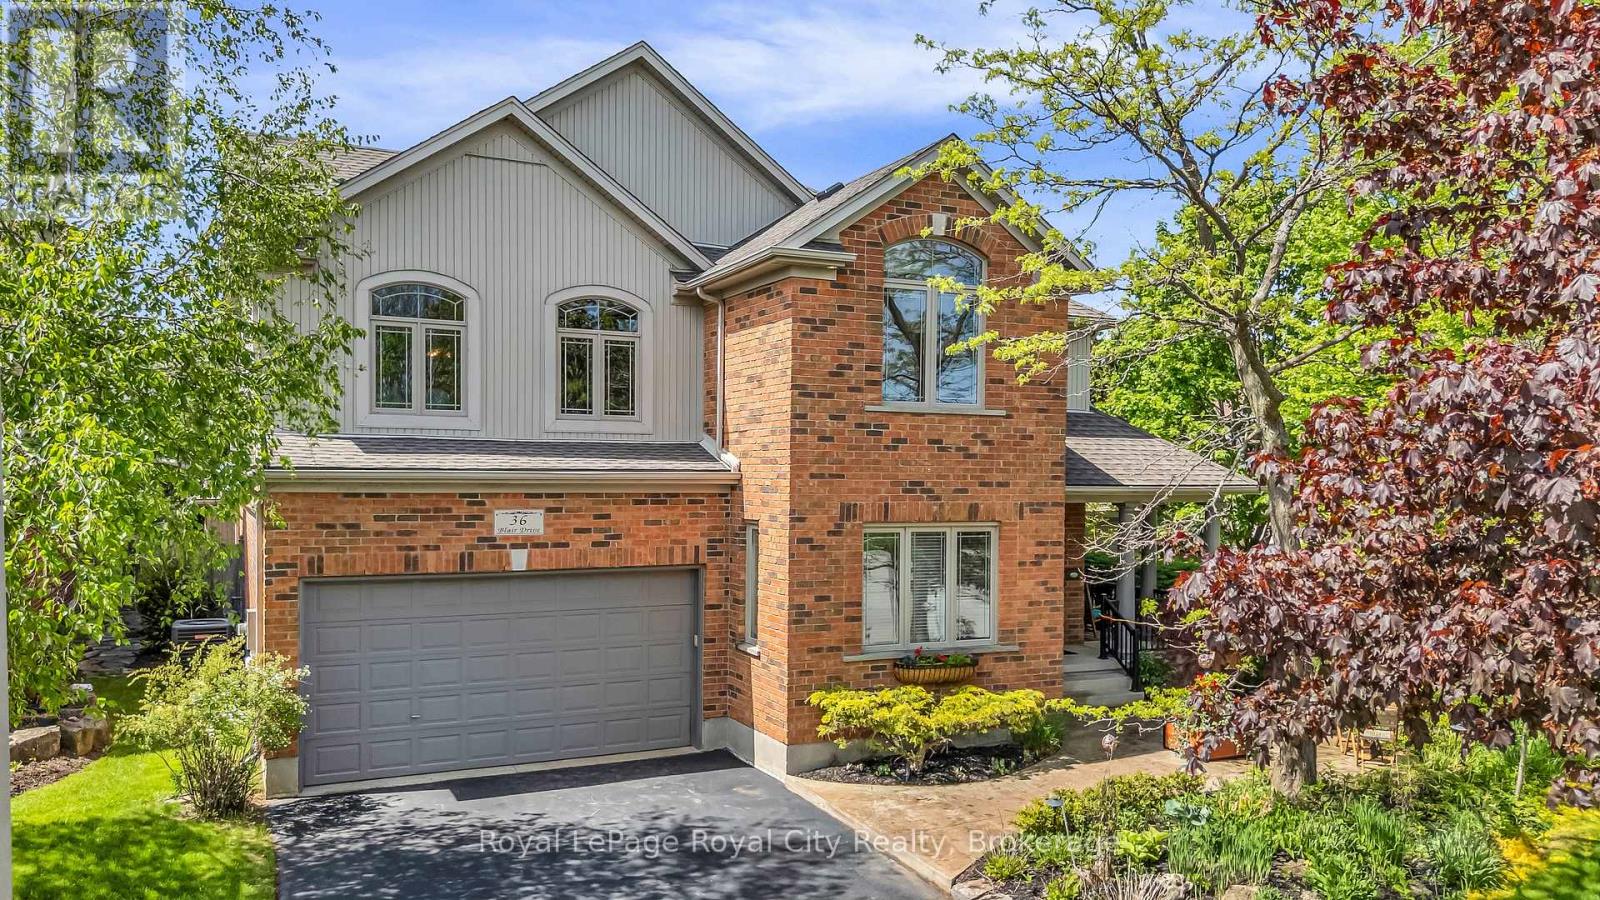
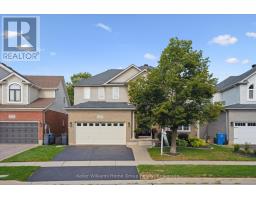
Address: 36 BLAIR DRIVE, Guelph (Pineridge/Westminster Woods)
FOR SALE
Postal Code: N1L1N7
Style: Detached
Type: Single Family House
Bedrooms: 6
Bathrooms: 5
Bedrooms Aboveground: 5
Bedrooms Belowground: 1
Parking: Attached Garage
Garage: Attached Garage
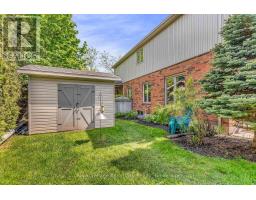
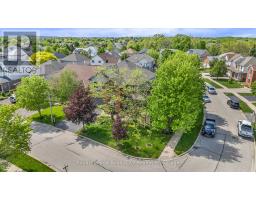
Lot Size (Approximate): 71 ft ,10 in x 114 ft ,2 in
Property Size (Approximate): 71.9 x 114.2 FT ; irregular
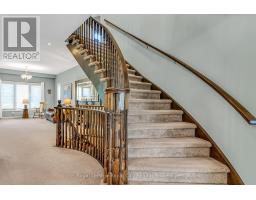
Stories: 2
(Approximate)
| Bedroom Second level 3.8 m x 3.64 m | Bedroom Second level 3.85 m x 3.81 m | Bathroom Second level 2.67 m x 2.3 m |
| Bathroom Second level 2.42 m x 2.43 m | Living room Second level 4.41 m x 3.9 m | Kitchen Second level 4.24 m x 3.9 m |
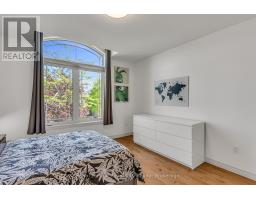
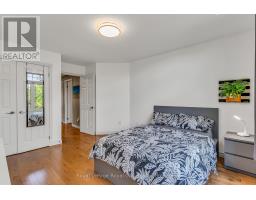
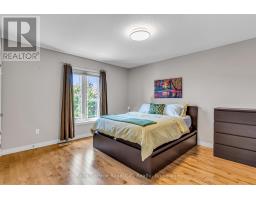
| Primary Bedroom Second level 4.23 m x 3.81 m | Primary Bedroom Second level 5.64 m x 4.31 m | Bathroom Second level 4.94 m x 3.14 m |
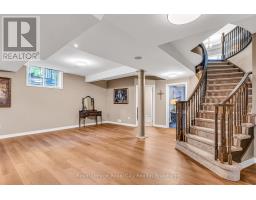
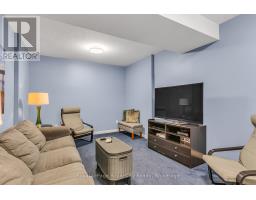
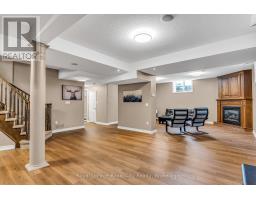
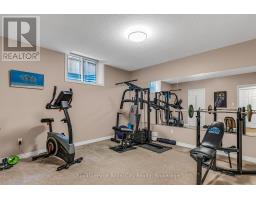
| Bedroom Second level 3.95 m x 3.58 m | Recreational, Games room Basement 10.25 m x 6.37 m | Media Basement 5.3 m x 3.42 m |
| Office Basement 3.26 m x 2.84 m | Bedroom Basement 4.11 m x 3.98 m | Bathroom Basement 2.83 m x 2.79 m |
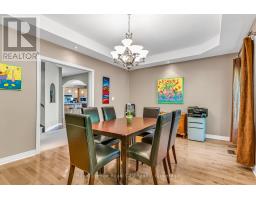
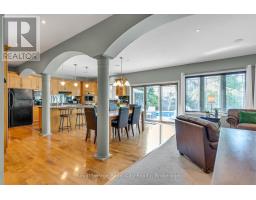
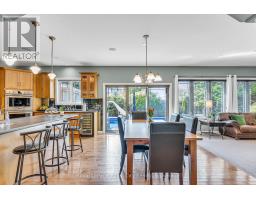
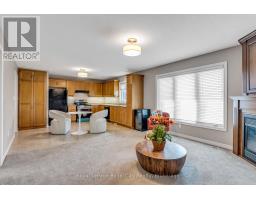
| Other Basement 2.17 m x 1.7 m | Kitchen Main level 5.71 m x 3.7 m | Eating area Main level 5.71 m x 2.6 m |
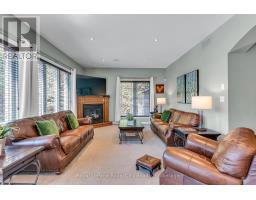
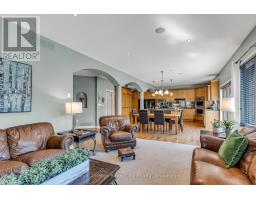
| Family room Main level 5.89 m x 4 m | Bathroom Main level 2.42 m x 2.43 m |

Sales Representative
RE/MAX Centre City John DiRenzo Team Brokerage
Direct Phone: (519) 857-3490
* Mandatory fields..


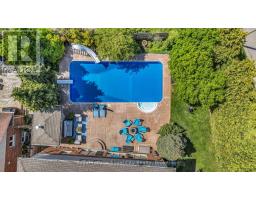
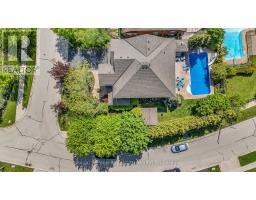

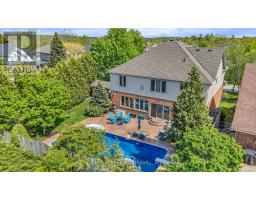
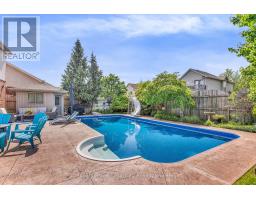
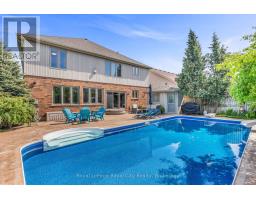
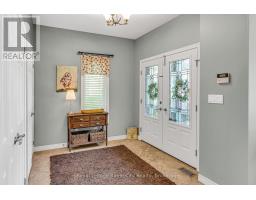
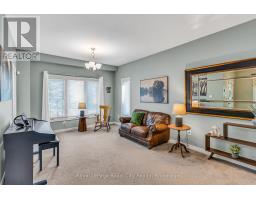
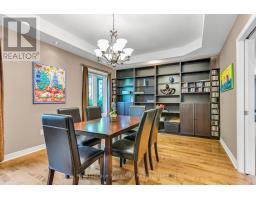
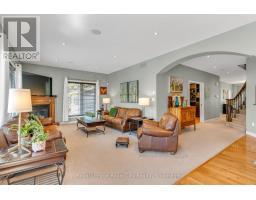
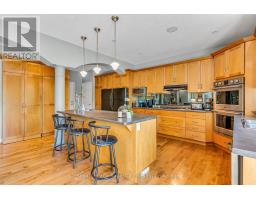

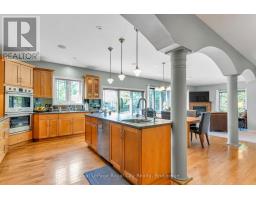
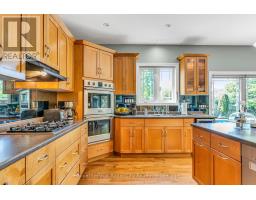
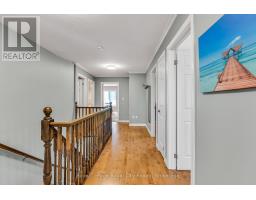
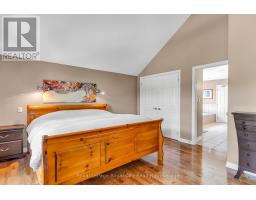

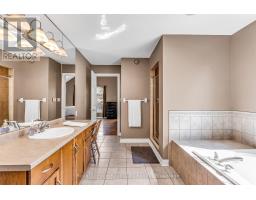
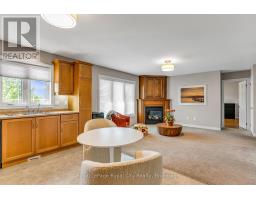



 FOR SALE
EXECUTIVE HOME ON CONSERVATION LOT: 294 Farley Dr is a rare opportunity to capture a ..
 FOR SALE
Welcome to 280 Farley Drive, a recently updated family home backing onto green space in Guelph s desi ..
 FOR SALE
Welcome to 280 Farley Drive, a recently updated family home backing onto green space in Guelph s desirabl ..
 FOR SALE
Welcome to 32 Pine Ridge Drive, an exceptional two-storey home in Guelph s highly sought-after ..
John DiRenzo, Salesperson. Cell: (519) 857-3490. RE/MAX Centre City John DiRenzo Team Brokerage.