
 NEW LISTING
Brokered by: Royal LePage Royal City Realty
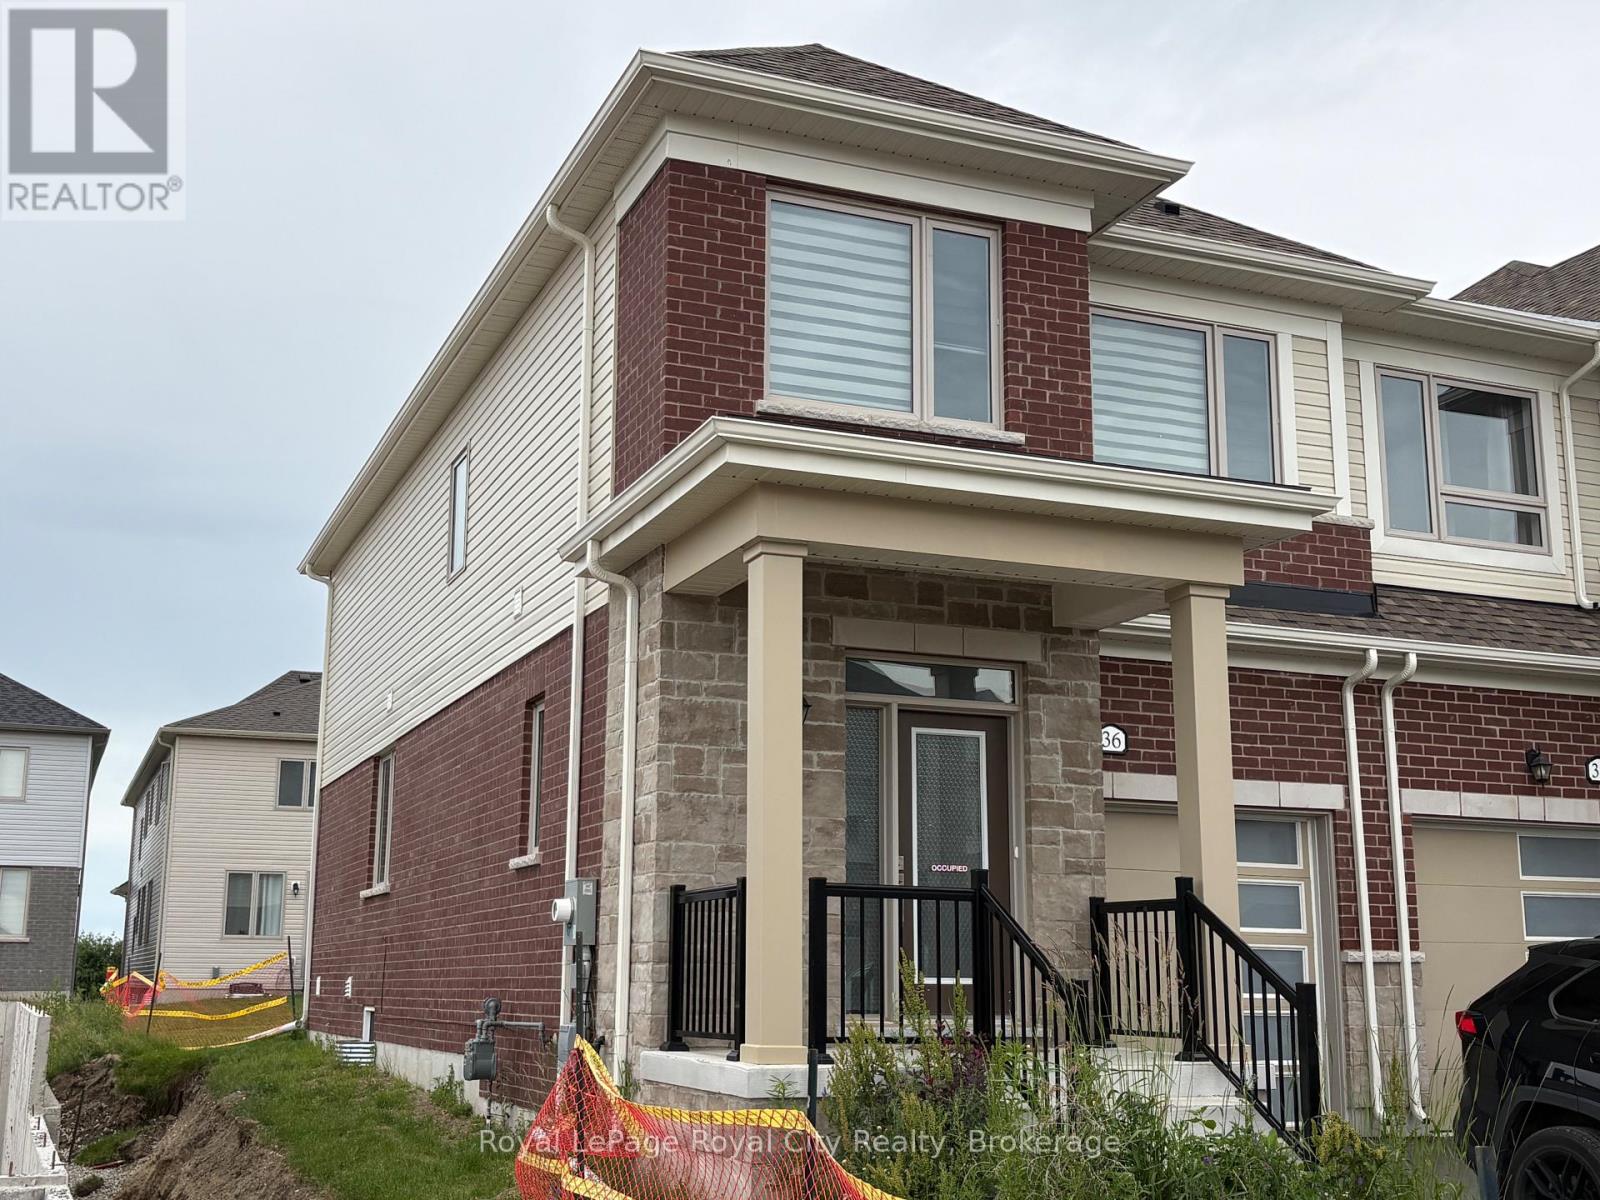
Address: 36 PREST WAY, Centre Wellington (Fergus)
FOR SALE
Postal Code: N1M0K3
Style: Attached
Type: Single Family Row / Townhouse
Bedrooms: 3
Bathrooms: 3
Bedrooms Aboveground: 3
Parking: Attached Garage
Garage: Attached Garage
Lot Size (Approximate): 25 ft ,7 in x 108 ft ,3 in
Property Size (Approximate): 25.6 x 108.3 FT
Stories: 2
(Approximate)
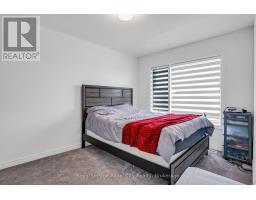
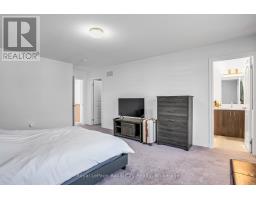
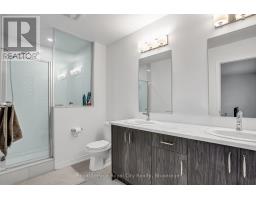
| Bedroom Second level 4.03 m x 2.82 m | Primary Bedroom Second level 7.81 m x 4.07 m | Bathroom Second level 3.57 m x 1.77 m |
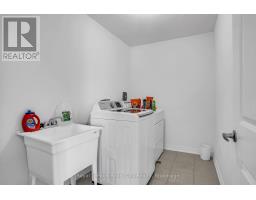
| Laundry room Second level 2.82 m x 1.81 m | Bathroom Second level 2.85 m x 1.5 m | Bedroom Second level 3.32 m x 3.02 m |
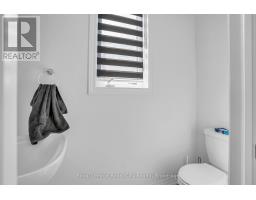
| Foyer Main level 3.35 m x 1.67 m | Bathroom Main level 2.06 m x 0.94 m | Kitchen Main level 3.6 m x 2.67 m |
| Dining room Main level 3.35 m x 2.64 m | Living room Main level 6 m x 3.21 m |

Sales Representative
RE/MAX Centre City John DiRenzo Team Brokerage
Direct Phone: (519) 857-3490
* Mandatory fields..














 FOR SALE
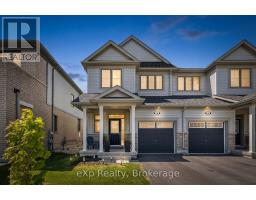
Your search stops here! Welcome to this beautifully maintained 3-year-old semi-detached home located in one of Fergus most d ..
 FOR SALE
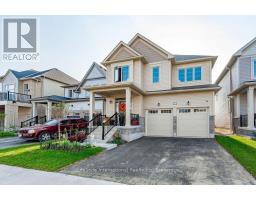
Welcome to this magnificent 4-bedroom residence, an absolute showstopper offering an impressive 2,700 squa ..
 NEW LISTING
Welcome to 135 Farley Rd. in Fergus, a spacious 4-bedroom bungalow loft located in one of Fergus newest and growing ..
 NEW LISTING
Welcome to 99B Farley Road in Centre Wellington. Unit No.203, a stunning corner ..
John DiRenzo, Salesperson. Cell: (519) 857-3490. RE/MAX Centre City John DiRenzo Team Brokerage.