36 WHITE TAIL PATH, Central Elgin NEW LISTING

Brokered by: THE REALTY FIRM INC.

MLS®: X13533948 (Freehold)

Price: $924,999.00

Address: 36 WHITE TAIL PATH, Central Elgin
FOR SALE
Postal Code: N5R0M8
Style: Detached
Type: Single Family House
Bedrooms: 4
Bathrooms: 3
Bedrooms Aboveground:  4
Parking:  Attached Garage
Garage: Attached Garage
Lot Size (Approximate):   50 ft ,3 in x 113 ft ,1 in
Property Size (Approximate):  50.3 x 113.1 FT
Stories:  2


About 36 White Tail Path

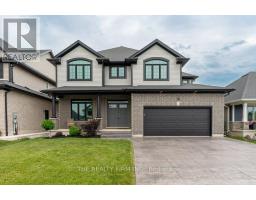
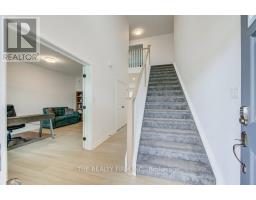
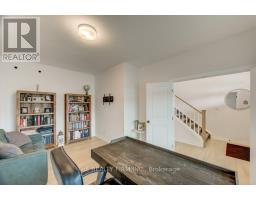
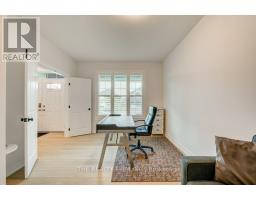
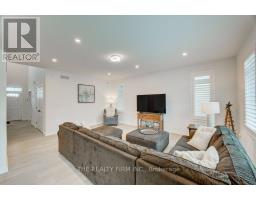
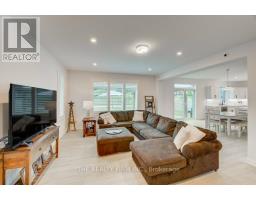
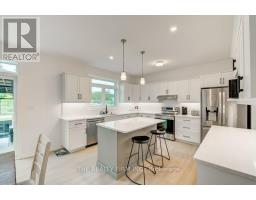
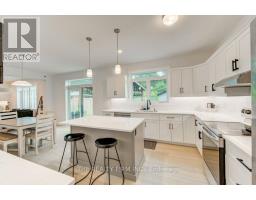
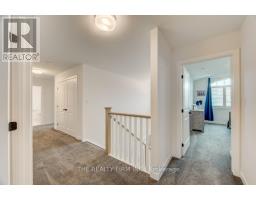
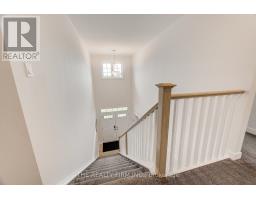
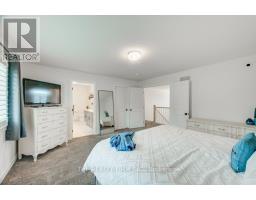
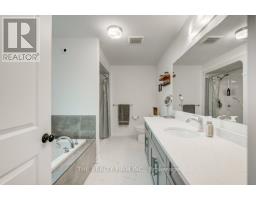
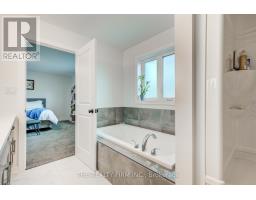
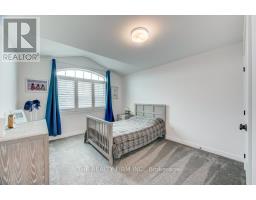
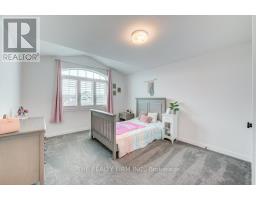
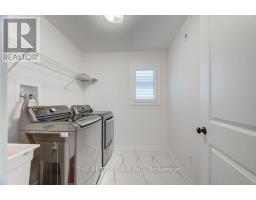
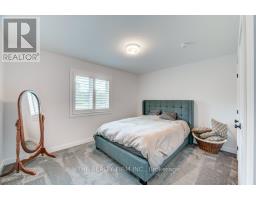
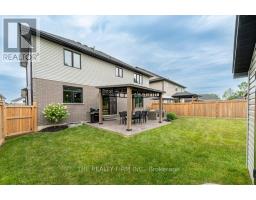
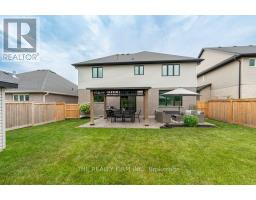
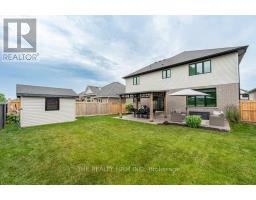
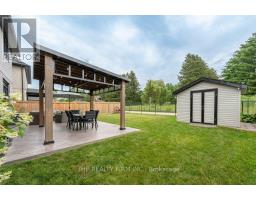
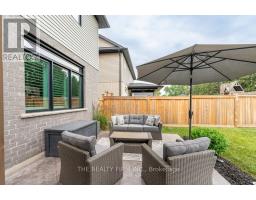
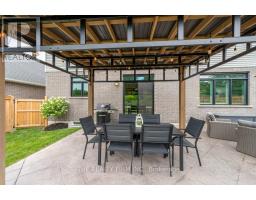
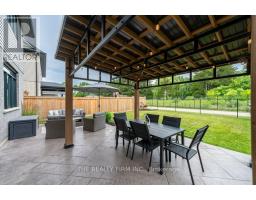
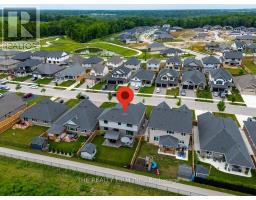
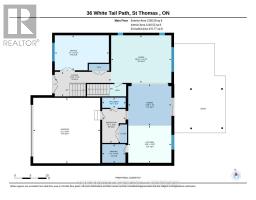
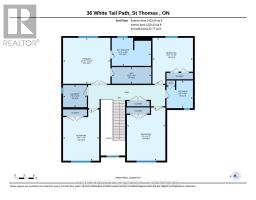
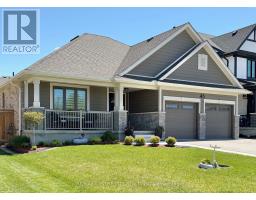
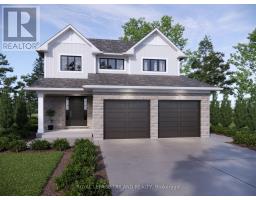
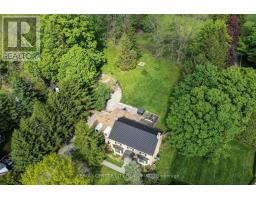
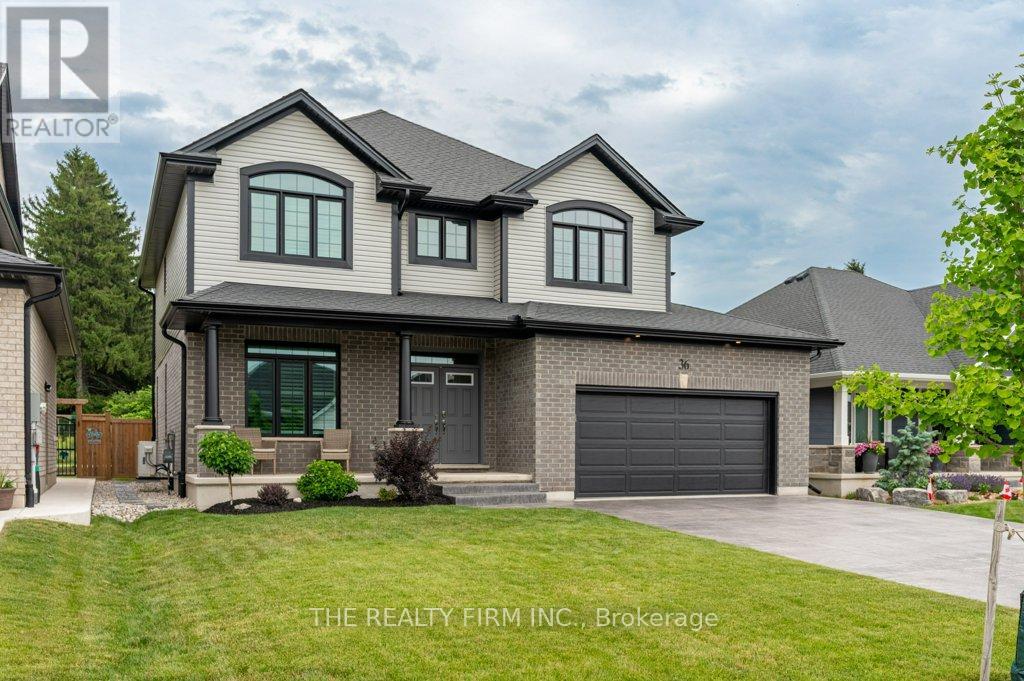
Welcome to this stunning Monroe Model by award-winning builder Doug Tarry Limited, located in the sought-after Eagle Ridge subdivision on the edge of St. Thomas. Offering 2,666 sq. ft. of beautifully designed living space, this Energy Star, High Performance, Net Zero Ready home features 4 bedrooms, 2.5 bathrooms, 9-foot ceilings, a spacious den, and an open-concept great room. The stylish kitchen is complete with quartz countertops, a decorative backsplash, a large island, and a walk-in pantry. Upstairs, you ll find four generous bedrooms, convenient second-floor laundry, and a spacious primary suite with a walk-in closet and luxurious ensuite featuring a tiled shower and separate soaker tub. Step outside to enjoy the fully fenced backyard with a stamped concrete patio, beautiful gazebo, garden shed, and professionally landscaped front and back yards. Pride of ownership is evident throughout this meticulously maintained home. Flexible possession is available. Don t miss your opportunity to make this exceptional property your new home! (id:56071). Get more information on 36 White Tail Path

Property Features

Appliances:  Garage door opener remote(s), Dishwasher, Dryer, Garage door opener, Microwave, Stove, Washer, Refrigerator
Features:  Conservation/green belt, Sump Pump
Landscape:  Landscaped
Rental Equipment:  Water Heater
Directions:  Cross Streets: Sunset Dr. ** Directions: From Sunset Drive, turn right at the lights onto Southdale Line, turn left onto Snowy Owl Trail, turn left onto White Tail Path.
Zoning Description:  R1-81
Interior Size (Approximate):  2500 - 3000 sqft
Fence:  Fully Fenced, Fenced yard
Lot (Approximate):  50.3 x 113.1 FT 50.3 x 113.1 FT
Exterior Finish:  Brick
Water:  Municipal water, Sanitary sewer
Heating / Cooling:   Natural gas / Central air conditioning, Air exchanger
Age (Approximate): 0 to 5 years
Foundation: Poured Concrete
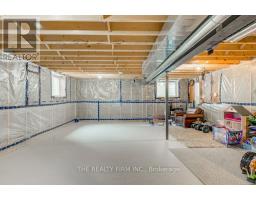
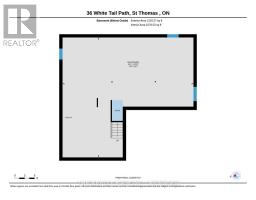
Basement:  N/A (Unfinished) Unfinished

Rooms & Sizes

(Approximate)

 Bedroom 2 Second level 3.86 m x 4.38 m  Bedroom 3 Second level 3.66 m x 5.07 m  Bedroom 4 Second level 3.45 m x 4.87 m
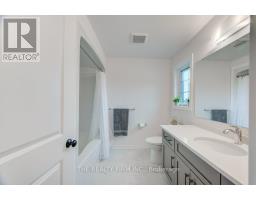
 Bathroom Second level 2.52 m x 2.64 m  Laundry room Second level 2.27 m x 2.12 m  Primary Bedroom Second level 4.52 m x 4.36 m
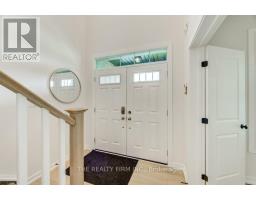
 Bathroom Second level 3.75 m x 2.67 m  Other Basement 11.91 m x 10.9 m  Foyer Main level 5.39 m x 2.34 m
 Office Main level 5.17 m x 3.33 m  Living room Main level 5.57 m x 4.54 m  Dining room Main level 4.12 m x 3.96 m
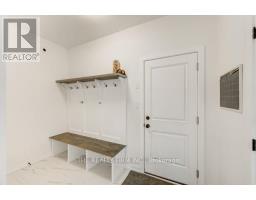
 Kitchen Main level 4.12 m x 3.55 m  Mud room Main level 2.24 m x 3.24 m  Pantry Main level 2.22 m x 1.78 m
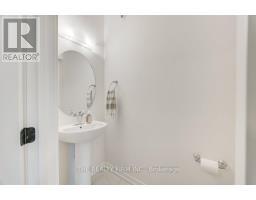
 Bathroom Main level 2.25 m x 0.98 m    

Found a property your're looking for? Schedule a showing with our team. We're here to answer your questions and help you get a closer look.

Get More Property Info!

JD

John DiRenzo

Sales Representative
RE/MAX Centre City John DiRenzo Team Brokerage
Direct Phone: (519) 857-3490

* Mandatory fields..

Message has been sent. Thank you

Nearby Properties For Sale


Nearby Neighbourhoods & Communities


Nearby Schools


John DiRenzo, Salesperson. Cell: (519) 857-3490. RE/MAX Centre City John DiRenzo Team Brokerage.