Address: 361 NELSON STREET, Stratford FOR SALE Postal Code: N5A2K7 Style: Detached Type: Single Family House Bedrooms: 4 Bathrooms: 3 Bedrooms Aboveground: 4 Parking: No Garage Garage: No Garage Lot Size (Approximate): 66 ft ,2 in x 132 ft ,3 in Property Size (Approximate): 66.2 x 132.3 FT Stories: 2
About 361 Nelson Street
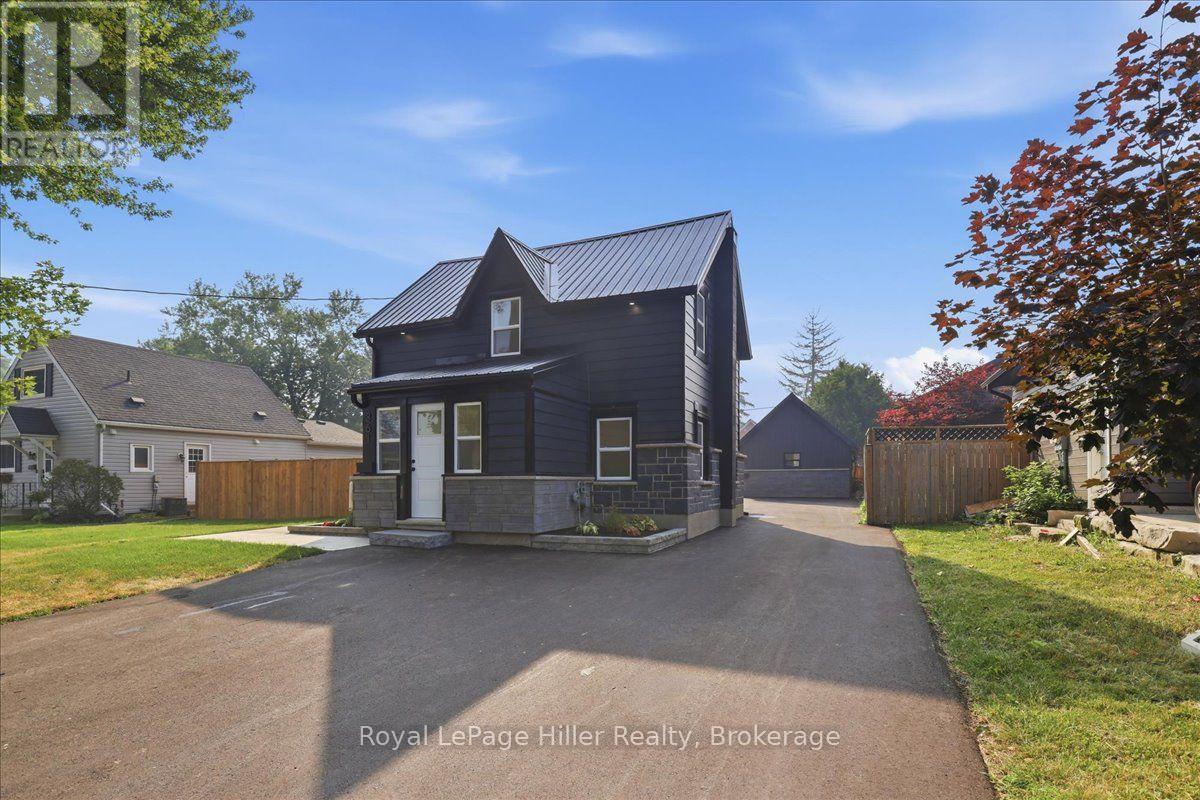
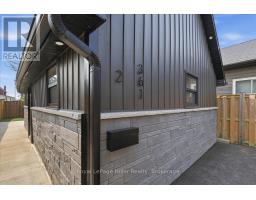
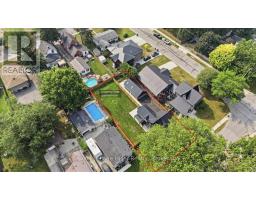
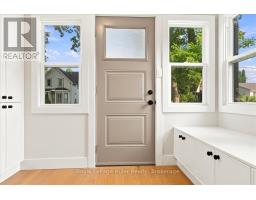
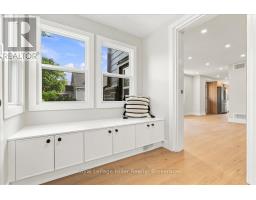
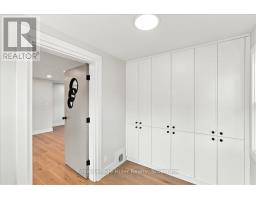
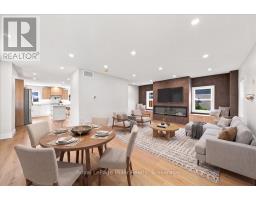
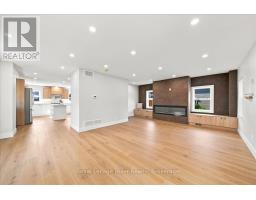
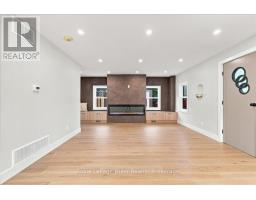
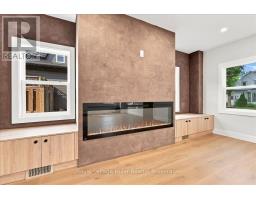
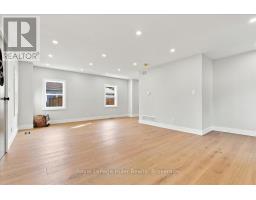
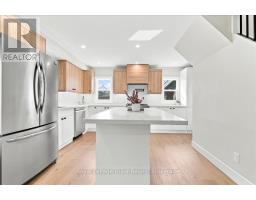
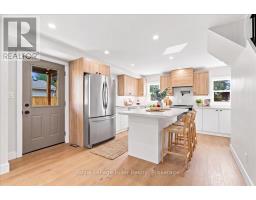
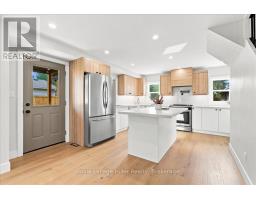
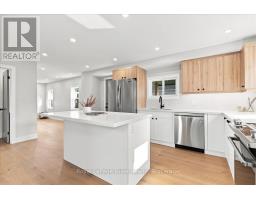
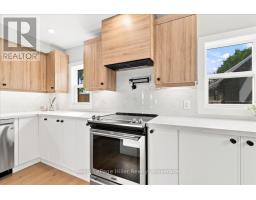
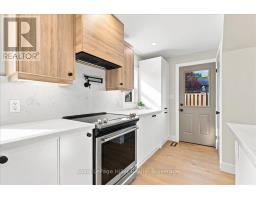
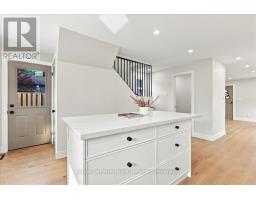
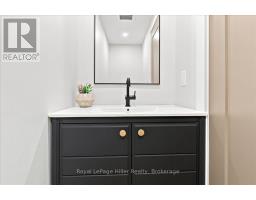
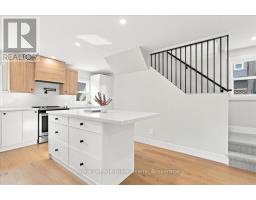
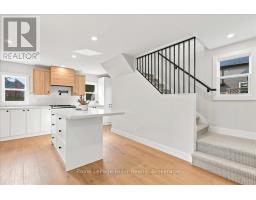
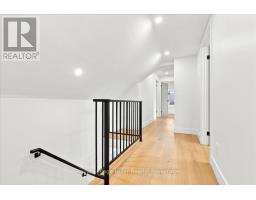
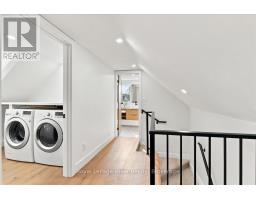
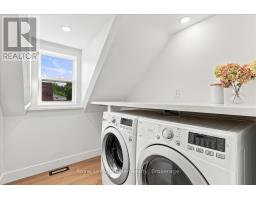
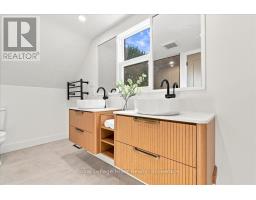
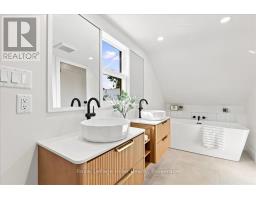
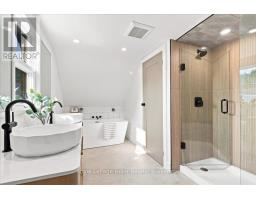
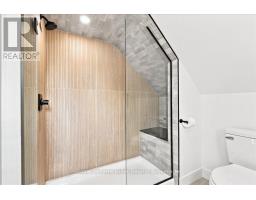
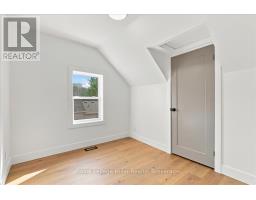
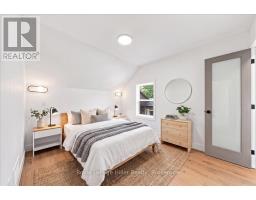
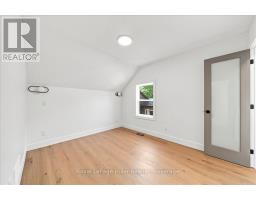
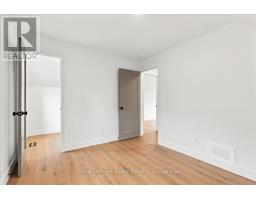
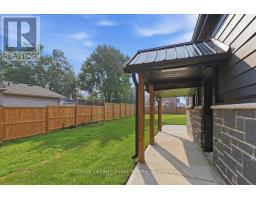
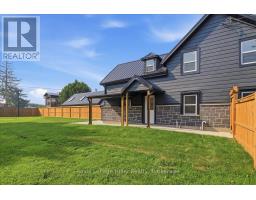
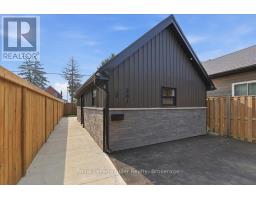
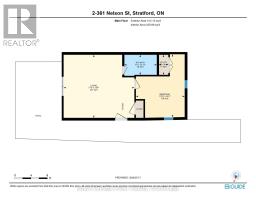
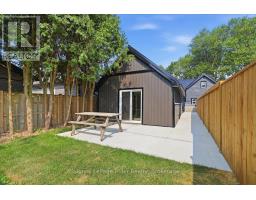
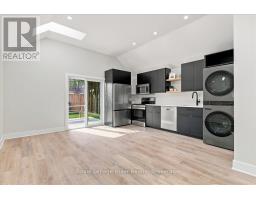
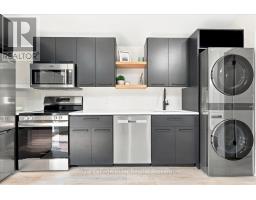
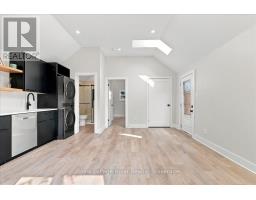
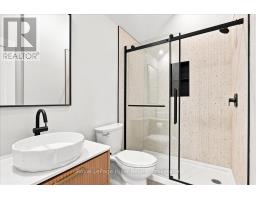
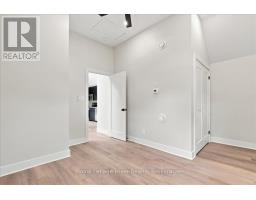
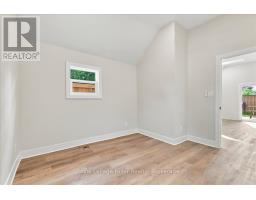
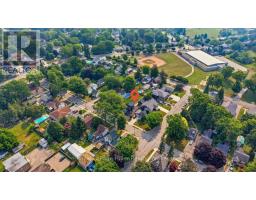
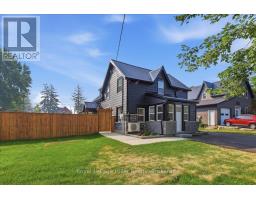
A rare opportunity to own a beautifully renovated home with a fully approved detached Accessory Dwelling Unit (ADU) in a quiet, sought-after Stratford neighbourhood. Whether you re looking to generate supplemental rental income to help offset your mortgage, create a private space for aging parents, adult children, guests, or a dedicated home office, this property offers exceptional flexibility.The main residence was completely transformed by a local licensed contracting team between February and July 2026, with all permits pulled and passed. A welcoming entry with custom built-ins opens to bright, open-concept living spaces finished in engineered hardwood. The custom kitchen features quartz countertops, matching backsplash, stainless steel appliances, and plenty of room to gather. Upstairs offers three spacious bedrooms, including a primary suite with a large walk-in closet. A beautiful 5-piece bathroom with a double vanity, standalone soaker tub, custom tiled shower, and second-floor laundry completes the upper level. Originally the property s carriage house, the detached building has been thoughtfully reimagined into a fully self-contained, City-approved ADU. It offers a full kitchen with quartz countertops, skylights, in-floor heating, in-suite laundry, one bedroom, a 3-piece bathroom, and all appliances included. Sliding patio door lead to a private patio and fenced yard, while ample parking and its own civic address (361-2) make it feel like a completely separate home. Set on a 66 x 132 lot, both homes enjoy their own private outdoor spaces. A new asphalt driveway, concrete walkways, hardscaping, grading and drainage improvements, upgraded water and sewer servicing, and countless quality updates reflect the craftsmanship invested throughout. Whether you re searching for your forever home, multigenerational living, or a property that can adapt with your family s changing needs, 361 Nelson Street is a truly rare opportunity. ** This is a linked property.** (id:56071). Get more information on 361 Nelson Street
Property Features
Appliances: Water softener, Water Heater, Water meter, Dishwasher, Dryer, Stove, Washer, Refrigerator Features: Flat site, Carpet Free, Guest Suite, In-Law Suite Landscape: Landscaped Rental Equipment: Water Heater Fireplace Total: 1 Directions: Cross Streets: Erie St. (ON-7). ** Directions: From Ontario St., east on Erie St. (ON-7), left onto W. Gore St., right onto Nelson St.; property on the left. Zoning Description: R2 Interior Size (Approximate): 1500 - 2000 sqft Fence: Fully Fenced, Fenced yard Amenities: Fireplace(s) Lot (Approximate): 66.2 x 132.3 FT 66.2 x 132.3 FT Exterior Finish: Aluminum siding, Vinyl siding Water: Municipal water, Sanitary sewer Heating / Cooling: Natural gas / Central air conditioning Age (Approximate): 100+ years Foundation: Concrete Basement: N/A (Unfinished), N/A Unfinished
Rooms & Sizes
(Approximate)
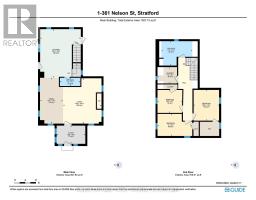
Primary Bedroom Second level 9.6 m x 11.6 m
Bedroom 2 Second level 9.2 m x 8.7 m
Bedroom 3 Second level 13 m x 8.3 m
Laundry room Second level 7.4 m x 6.1 m
Bathroom Second level 11.6 m x 9.1 m
Living room Flat 15.4 m x 17.3 m
Bedroom Flat 15.4 m x 11.1 m
Bathroom Flat 4.11 m x 7.11 m
Kitchen Main level 15.2 m x 8.1 m
Living room Main level 14.4 m x 16.11 m
Foyer Main level 10.8 m x 6.9 m
Dining room Main level 8.7 m x 17.1 m
Bathroom Main level 7.7 m x 3.1 m
Found a property your're looking for? Schedule a showing with our team. We're here to answer your questions and help you get a closer look.
Get More Property Info!
John DiRenzo
Sales Representative RE/MAX Centre City John DiRenzo Team Brokerage
Direct Phone: (519) 857-3490
Brokered by: Home and Company Real Estate Corp Brokerage
John DiRenzo, Salesperson. Cell: (519) 857-3490. RE/MAX Centre City John DiRenzo Team Brokerage.
Terms Of Use
This website is operated by RE/MAX Centre City John DiRenzo Team Brokerage, a brokerage who is a member of The Canadian Real Estate Association (CREA). The content on this website is owned or controlled by CREA. By accessing this website, the user agrees to be bound by these terms of use as amended from time to time, and agrees that these terms of use constitute a binding contract between the user, RE/MAX Centre City John DiRenzo Team Brokerage, and CREA.
The content on this website is protected by copyright and other laws, and is intended solely for the private, non-commercial use by individuals. Any other reproduction, distribution or use of the content, in whole or in part, is specifically prohibited. Prohibited uses include commercial use, "screen scraping", "database scraping", and any other activity intended to collect, store, reorganize or manipulate the content of this website.
Trademarks:
REALTOR®, REALTORS®, and the REALTOR® logo are certification marks that are owned by REALTOR® Canada Inc. and licensed exclusively to The Canadian Real Estate Association (CREA). These certification marks identify real estate professionals who are members of CREA and who must abide by CREA's By-Laws, Rules, and the REALTOR® Code. The MLS® trademark and the MLS® logo are owned by CREA and identify the professional real estate services provided by members of CREA. The data provided is for informational purposes only and should not be relied upon without verification.

 NEW LISTING


 FOR SALE
 FOR SALE
 FOR SALE
 FOR SALE