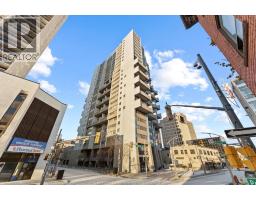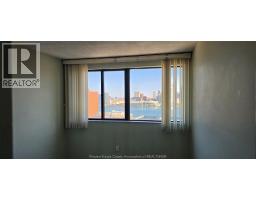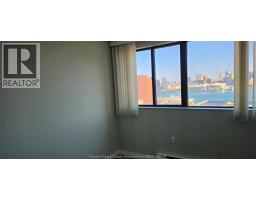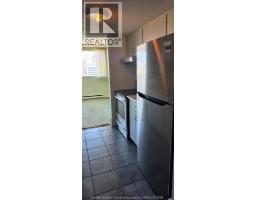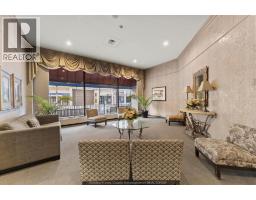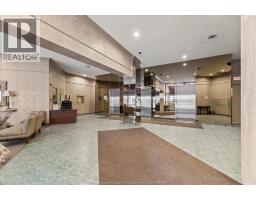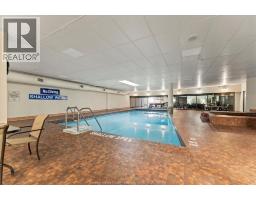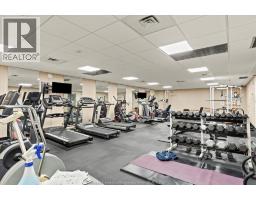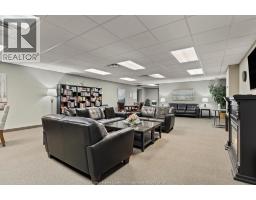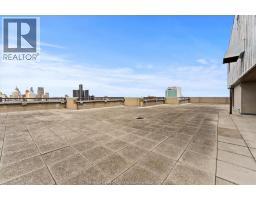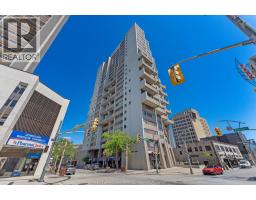
Address: 380 PELISSIER STREET UnitNo. 1806, Windsor FOR SALE Postal Code: N9A6V7 Style: Type: Single Family Apartment Maint/Condo. Fee: 743.97 Fee Includes: Monthly Cable TV, Caretaker, Exterior Maintenance, Ground Maintenance, Property Management, Water Bedrooms: 2 Bathrooms: 2 Bedrooms Aboveground: 2 Bedrooms Belowground: 0 Parking: Underground Garage: Underground Lot Size (Approximate): x Property Size (Approximate): 280 X 94 / 0.617 AC
About 380 Pelissier Street Unitno. 1806
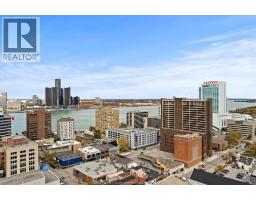
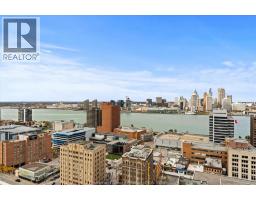
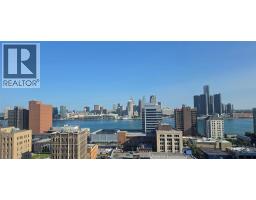
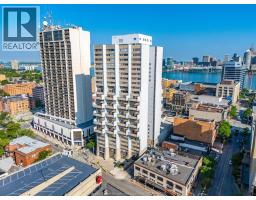
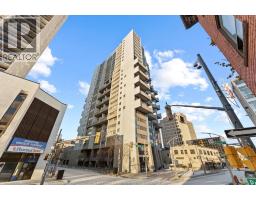
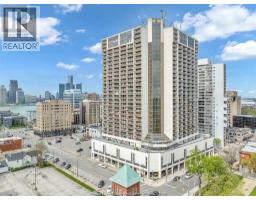
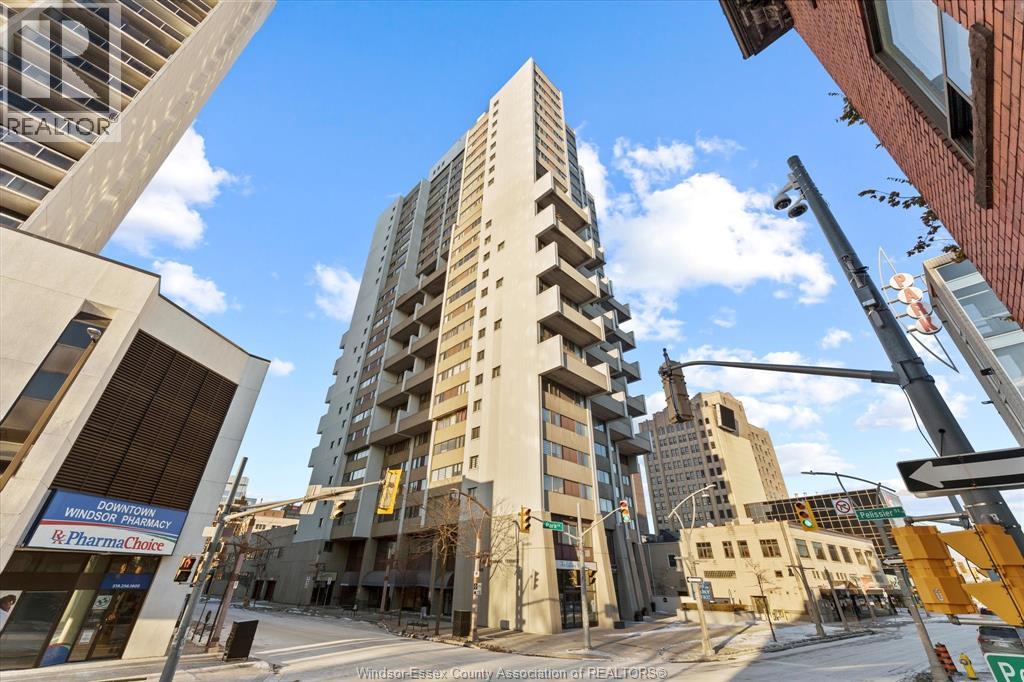
Experience elevated urban living at Royal Windsor Terrace, a bright, south-facing condominium perfectly situated in the heart of downtown Windsor. This stylish residence offers exceptional walkability, proximity to the waterfront, and impressive views of the Detroit skyline. Flooded with natural light, the open-concept main level features a contemporary kitchen that seamlessly connects the living and entertaining spaces, providing an ideal setting for morning coffee or relaxing while enjoying the energy of the downtown district. The home includes two bedrooms, two bathrooms, and a dedicated storage locker. Convenient shared laundry facilities are located on the same floor, and all appliances are included. Monthly utilities are covered, with the exception of electricity, which historically averages approximately $75. (id:56071). Get more information on 380 Pelissier Street Unitno. 1806
Property Features
Rental Equipment: Directions: OUELLETTE AVE TO PARK ST TO PELISSIER S Zoning Description: CD3.1 Interior Size (Approximate): 700 sqft View: Waterfront - South Lot (Approximate): 280 X 94 / 0.617 AC|0.50- 1.00 acre 280 X 94 / 0.617 AC Exterior Finish: Brick Flooring: Carpeted, Ceramic/Porcelain Water: , Heating / Cooling: Electric / Age (Approximate): 1982 Foundation: Concrete Finished Area: 700 sqft Constructed Date: 1982 Basement:
Rooms & Sizes
(Approximate)
4pc Bathroom Main level Measurements not available
2pc Bathroom Main level Measurements not available
Bedroom Main level Measurements not available
Primary Bedroom Main level Measurements not available
Living room Main level Measurements not available
Kitchen Main level Measurements not available
Foyer Main level Measurements not available
Found a property your're looking for? Schedule a showing with our team. We're here to answer your questions and help you get a closer look.
Get More Property Info!
John DiRenzo
Sales Representative RE/MAX Centre City John DiRenzo Team Brokerage
Direct Phone: (519) 857-3490
John DiRenzo, Salesperson. Cell: (519) 857-3490. RE/MAX Centre City John DiRenzo Team Brokerage.
Terms Of Use
This website is operated by RE/MAX Centre City John DiRenzo Team Brokerage, a brokerage who is a member of The Canadian Real Estate Association (CREA). The content on this website is owned or controlled by CREA. By accessing this website, the user agrees to be bound by these terms of use as amended from time to time, and agrees that these terms of use constitute a binding contract between the user, RE/MAX Centre City John DiRenzo Team Brokerage, and CREA.
The content on this website is protected by copyright and other laws, and is intended solely for the private, non-commercial use by individuals. Any other reproduction, distribution or use of the content, in whole or in part, is specifically prohibited. Prohibited uses include commercial use, "screen scraping", "database scraping", and any other activity intended to collect, store, reorganize or manipulate the content of this website.
Trademarks:
REALTOR®, REALTORS®, and the REALTOR® logo are certification marks that are owned by REALTOR® Canada Inc. and licensed exclusively to The Canadian Real Estate Association (CREA). These certification marks identify real estate professionals who are members of CREA and who must abide by CREA's By-Laws, Rules, and the REALTOR® Code. The MLS® trademark and the MLS® logo are owned by CREA and identify the professional real estate services provided by members of CREA. The data provided is for informational purposes only and should not be relied upon without verification.