
 NEW LISTING
Brokered by: 401 HOMES REALTY INC.
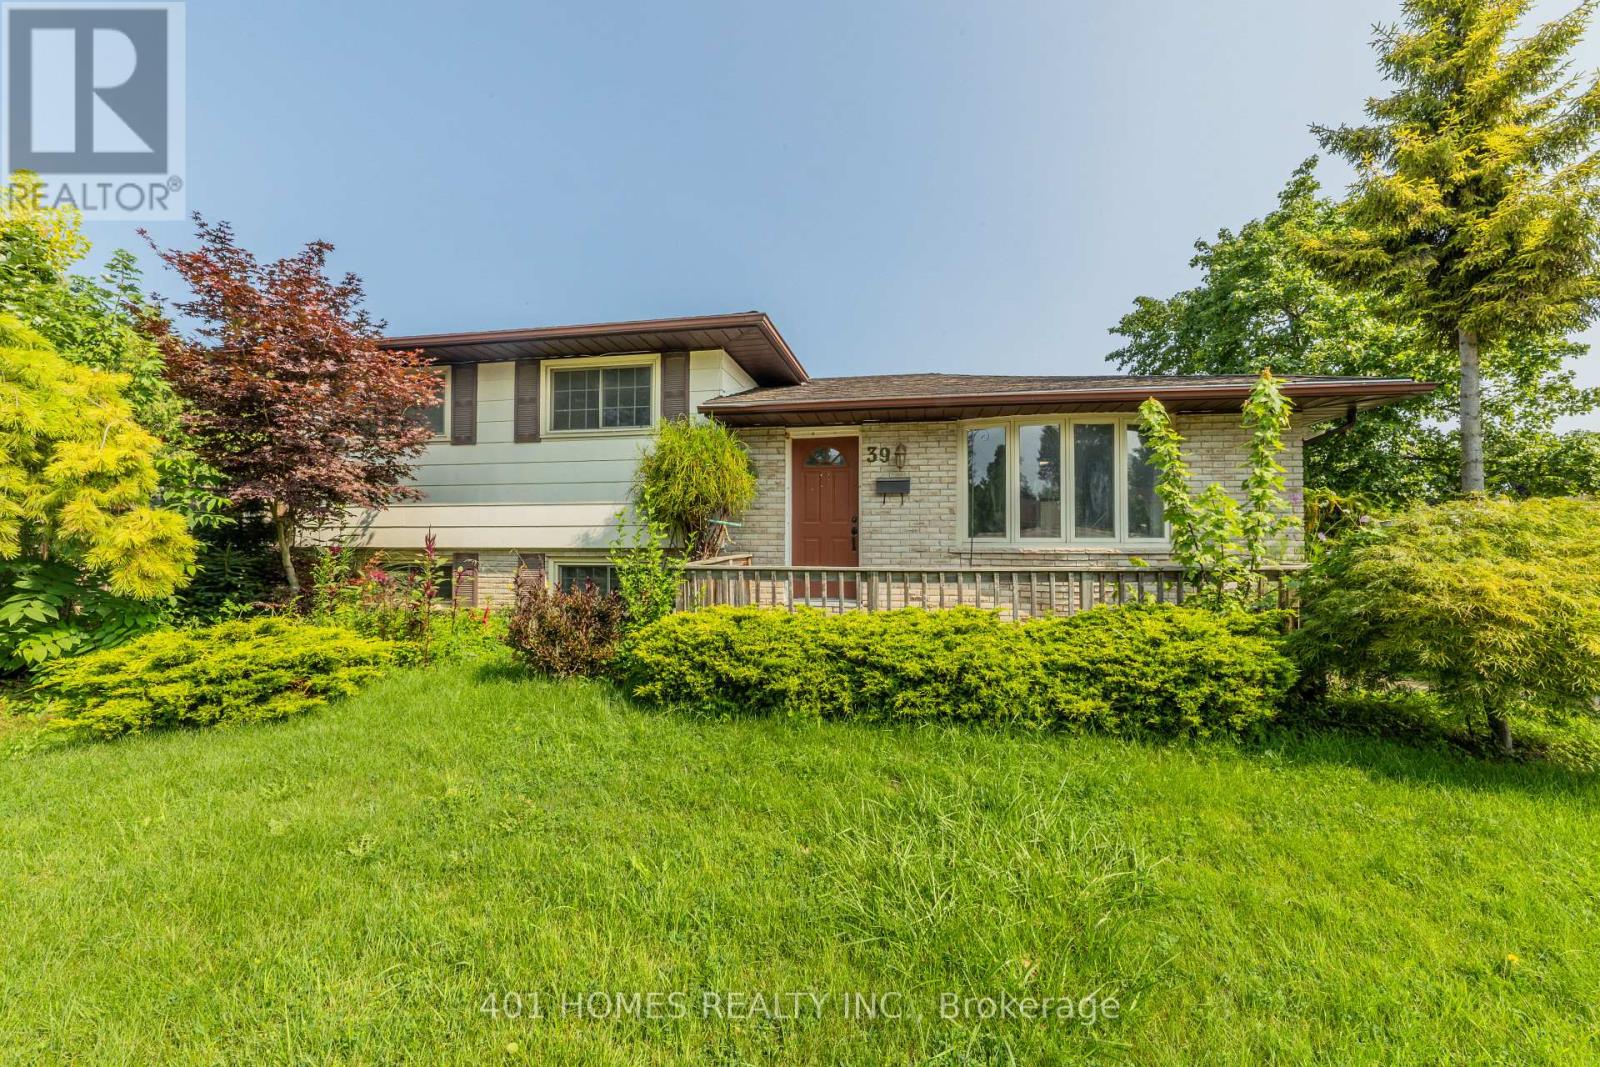
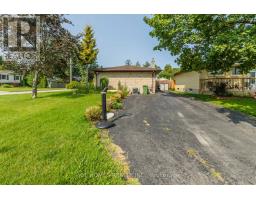
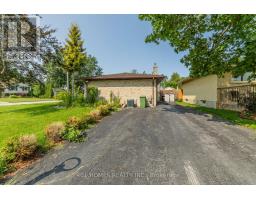
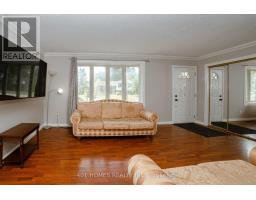
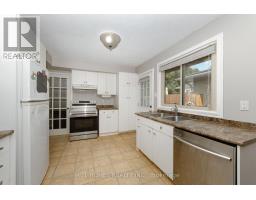
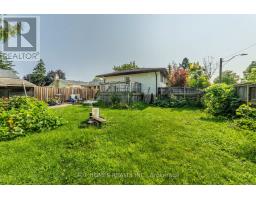
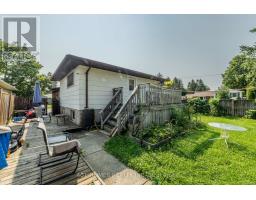
Address: 39 PATRICIA STREET, St. Thomas
FOR SALE
Postal Code: N5P3Z9
Style: Detached
Type: Single Family House
Bedrooms: 4
Bathrooms: 2
Bedrooms Aboveground: 3
Bedrooms Belowground: 1
Parking: No Garage
Garage: No Garage
Lot Size (Approximate): 50 ft x 107 ft
Property Size (Approximate): 50 x 107 FT
(Approximate)
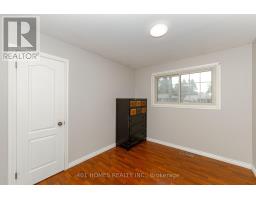
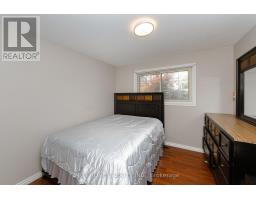
| Primary Bedroom Second level 3.17 m x 3.51 m | Bedroom 2 Second level 3.1 m x 3.02 m | Bedroom 3 Second level 3.1 m x 2.74 m |
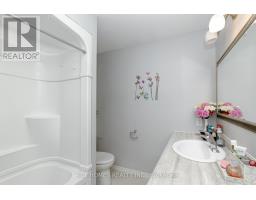
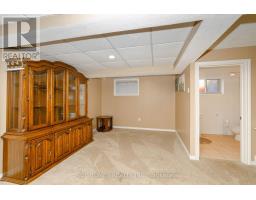
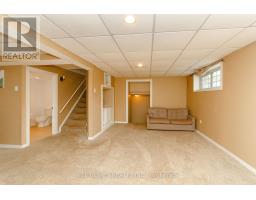
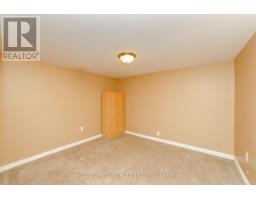
| Bathroom Second level 0.31 m x 0.31 m | Family room Lower level 6.78 m x 5.64 m | Den Lower level 3.25 m x 4.11 m |
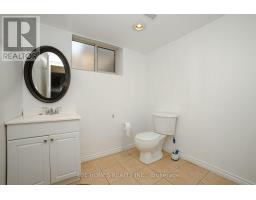
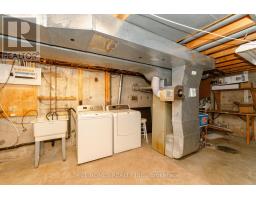
| Bathroom Lower level 3 m x 0.61 m | Other Lower level 3.86 m x 4.22 m | Laundry room Lower level 3.53 m x 3.61 m |
| Utility room Lower level 3.53 m x 1.83 m | Kitchen Main level 3.07 m x 3.56 m | Dining room Main level 3.07 m x 2.67 m |
| Living room Main level 3.91 m x 5.54 m |

Sales Representative
RE/MAX Centre City John DiRenzo Team Brokerage
Direct Phone: (519) 857-3490
* Mandatory fields..








 NEW LISTING
Welcome to this charming 3-bedroom, 2-bathroom home offering a comfortable and inviting layout. The home features spac ..
 NEW LISTING
Welcome to 44 Hammond Street in St. Thomas! This well maintained semi detach ..
 FOR SALE
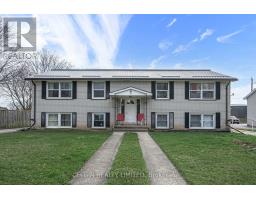
Purpose-built fourplex situated on a large lot in the growing community of St. Thomas is conveniently located close to ..
 FOR SALE
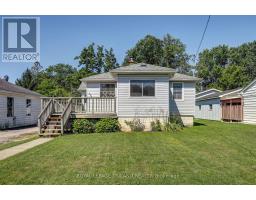
Welcome to 178 Balaclava Street, where, space, nature, and location come together. Situated on an impressive over ..
John DiRenzo, Salesperson. Cell: (519) 857-3490. RE/MAX Centre City John DiRenzo Team Brokerage.