40 POLISH AVENUE, Penetanguishene FOR SALE

Brokered by: Buy The Shores of Georgian Bay Realty Inc.

MLS®: S13470784 (Freehold)

Price: $1,799,999.00

Address: 40 POLISH AVENUE, Penetanguishene
FOR SALE
Postal Code: L9M1W7
Style: Detached Raised bungalow
Type: Single Family House
Bedrooms: 4
Bathrooms: 3
Bedrooms Aboveground:  1
Bedrooms Belowground:  3
Parking:  Detached Garage
Garage: Detached Garage
Lot Size (Approximate):   325 ft x 150 ft
Property Size (Approximate):  325 x 150 FT
Stories:  1


About 40 Polish Avenue

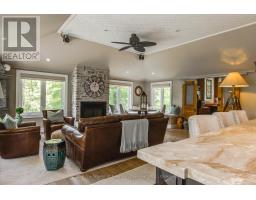
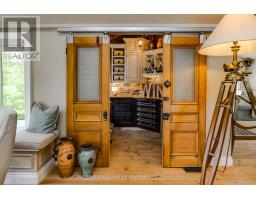
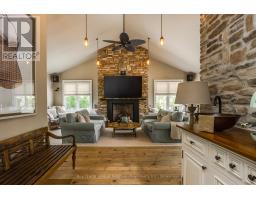
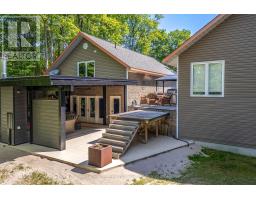
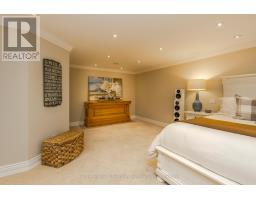
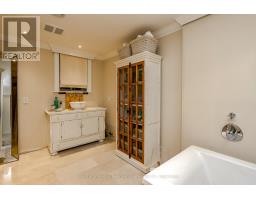
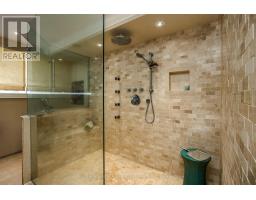
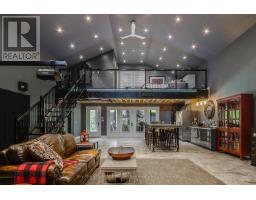
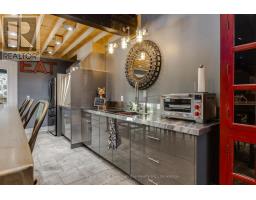
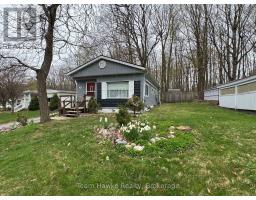
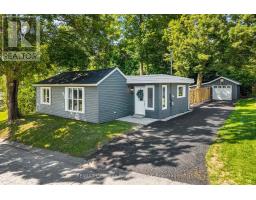
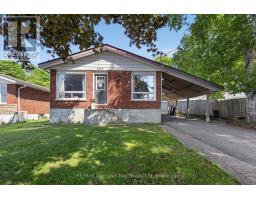
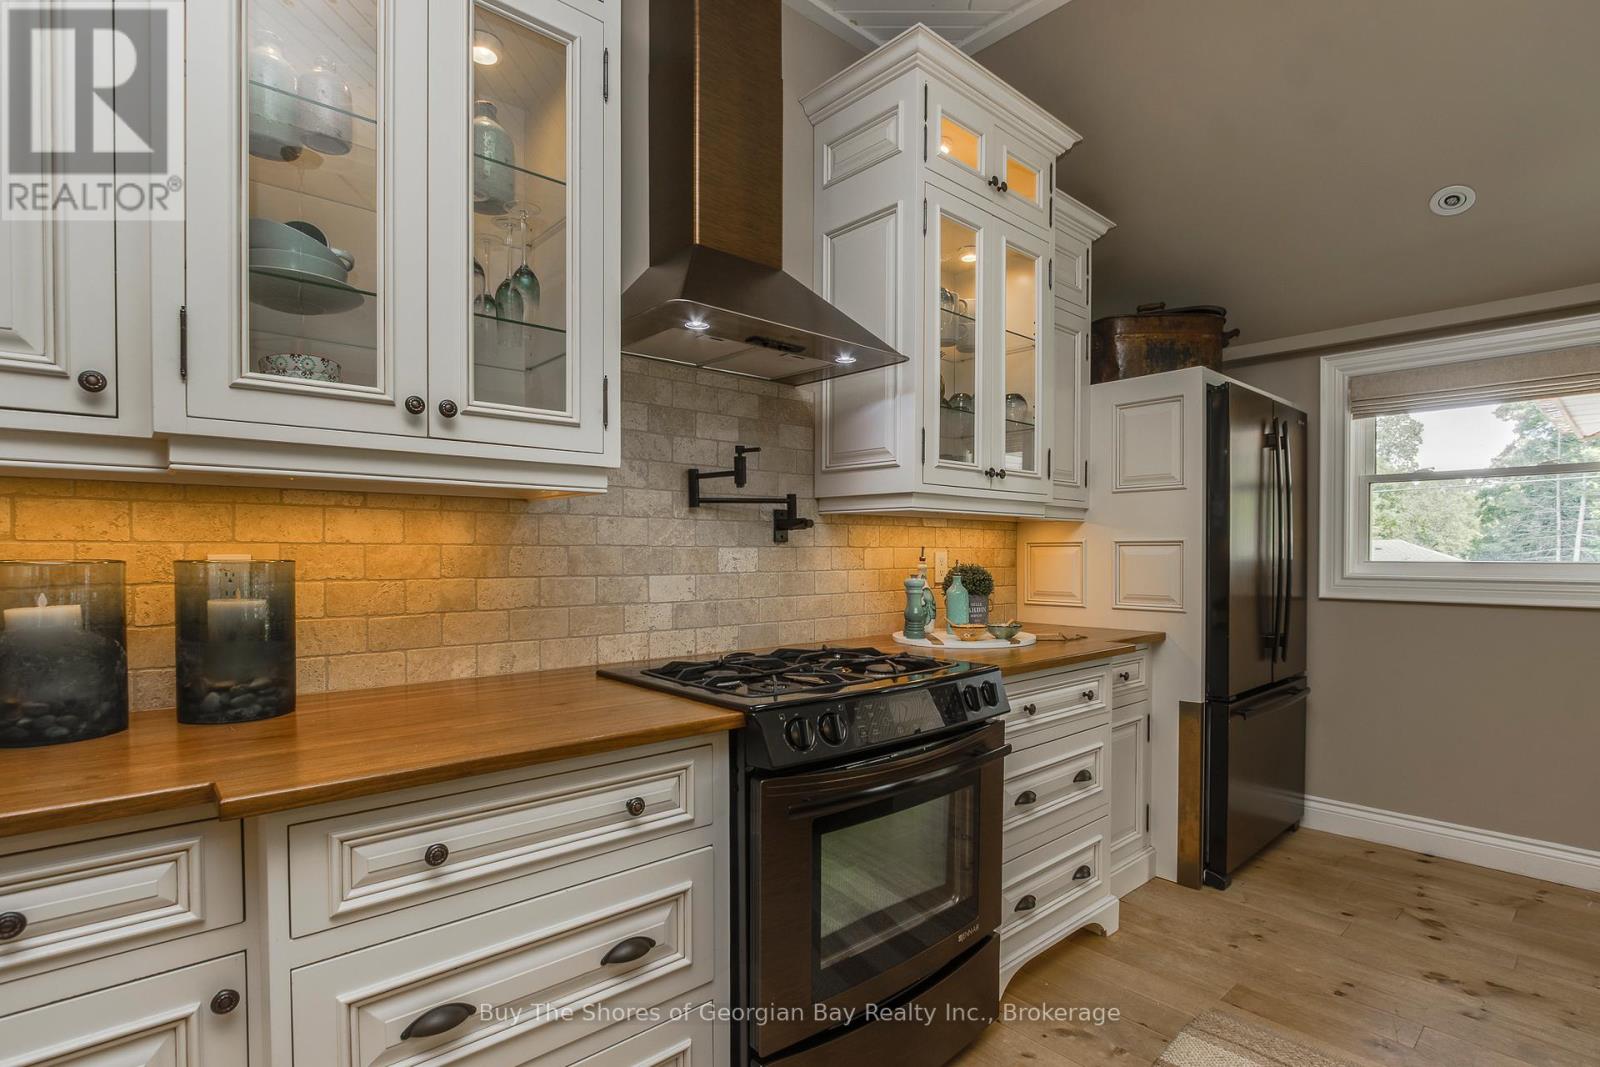
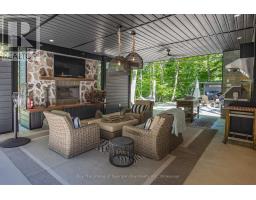
Beautifully Finished Home with Exceptional Indoor-Outdoor Living. Built in 2006, this stunning 3,200 sq ft home blends timeless design with modern comfort. The welcoming foyer opens to an open concept kitchen with a large island for seating, built in appliances, & a Butler s pantry room with antique sliding doors, perfect for extra storage. The kitchen flows into a living area with a gas fireplace and dining space, creating a warm, social atmosphere. Enjoy morning coffee at the coffee bar, which opens to a great room with a second gas fireplace and access to a deck area or down to the covered patio (30 18.10 ), featuring a wood burning fireplace, barbecue, smoker, smokehouse (8 16 ), and outdoor fridge-ideal for entertaining year-round. The finished basement offers a spacious landing which leads to a second bedroom, an office or optional guest room, and a private primary suite with a spa like ensuite, soaker tub, large walk-in shower & spacious dressing room. The garage, designed for more than two vehicles (1 photo is virtually staged), is finished as a media/entertainment area with a 110" projector screen, stovetop, fridge, counter space, and a loft area with a bedroom & a 3 pc bath-a versatile retreat for guests or movie nights. The merged north lot enhances privacy and great for a fire pit, while the separate building lot (125 150 ) includes a drilled well, culvert, and cleared trees-ready for construction or added seclusion. This home must be seen to appreciate its thoughtful details and unique extras - too many to list. Perfect for family gatherings or outdoor enthusiasts, with public waterfront access and nearby Rotary walking or biking trails just steps away, this home is searching for the next family who enjoy hosting - is it YOU? Please check out the virtual tour for extra photos of this beauty! (id:56071). Get more information on 40 Polish Avenue

Property Features

Appliances:  Barbeque, Oven - Built-In, Central Vacuum, Water Heater - Tankless, Water Heater, Water softener, Dishwasher, Furniture, Stove, Refrigerator
Features:  Level lot, Wooded area, Level
Landscape:  Landscaped
Rental Equipment:  Propane Tank
Fireplace Total:  3
Directions:  Cross Streets: Tay Point Road. ** Directions: Fuller Ave. to Tay Point Road, left on Polish Ave., and house is No.40.
Zoning Description:  RS
Interior Size (Approximate):  1500 - 2000 sqft
Fence:  Partially fenced
Community Features:  School Bus
Amenities:  Fireplace(s)
Access:  Public Road, Year-round access
Lot (Approximate):  325 x 150 FT 325 x 150 FT
Exterior Finish:  Vinyl siding
Water:  Drilled Well, Septic System
Heating / Cooling:   Natural gas / Central air conditioning, Air exchanger
Age (Approximate): 
Foundation: Block
Basement:  Full (Finished) Finished

Rooms & Sizes

(Approximate)

 Other Second level 12.6 m x 25 m  Bedroom 3 Lower level 3.23 m x 4.11 m  Office Lower level 4.2 m x 2.59 m
 Primary Bedroom Lower level 6.09 m x 7.19 m  Bathroom Lower level 6.06 m x 3.77 m  Laundry room Lower level 2.04 m x 3.47 m
 Foyer Lower level 3.95 m x 2.13 m  Foyer Main level 2.31 m x 1.21 m  Media Main level 40 m x 25 m
 Kitchen Main level 3.84 m x 6.4 m  Dining room Main level 5.48 m x 6.4 m  Living room Main level 5.48 m x 6.4 m
 Pantry Main level 2.37 m x 2.95 m  Eating area Main level 2.8 m x 3.84 m  Great room Main level 7.92 m x 4.6 m
 Bedroom 2 Main level 5.97 m x 3.56 m  Bathroom Main level 2.46 m x 1.15 m  

Found a property your're looking for? Schedule a showing with our team. We're here to answer your questions and help you get a closer look.

Get More Property Info!

JD

John DiRenzo

Sales Representative
RE/MAX Centre City John DiRenzo Team Brokerage
Direct Phone: (519) 857-3490

* Mandatory fields..
Message has been sent. Thank you
John DiRenzo, Salesperson. Cell: (519) 857-3490. RE/MAX Centre City John DiRenzo Team Brokerage.