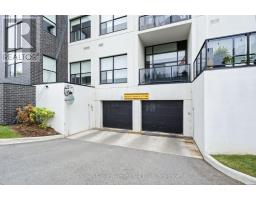
Address: 401 - 1880 GORDON STREET, Guelph (Pineridge/Westminster Woods) FOR SALE Postal Code: N1L0P6 Style: Type: Single Family Apartment Maint/Condo. Fee: 490.00 Fee Includes: Monthly Heat, Water, Parking, Insurance Management: Maple Ridge Community Management Bedrooms: 1 Bathrooms: 1 Bedrooms Aboveground: 1 Parking: Underground Garage: Underground Lot Size (Approximate): x
About 401 - 1880 Gordon Street
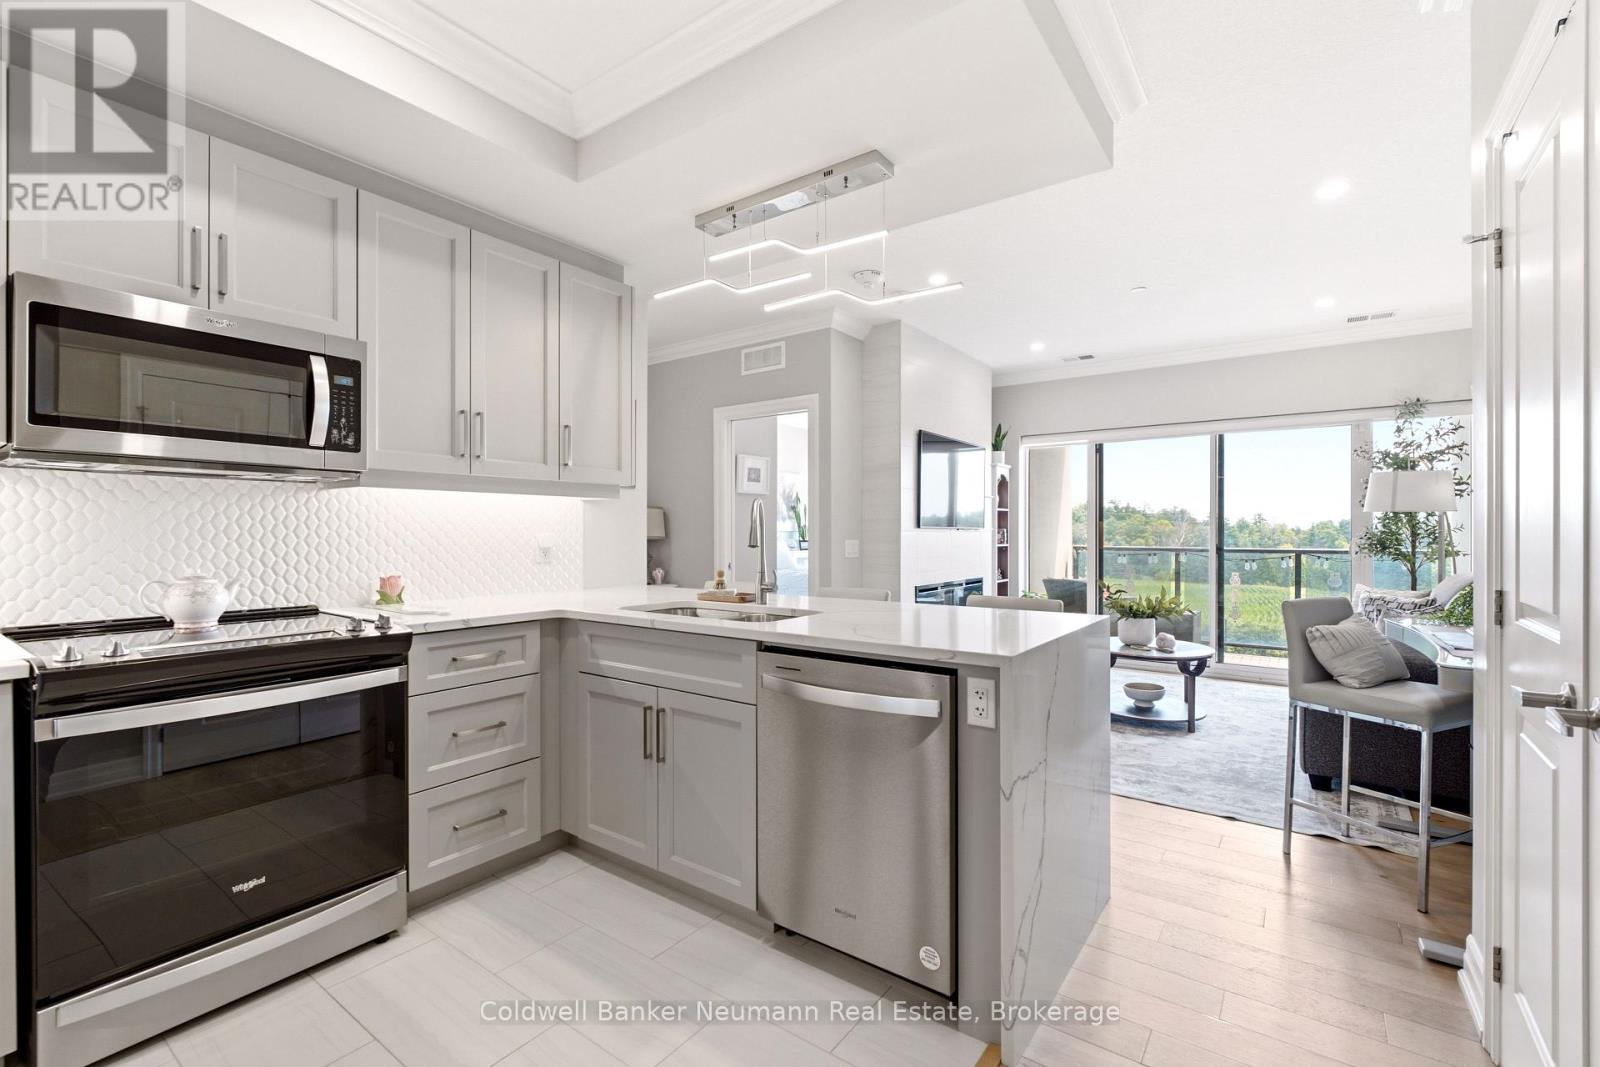
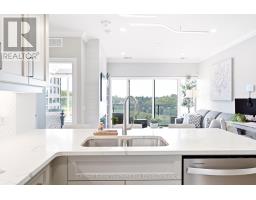
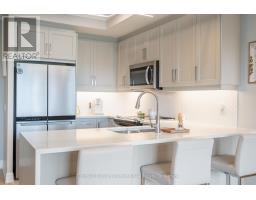
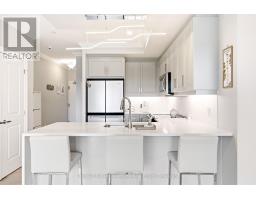
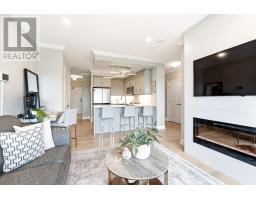
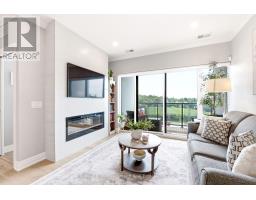
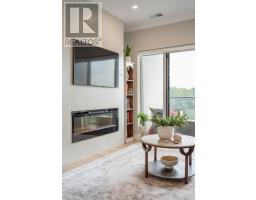
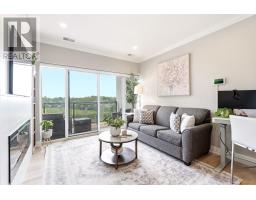
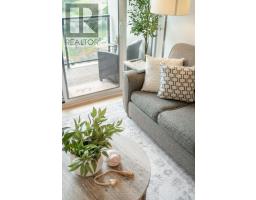
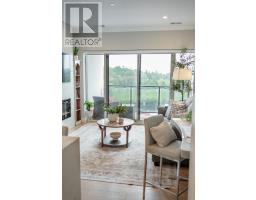
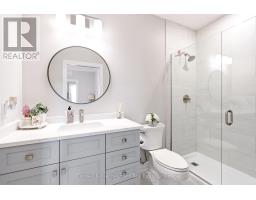
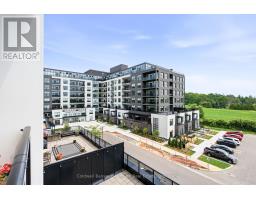
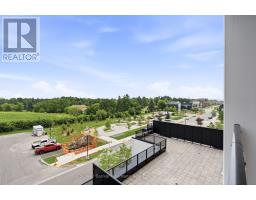
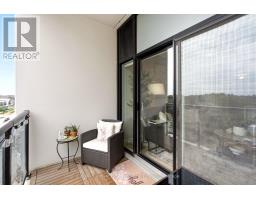
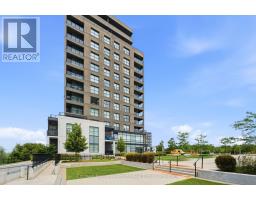
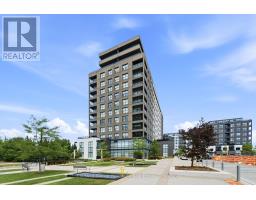
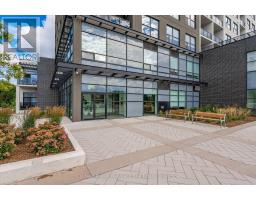
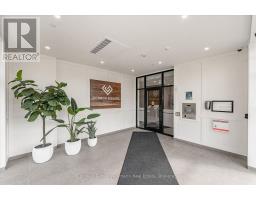
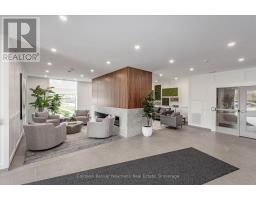
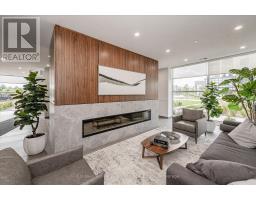
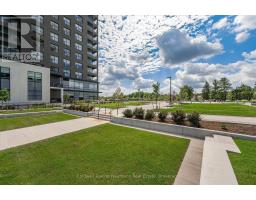
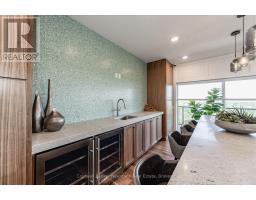
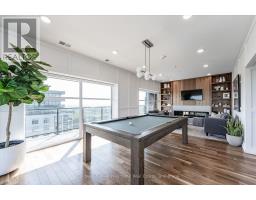
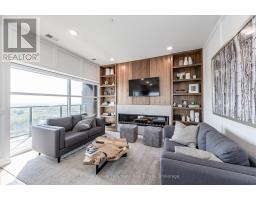
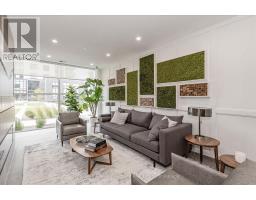
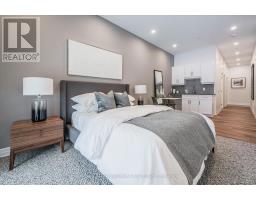
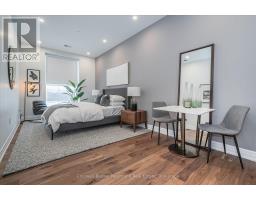
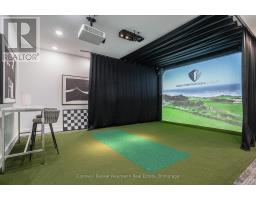
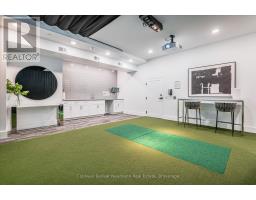
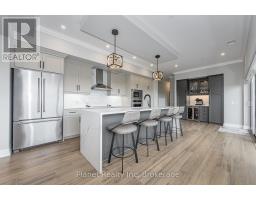
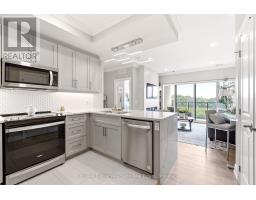
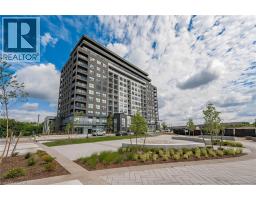
Welcome to Suite 401 at 1880 Gordon Street, an exceptional 1-bedroom, 1-bathroom condo in the highly sought-after Gordon Square II. Offering 731 sq. ft. of beautifully updated, carpet-free living space, this south-facing suite with private balcony combines thoughtful design, premium finishes, and an unbeatable location in Guelph s vibrant south end. From the moment you step inside, you ll appreciate the bright, open-concept layout flooded with natural light. The inviting living and dining area is anchored by a cozy fireplace with a classic tile surround and extends to a private balcony-the perfect place to enjoy your morning coffee or unwind at the end of the day. The suite has been extensively upgraded with over $20,000 in premium improvements, featuring stunning waterfall quartz countertops, a stylish backsplash, custom-built pantry and storage solutions, an upgraded refrigerator, and abundant prep space. Pocket doors, upgraded lighting throughout, updated flooring, and a refreshed bathroom with a modern vanity countertop elevate the entire suite, creating a sophisticated, move-in-ready home. Residents of Gordon Square II enjoy an impressive collection of amenities, including a fully equipped fitness centre, golf simulator, party room, and guest suites for visiting family and friends. Perfectly positioned in Guelph s thriving south end, you re just steps to grocery stores, restaurants, cafes, shopping, and everyday conveniences, with nearby parks, walking trails, public transit, and easy access to major commuter routes. Whether you re a first-time buyer, downsizer seeking low-maintenance living, investor, or a parent looking for the perfect home for a university student, Stylish, thoughtfully upgraded, and ideally located - this is condo living at its best. (id:56071). Get more information on 401 - 1880 Gordon Street
Property Features
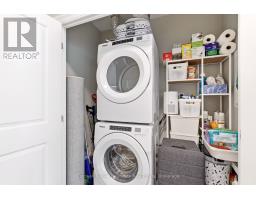
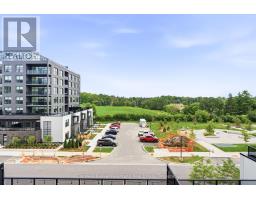
Appliances: Dishwasher, Dryer, Microwave, Range, Washer, Window Coverings, Refrigerator Features: Wooded area, Elevator, Balcony, Carpet Free, In suite Laundry Landscape: Landscaped Rental Equipment: Fireplace Total: 1 Directions: Gordon St and Gosling Gardens Zoning Description: 4B-20, R Interior Size (Approximate): 700 - 799 sqft View: View Community Features: Pets Allowed With Restrictions Amenities: Exercise Centre, Party Room, Fireplace(s) Lot (Approximate): Exterior Finish: Brick, Concrete Water: , Heating / Cooling: Electric, Natural gas / Central air conditioning Age (Approximate): 0 to 5 years Basement: None
Rooms & Sizes
(Approximate)
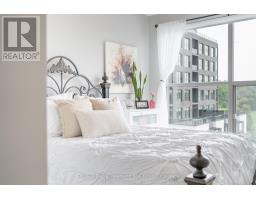
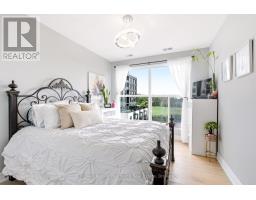
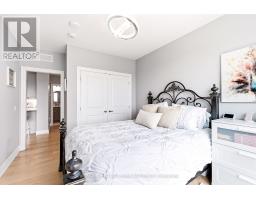
Primary Bedroom Main level 3.12 m x 3.86 m
Living room Main level 3.51 m x 5.72 m
Kitchen Main level 2.29 m x 3.05 m
Found a property your're looking for? Schedule a showing with our team. We're here to answer your questions and help you get a closer look.
Get More Property Info!
John DiRenzo
Sales Representative RE/MAX Centre City John DiRenzo Team Brokerage
Direct Phone: (519) 857-3490
John DiRenzo, Salesperson. Cell: (519) 857-3490. RE/MAX Centre City John DiRenzo Team Brokerage.
Terms Of Use
This website is operated by RE/MAX Centre City John DiRenzo Team Brokerage, a brokerage who is a member of The Canadian Real Estate Association (CREA). The content on this website is owned or controlled by CREA. By accessing this website, the user agrees to be bound by these terms of use as amended from time to time, and agrees that these terms of use constitute a binding contract between the user, RE/MAX Centre City John DiRenzo Team Brokerage, and CREA.
The content on this website is protected by copyright and other laws, and is intended solely for the private, non-commercial use by individuals. Any other reproduction, distribution or use of the content, in whole or in part, is specifically prohibited. Prohibited uses include commercial use, "screen scraping", "database scraping", and any other activity intended to collect, store, reorganize or manipulate the content of this website.
Trademarks:
REALTOR®, REALTORS®, and the REALTOR® logo are certification marks that are owned by REALTOR® Canada Inc. and licensed exclusively to The Canadian Real Estate Association (CREA). These certification marks identify real estate professionals who are members of CREA and who must abide by CREA's By-Laws, Rules, and the REALTOR® Code. The MLS® trademark and the MLS® logo are owned by CREA and identify the professional real estate services provided by members of CREA. The data provided is for informational purposes only and should not be relied upon without verification.

 NEW LISTING [CONDO]










 FOR SALE
 NEW LISTING
 FOR SALE
 FOR SALE