
 NEW LISTING
Brokered by: EXP REALTY
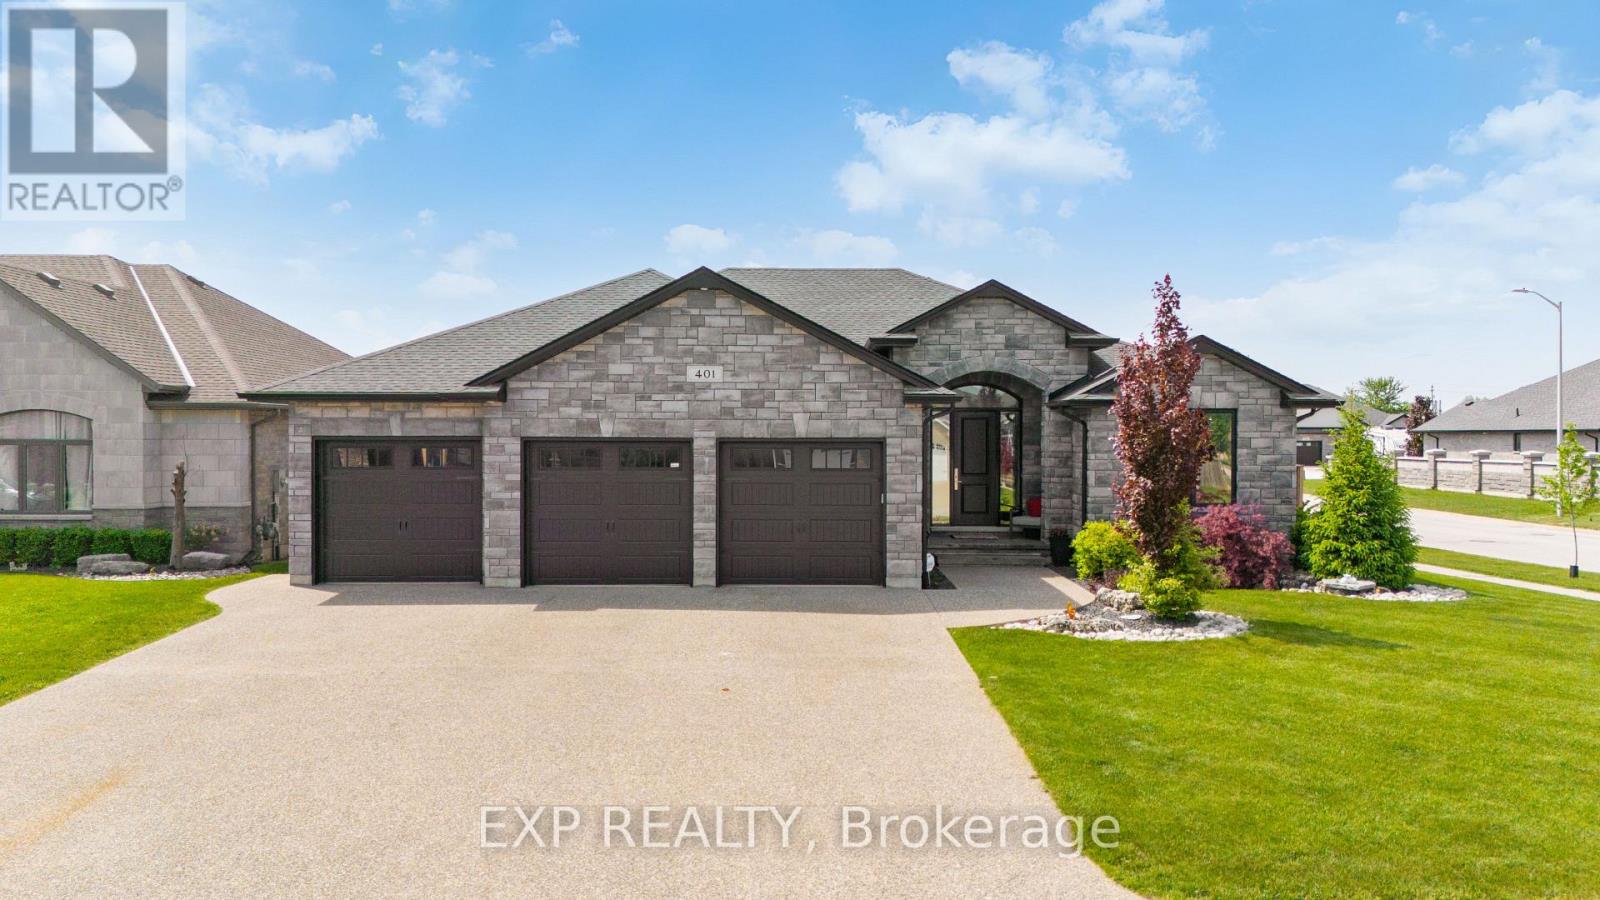
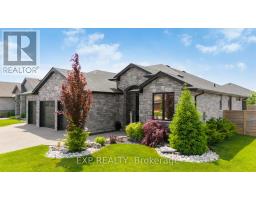
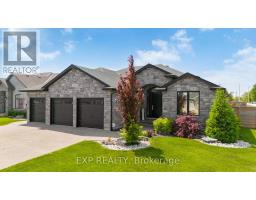
Address: 401 RODRIGUEZ DRIVE, Sarnia
FOR SALE
Postal Code: N7W0B1
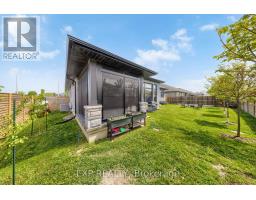
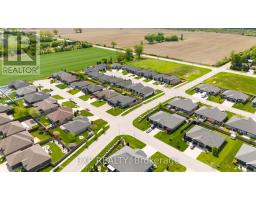
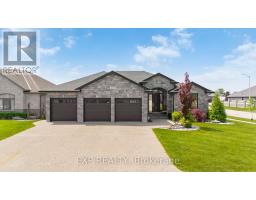
Style: Detached Bungalow
Type: Single Family House
Bedrooms: 5
Bathrooms: 3
Bedrooms Aboveground: 3
Bedrooms Belowground: 2
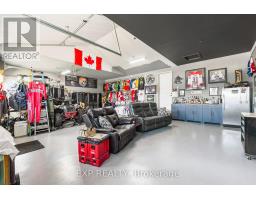
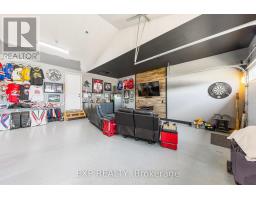
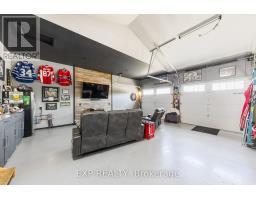
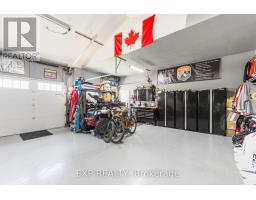
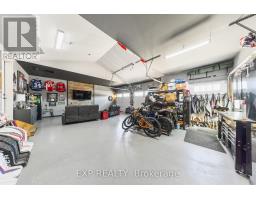
Parking: Attached Garage
Garage: Attached Garage
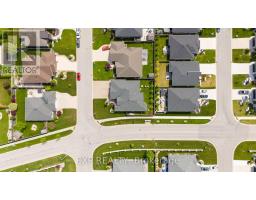
Lot Size (Approximate): 78 ft ,10 in x 104 ft
Property Size (Approximate): 78.9 x 10⁴ FT
Stories: 1
(Approximate)
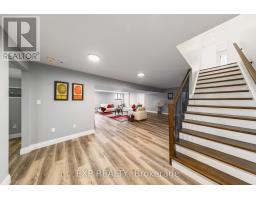
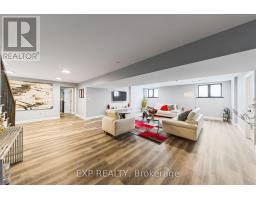
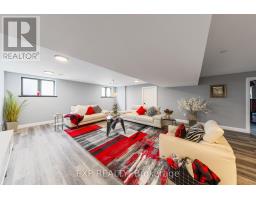
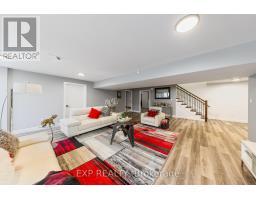
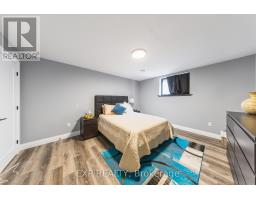
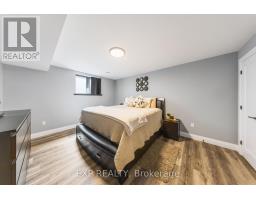
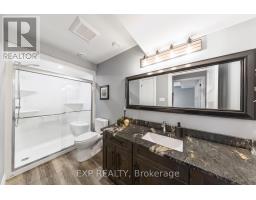
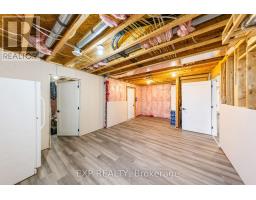
| Bedroom Lower level 4.66 m x 3.69 m | Bathroom Lower level Measurements not available | Recreational, Games room Lower level 8.75 m x 6.25 m |
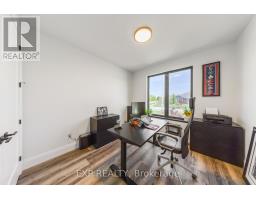
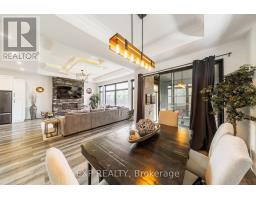
| Bedroom Lower level 4.66 m x 3.69 m | Kitchen Main level 5.49 m x 3.6 m | Bedroom Main level 3.38 m x 3.17 m |
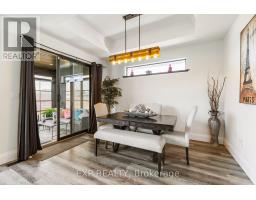
| Bathroom Main level Measurements not available | Dining room Main level 3.9 m x 3.14 m | Bedroom Main level 3.38 m x 3.05 m |
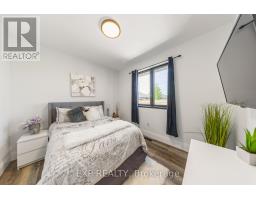
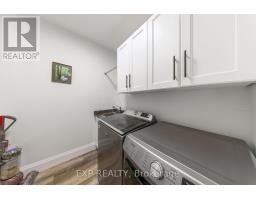
| Bathroom Main level Measurements not available | Primary Bedroom Main level 4.57 m x 4.15 m | Laundry room Main level 1.5 m x 2.13 m |

Sales Representative
RE/MAX Centre City John DiRenzo Team Brokerage
Direct Phone: (519) 857-3490
* Mandatory fields..
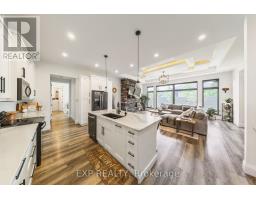
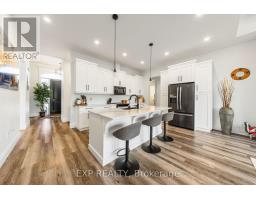
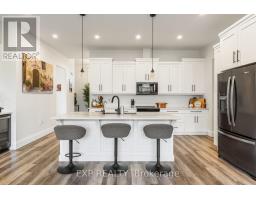
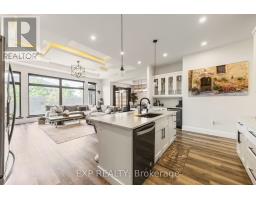
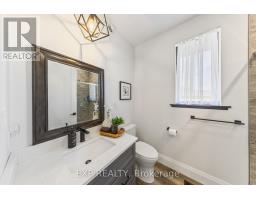
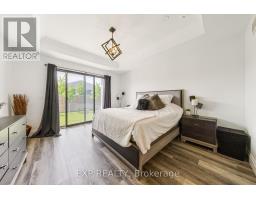
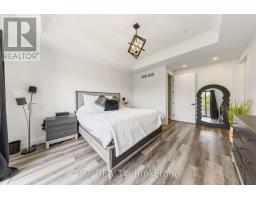
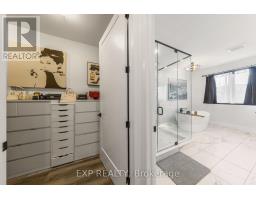
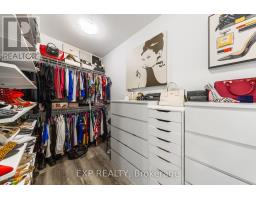
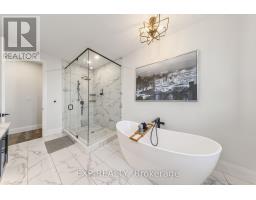
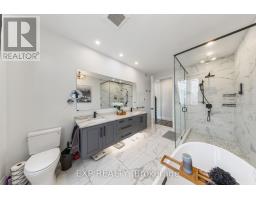
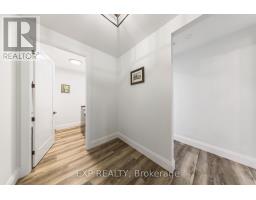
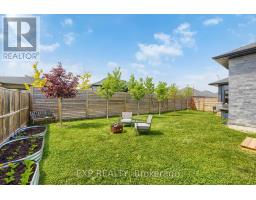
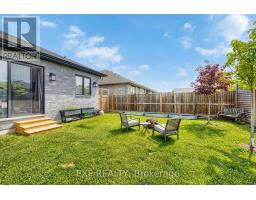
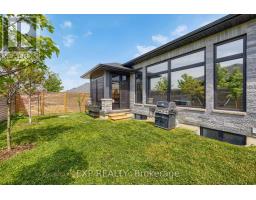
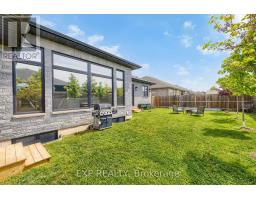
 NEW LISTING
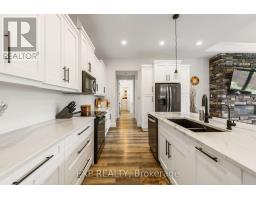
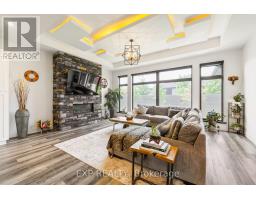
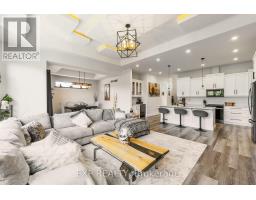
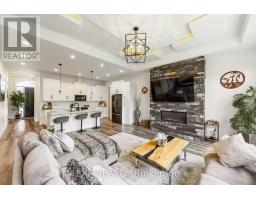
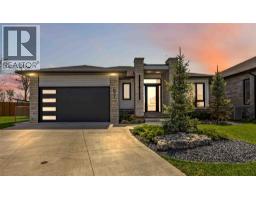
Welcome to this stunning custom-built 5-bedroom, 3-ba ..
 FOR SALE
Welcome to 621 Mead Court; a 1708 sqft luxury home developed by Iacobelli Homes — where modern design meets everyday func ..
 FOR SALE
Stunning 5-Bedroom, 3-Bathroom Brick Home in Sherwood Village Nestled at the end of a quiet cul-de-sac with n ..
 FOR SALE
Welcome to this spacious 5-bedroom, 3-bathroom raised ranch lo ..
John DiRenzo, Salesperson. Cell: (519) 857-3490. RE/MAX Centre City John DiRenzo Team Brokerage.