Address: 405 - 93 WESTWOOD ROAD, Guelph (Willow West/Sugarbush/West Acres) FOR SALE Postal Code: N1H7J7 Style: Type: Single Family Apartment Maint/Condo. Fee: 970.00 Fee Includes: Monthly Heat, Water, Insurance, Common Area Maintenance, Electricity Management: CanLight Bedrooms: 1 Bathrooms: 2 Bedrooms Aboveground: 1 Parking: Underground Garage: Underground Lot Size (Approximate): x
About 405 - 93 Westwood Road
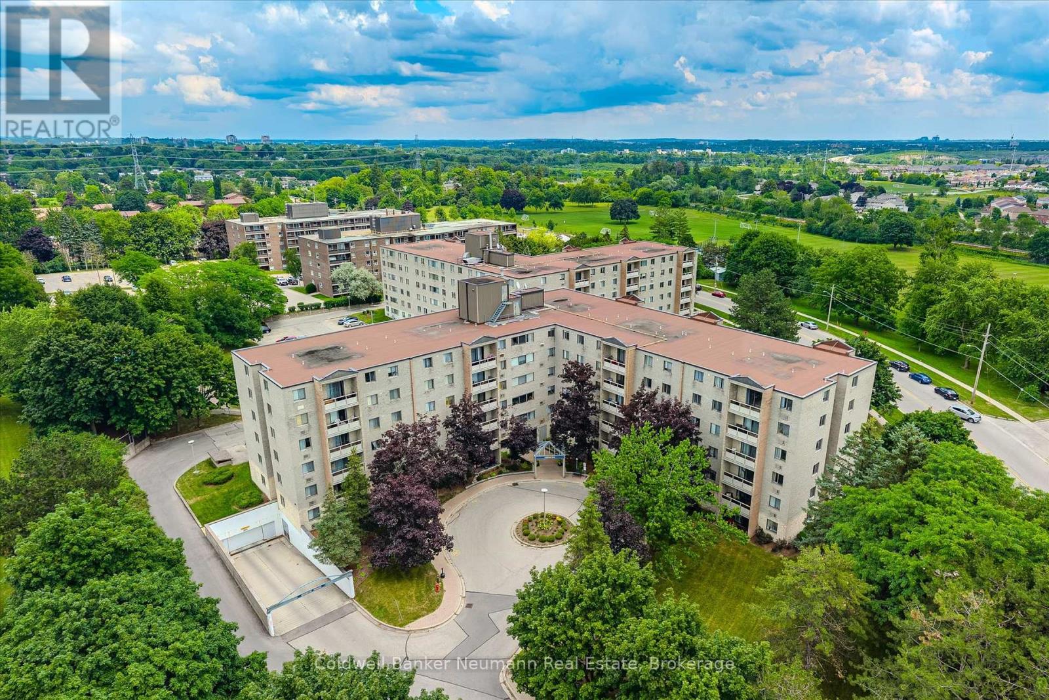
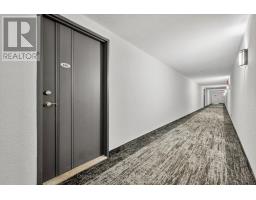
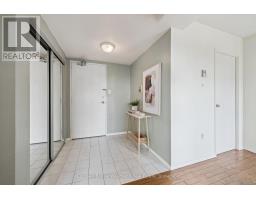
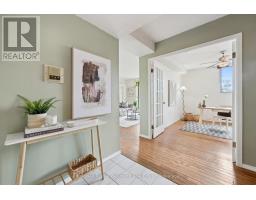
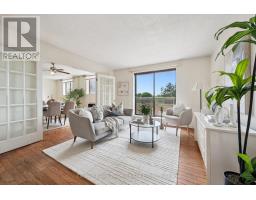
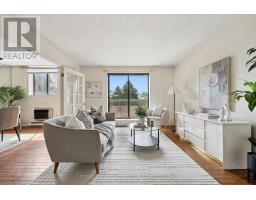
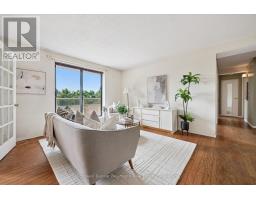
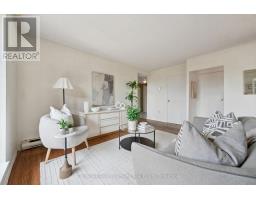
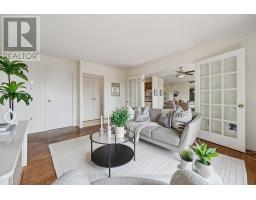
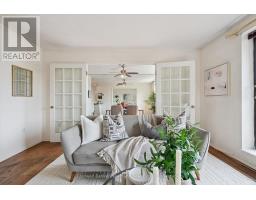
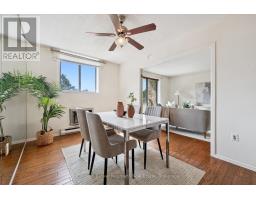
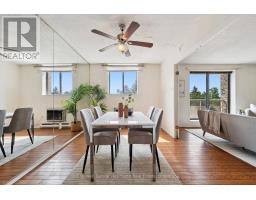
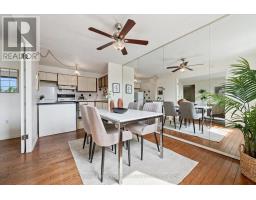
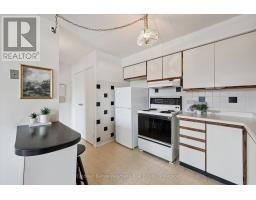
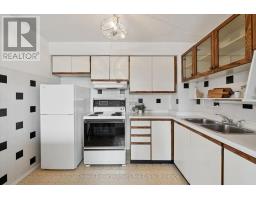
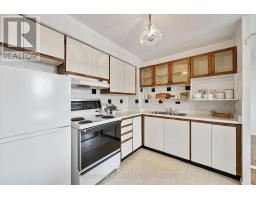
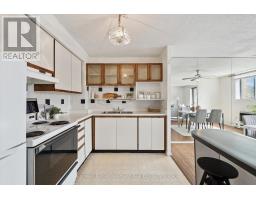
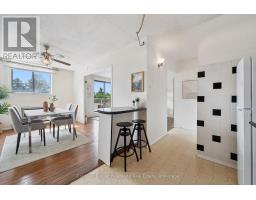
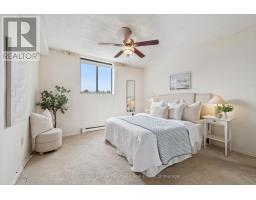
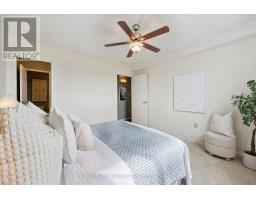
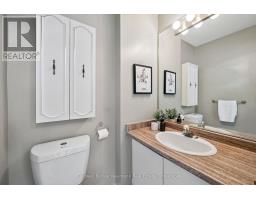
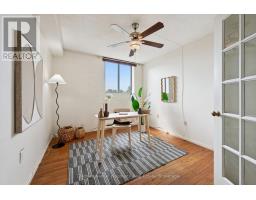
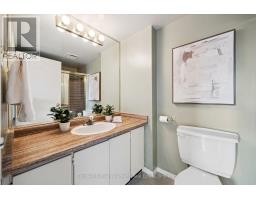
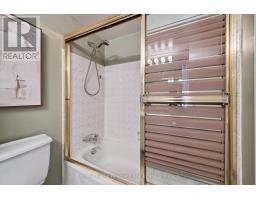
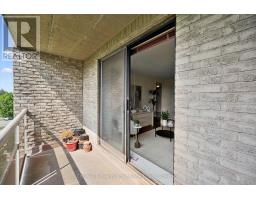
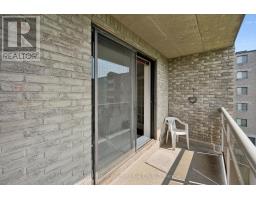
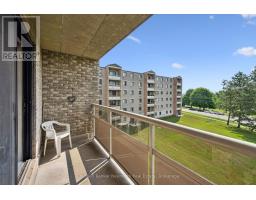
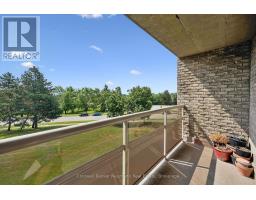
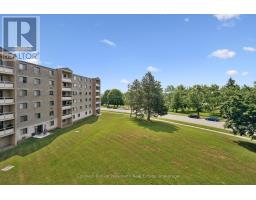
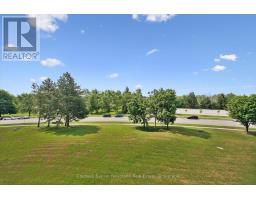
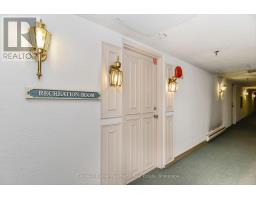
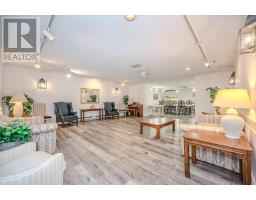
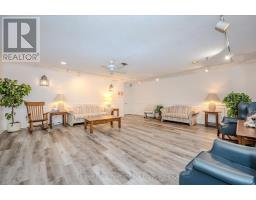
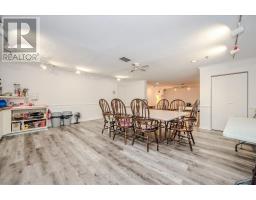
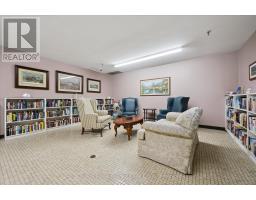
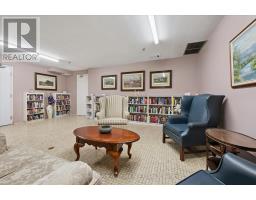
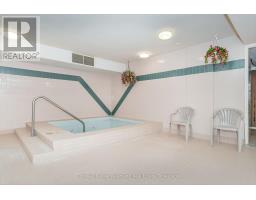
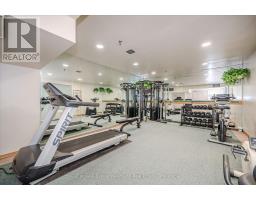
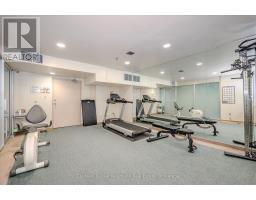
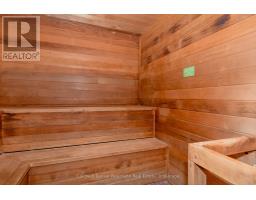
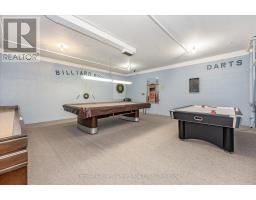
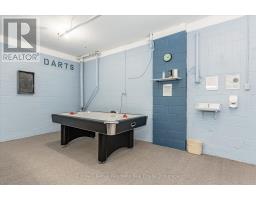
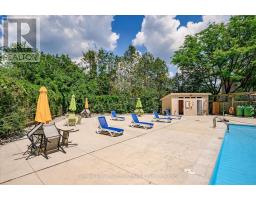
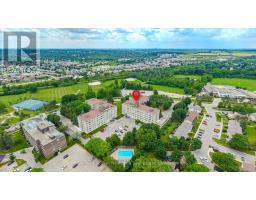
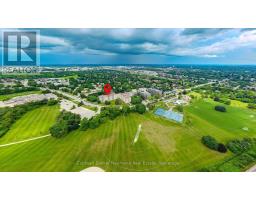
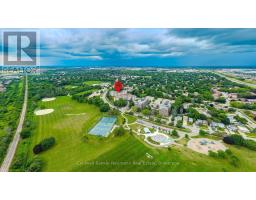
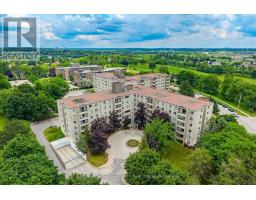
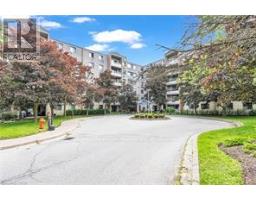
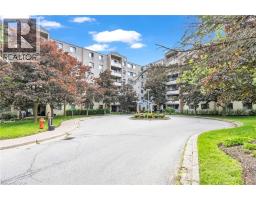
Welcome to 93 Westwood Road, Unit 405! Ideally situated in Guelph s west end, directly across from Margaret Greene Park, this well-maintained condo offers beautiful, ever-changing views of the park throughout every season.Lovingly cared for and impeccably maintained, this fourth-floor suite is conveniently located just around the corner from the elevator for easy access. Inside, the spacious foyer features a generous front hall closet, creating a welcoming first impression. The bright living room opens onto a private balcony where you can unwind while taking in the peaceful park views. The adjoining dining area flows seamlessly into the kitchen, which offers abundant counter space and ample cabinetry for everyday living.Privately located down the hall, the primary bedroom features a good-sized closet and a convenient two-piece ensuite. The versatile den can easily serve as a second bedroom, home office, or hobby space and is complemented by a nearby four-piece bathroom. An in-suite laundry closet adds everyday convenience, while one underground parking space is included.Residents enjoy an impressive selection of building amenities, including a swimming pool, hot tub, sauna, fitness centre, recreation room, reading room and billiards and darts, providing plenty of opportunities to relax and stay active.If you re searching for an affordable, comfortable home with exceptional amenities Unit 405 at 93 Westwood Road is one you won t want to miss. (id:56071). Get more information on 405 - 93 Westwood Road
Property Features
Appliances: Hood Fan, Stove, Refrigerator Features: Balcony, In suite Laundry Landscape: Landscaped Rental Equipment: Directions: Silvercreek to Westwood Interior Size (Approximate): 1000 - 1199 sqft Community Features: Pets Allowed With Restrictions Lot (Approximate): Exterior Finish: Brick Water: , Heating / Cooling: Electric / Wall unit Age (Approximate): Foundation: Poured Concrete Basement: None
Rooms & Sizes
(Approximate)
Found a property your're looking for? Schedule a showing with our team. We're here to answer your questions and help you get a closer look.
Get More Property Info!
John DiRenzo
Sales Representative RE/MAX Centre City John DiRenzo Team Brokerage
Direct Phone: (519) 857-3490
John DiRenzo, Salesperson. Cell: (519) 857-3490. RE/MAX Centre City John DiRenzo Team Brokerage.
Terms Of Use
This website is operated by RE/MAX Centre City John DiRenzo Team Brokerage, a brokerage who is a member of The Canadian Real Estate Association (CREA). The content on this website is owned or controlled by CREA. By accessing this website, the user agrees to be bound by these terms of use as amended from time to time, and agrees that these terms of use constitute a binding contract between the user, RE/MAX Centre City John DiRenzo Team Brokerage, and CREA.
The content on this website is protected by copyright and other laws, and is intended solely for the private, non-commercial use by individuals. Any other reproduction, distribution or use of the content, in whole or in part, is specifically prohibited. Prohibited uses include commercial use, "screen scraping", "database scraping", and any other activity intended to collect, store, reorganize or manipulate the content of this website.
Trademarks:
REALTOR®, REALTORS®, and the REALTOR® logo are certification marks that are owned by REALTOR® Canada Inc. and licensed exclusively to The Canadian Real Estate Association (CREA). These certification marks identify real estate professionals who are members of CREA and who must abide by CREA's By-Laws, Rules, and the REALTOR® Code. The MLS® trademark and the MLS® logo are owned by CREA and identify the professional real estate services provided by members of CREA. The data provided is for informational purposes only and should not be relied upon without verification.

 NEW LISTING [CONDO]



 NEW LISTING
 FOR SALE
 FOR SALE
 FOR SALE