Address: 408 - 1255 COMMISSIONERS ROAD W, London South (South B) FOR SALE Postal Code: N6K3N5 Style: Type: Single Family Apartment Maint/Condo. Fee: 643.75 Fee Includes: Monthly Heat, Water, Insurance Management: G3 Property Solutions Inc. Bedrooms: 2 Bathrooms: 1 Bedrooms Aboveground: 2 Parking: Underground Garage: Underground Lot Size (Approximate): x
About 408 - 1255 Commissioners Road W
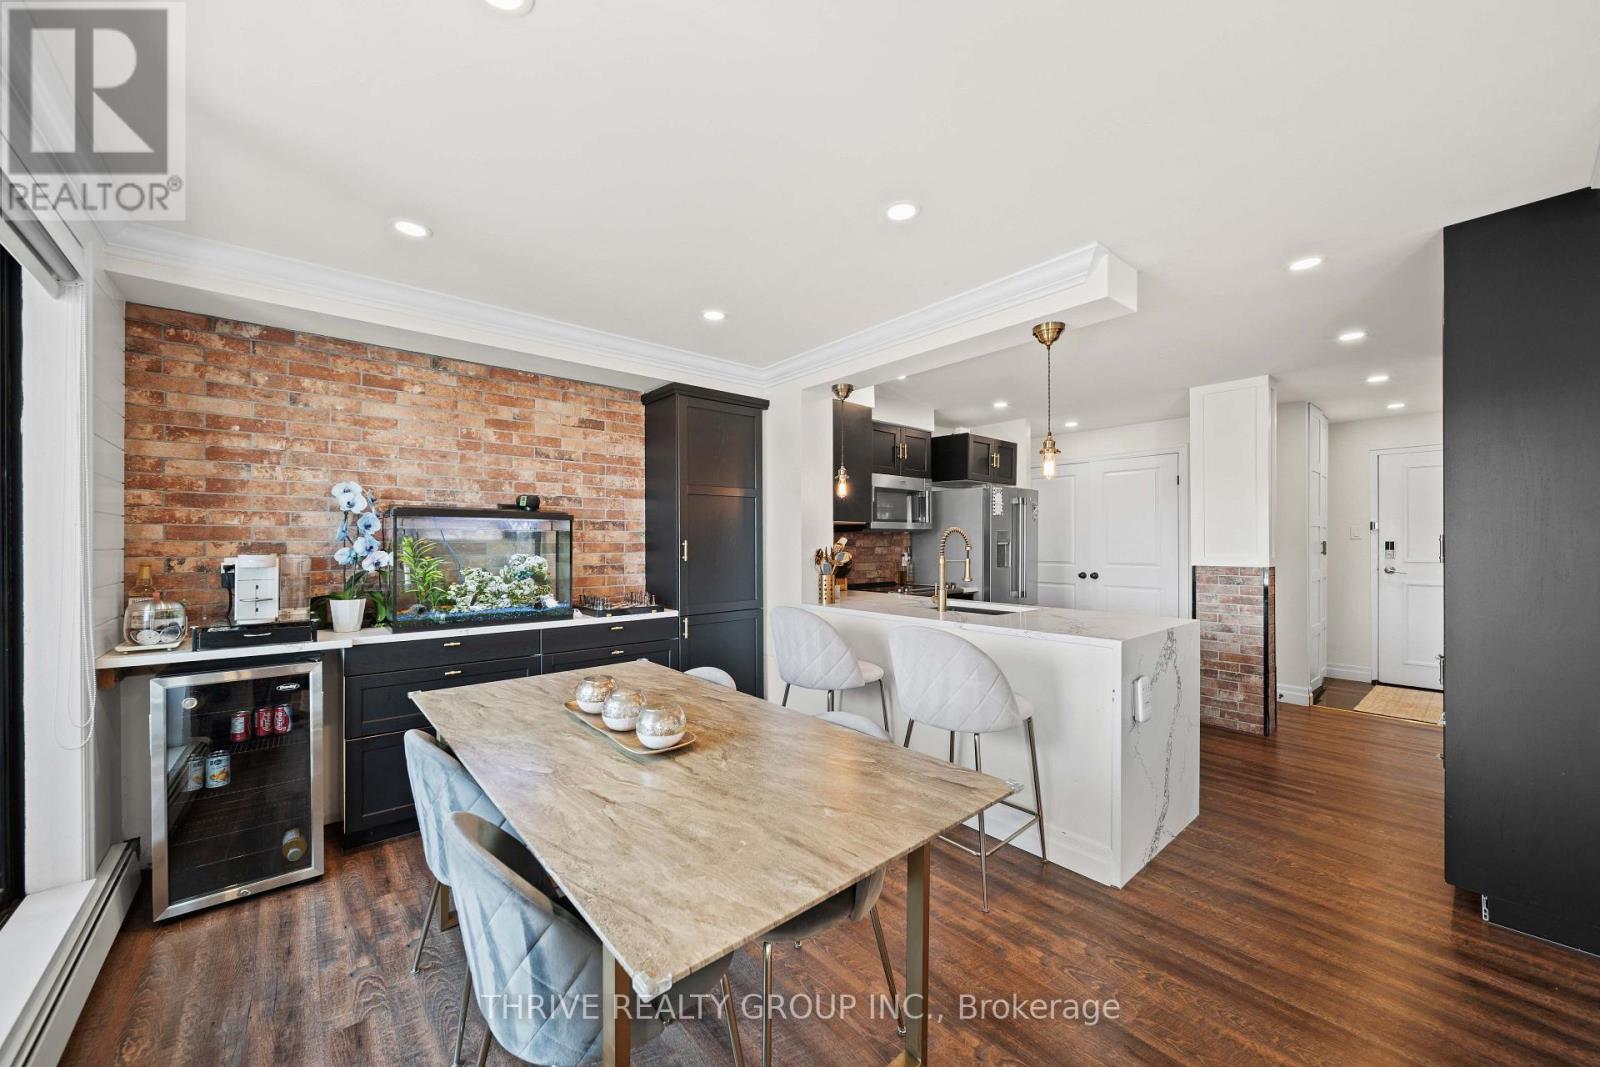
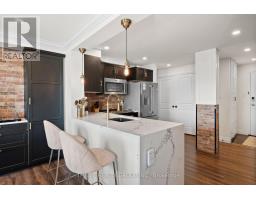
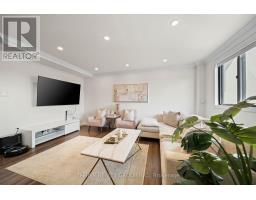
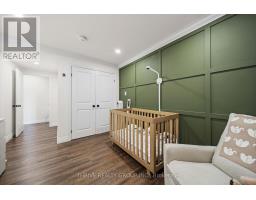
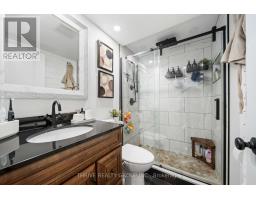
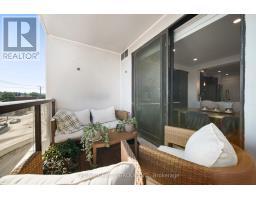
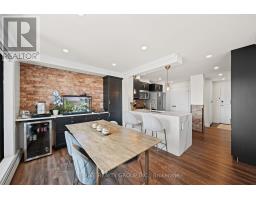
Completely reimagined from top to bottom, this exceptional Byron condo offers stylish, move-in-ready living in one of London s most sought-after communities. Every detail has been thoughtfully updated, creating a bright, modern space that blends comfort with timeless design.Step inside to discover approximately 1,000 sq. ft. of beautifully finished living space featuring durable luxury vinyl plank flooring, ceramic tile, and contemporary finishes throughout. The show-stopping custom kitchen is the heart of the home, showcasing striking black and gold accents, white waterfall quartz countertops, a brick-style backsplash, custom cabinetry, and a full suite of seven appliances, including a bar fridge. The open-concept living and dining areas provide the perfect setting for everyday living and effortless entertaining.The spacious primary bedroom offers generous closet space, while the second bedroom features a walk-in closet and stylish feature wall, making it ideal as a guest room, home office, or additional bedroom. The beautifully renovated bathroom is designed with a luxurious walk-in shower complete with a rainfall showerhead for a spa-inspired experience.Perfectly situated in the heart of Byron Village and backing onto Springbank Park, you ll enjoy scenic walking trails, parks, restaurants, shopping, and everyday amenities just steps from your door. Public transit is easily accessible, and the monthly condo fees include heat, gas, and water, adding exceptional value and convenience. An assigned parking space, custom window coverings, updated lighting, and pot lights complete this impressive package.Whether you re a first-time buyer, downsizer, or investor, this turnkey home offers an incredible opportunity to enjoy one of London s most desirable neighbourhoods. (id:56071). Get more information on 408 - 1255 Commissioners Road W
Property Features
Appliances: Intercom Features: Balcony, In suite Laundry Rental Equipment: Directions: Cross Streets: Boler Rd & Commissioners Rd W. ** Directions: Turn left on commissioners from boler rd. Zoning Description: BDC(3), R9-7, H28 Interior Size (Approximate): 900 - 999 sqft View: City view Community Features: Pets Allowed With Restrictions, School Bus Lot (Approximate): Exterior Finish: Brick, Concrete Water: , Heating / Cooling: Electric / Wall unit Age (Approximate): 31 to 50 years Basement: None
Rooms & Sizes
(Approximate)
Bathroom Main level 2.3 m x 1.5 m
Living room Main level 3.81 m x 4.83 m
Kitchen Main level 3.63 m x 3.71 m
Dining room Main level 2.49 m x 2.87 m
Bedroom 2 Main level 2.87 m x 3.48 m
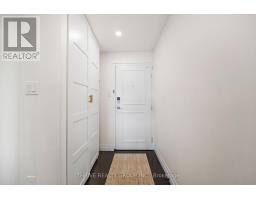
Foyer Main level 1.7 m x 1.4 m
Bedroom Main level 3.28 m x 4.14 m
Laundry room Main level 1.73 m x 1.04 m
Found a property your're looking for? Schedule a showing with our team. We're here to answer your questions and help you get a closer look.
Get More Property Info!
John DiRenzo
Sales Representative RE/MAX Centre City John DiRenzo Team Brokerage
Direct Phone: (519) 857-3490
John DiRenzo, Salesperson. Cell: (519) 857-3490. RE/MAX Centre City John DiRenzo Team Brokerage.
Terms Of Use
This website is operated by RE/MAX Centre City John DiRenzo Team Brokerage, a brokerage who is a member of The Canadian Real Estate Association (CREA). The content on this website is owned or controlled by CREA. By accessing this website, the user agrees to be bound by these terms of use as amended from time to time, and agrees that these terms of use constitute a binding contract between the user, RE/MAX Centre City John DiRenzo Team Brokerage, and CREA.
The content on this website is protected by copyright and other laws, and is intended solely for the private, non-commercial use by individuals. Any other reproduction, distribution or use of the content, in whole or in part, is specifically prohibited. Prohibited uses include commercial use, "screen scraping", "database scraping", and any other activity intended to collect, store, reorganize or manipulate the content of this website.
Trademarks:
REALTOR®, REALTORS®, and the REALTOR® logo are certification marks that are owned by REALTOR® Canada Inc. and licensed exclusively to The Canadian Real Estate Association (CREA). These certification marks identify real estate professionals who are members of CREA and who must abide by CREA's By-Laws, Rules, and the REALTOR® Code. The MLS® trademark and the MLS® logo are owned by CREA and identify the professional real estate services provided by members of CREA. The data provided is for informational purposes only and should not be relied upon without verification.

 NEW LISTING [CONDO]










 NEW LISTING
 FOR SALE
 NEW LISTING
 FOR SALE