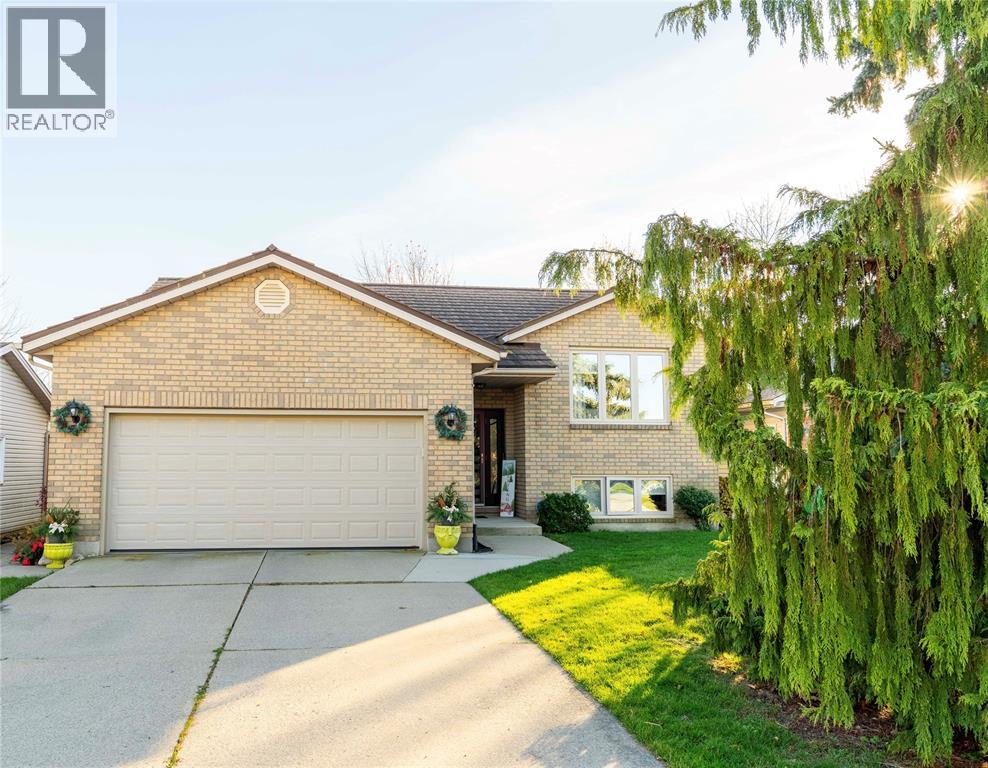
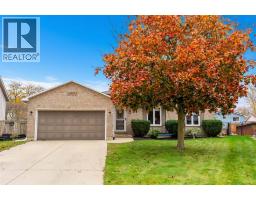
Address: 4095 Juniper CRESCENT, Petrolia FOR SALE Postal Code: N0N1R0 Style: Raised ranch Type: Single Family House Bedrooms: 4 Bathrooms: 2 Bedrooms Aboveground: 3 Bedrooms Belowground: 1 Parking: Attached Garage Garage: Attached Garage Lot Size (Approximate): x Property Size (Approximate): 50 X 115.41 / 0.132 AC
About 4095 Juniper Crescent
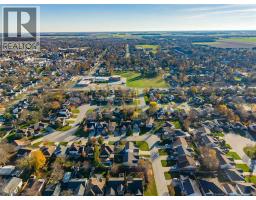
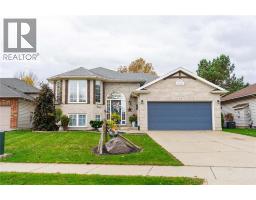
Homes that have been cherished by just one family rarely come to market and when they do, they rarely look like this. Tucked onto a safe, quiet street in the heart of Petrolia, 4095 Juniper is a masterclass in pride of ownership, offered for the very first time by its original owners. From the moment you pull up to the professionally manicured grounds, it is clear this four bedroom, two bathroom (plumbing done for ensuite) raised ranch has been maintained to an exceptional standard. Inside, generously sized bedrooms offer room for everyone to grow, complete with roughed in plumbing ready for you to effortlessly add a private primary ensuite. Every major big ticket item has already been taken care of, so you can simply unpack and enjoy, including a durable steel roof, new vehicle garage door, newer windows, newer appliances, new Sacwall flooring earlier this year, and fresh paint throughout the last 18 months. The owned furnace, central air, and hot water tank are all under four years old, and a sauna delivers the ultimate at home wellness retreat. Step out onto the brand new deck built just last year and picture your summer evenings unfolding in complete comfort. Beyond your front door, Petrolia offers the small town lifestyle buyers dream about; spend Friday nights cheering at the local arena, catch a show at the iconic Victoria Playhouse, and enjoy great local restaurants just minutes away. This is more than a turnkey family home; it is a once-in-a-generation opportunity to plant roots where memories are made. (id:56071). Get more information on 4095 Juniper Crescent
Property Features
Appliances: Dishwasher, Dryer, Refrigerator, Stove, Washer Features: Cul-de-sac, Paved driveway, Finished Driveway Landscape: Landscaped Rental Equipment: Zoning Description: R1 Fence: Fence Lot (Approximate): 50 X 115.41 / 0.132 AC|0-0.25 acre 50 X 115.41 / 0.132 AC Exterior Finish: Aluminum/Vinyl, Brick Flooring: Carpeted, Laminate Water: , Heating / Cooling: Natural gas / Fully air conditioned Age (Approximate): 1991 Foundation: Concrete Constructed Date: 1991 Basement:
Rooms & Sizes
(Approximate)
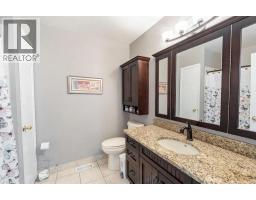
3pc Bathroom Lower level Measurements not available
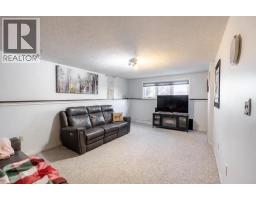
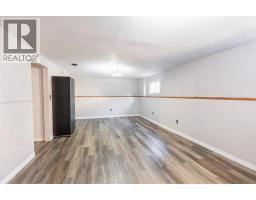
Recreation room Lower level 23.5 x 13.5
Bedroom Lower level 12 x 12
Family room Lower level 23.5 x 12
4pc Bathroom Main level Measurements not available
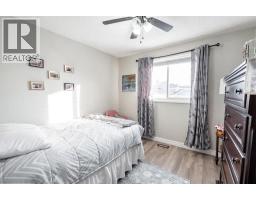
Primary Bedroom Main level 12 x 12
Bedroom Main level 10 x 10
Bedroom Main level 10 x 10
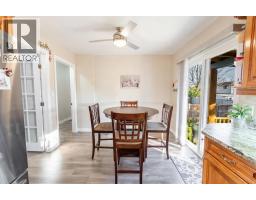
Kitchen/Dining room Main level 18 x 10.5
Dining room Main level 9 x 13
Living room Main level 16 x 13
Found a property your're looking for? Schedule a showing with our team. We're here to answer your questions and help you get a closer look.
Get More Property Info!
John DiRenzo
Sales Representative RE/MAX Centre City Realty Inc Brokerage
Direct Phone: (519) 857-3490
John DiRenzo, Salesperson. Cell: (519) 857-3490. RE/MAX Centre City Realty Inc Brokerage.
Terms Of Use
This website is operated by RE/MAX Centre City Realty Inc Brokerage, a brokerage who is a member of The Canadian Real Estate Association (CREA). The content on this website is owned or controlled by CREA. By accessing this website, the user agrees to be bound by these terms of use as amended from time to time, and agrees that these terms of use constitute a binding contract between the user, RE/MAX Centre City Realty Inc Brokerage, and CREA.
The content on this website is protected by copyright and other laws, and is intended solely for the private, non-commercial use by individuals. Any other reproduction, distribution or use of the content, in whole or in part, is specifically prohibited. Prohibited uses include commercial use, "screen scraping", "database scraping", and any other activity intended to collect, store, reorganize or manipulate the content of this website.
Trademarks:
REALTOR®, REALTORS®, and the REALTOR® logo are certification marks that are owned by REALTOR® Canada Inc. and licensed exclusively to The Canadian Real Estate Association (CREA). These certification marks identify real estate professionals who are members of CREA and who must abide by CREA's By-Laws, Rules, and the REALTOR® Code. The MLS® trademark and the MLS® logo are owned by CREA and identify the professional real estate services provided by members of CREA. The data provided is for informational purposes only and should not be relied upon without verification.

 FOR SALE












 FOR SALE
 FOR SALE
 FOR SALE
 FOR SALE