Address: 41 MILL Street, Mississauga FOR SALE Subdivision: 0060 - Streetsville Postal Code: L5M1Y3 Style: Detached Type: Single Family House Bedrooms: 4 Bathrooms: 2 Bedrooms Aboveground: 4 Bedrooms Belowground: 0 Lot Size (Approximate): 33 ft x Stories: 2
About 41 Mill Street
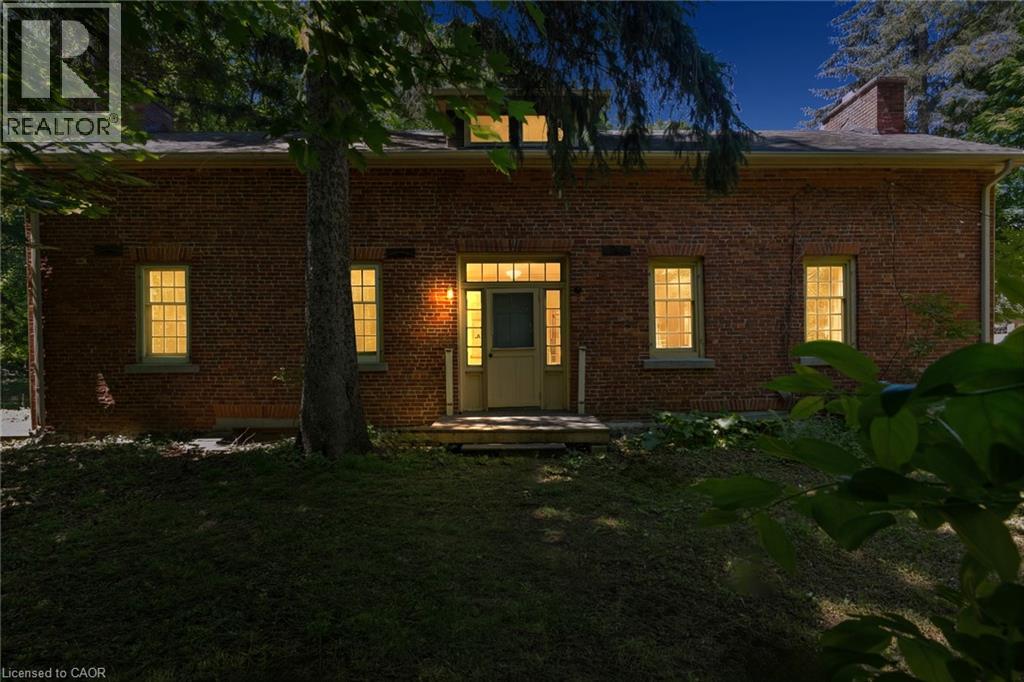
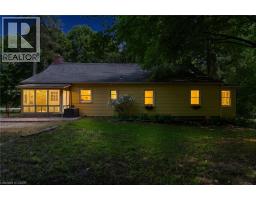
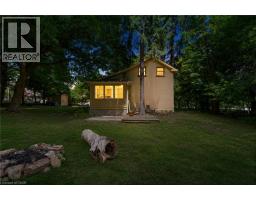
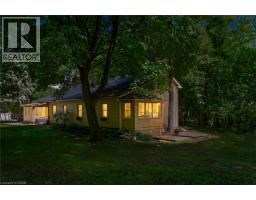
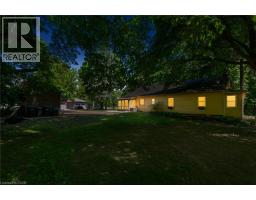
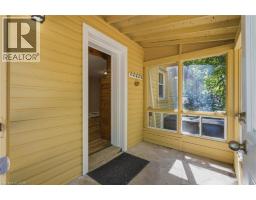
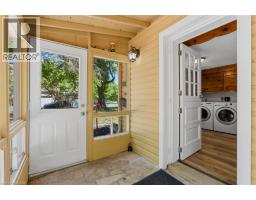
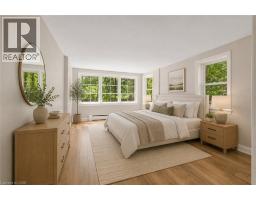
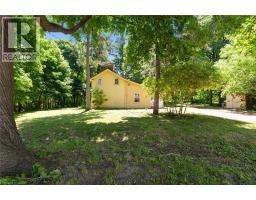
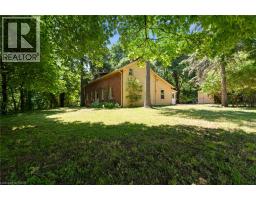
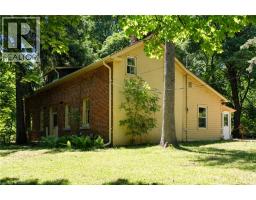
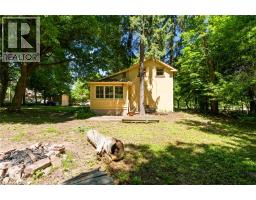
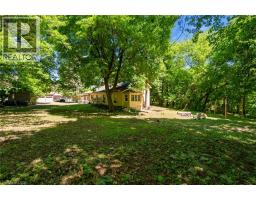
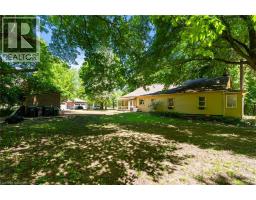
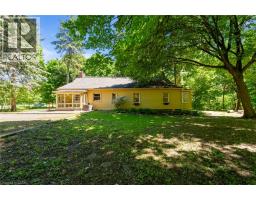
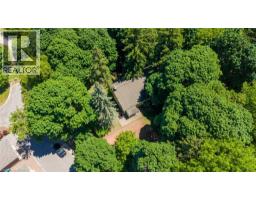
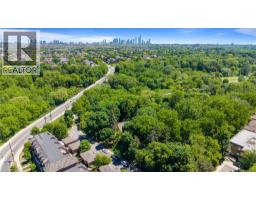
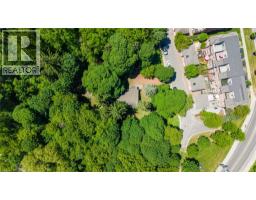
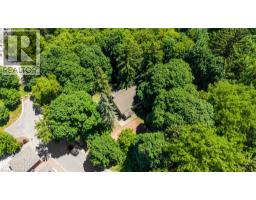
Welcome To 41 Mill Street, A Once-In-A-Lifetime Opportunity To Own The Oldest Brick Home In All Of Peel Region. Rich In History, Character, And Timeless Charm, This Remarkable Heritage Residence Offers Over 2,300 Sq Ft Of Living Space In The Heart Of The Highly Sought-After Village Of Streetsville. Nestled Among Mature Trees And Beautiful Landscaping, The Property Feels Like A Private Retreat While Being Just Steps From The Vibrant Downtown Core, The Scenic Credit River, Boutique Shopping, Restaurants, Caf&No.233;s, Parks, And Community Events That Make Streetsville One Of Mississauga s Most Beloved Neighbourhoods. Inside, The Home Showcases Historic Character And Architectural Details Rarely Found Today, Offering 4 Bedrooms And 2.5 Bathrooms Across A Spacious And Functional Layout. An Expansion Plan Has Already Been Obtained By The Current Owner, Presenting Exciting Future Possibilities While Preserving The Home s Historic Significance. Modern Buyers Will Appreciate That The Home Does Not Contain Knob And Tube Or Aluminum Wiring, And The Kitchen Plumbing Has Been Updated With No Galvanized Pipes. As A Heritage Property, Owners May Also Be Eligible To Apply Annually For The City of Mississauga Heritage Grant Program To Assist With Approved Restoration Projects Such As Window Replacement And Other Preservation Initiatives. Located Within A Highly Desirable School District And Offering Convenient Access To Public Transit, Major Highways, And Commuter Routes Throughout The GTA, This Extraordinary Residence Combines Historic Prestige With Modern-Day Convenience. Don t Miss This Rare Chance To Become The Steward Of A True Piece Of Peel s History. (id:56071). Get more information on 41 Mill Street
Property Features
Appliances: Dishwasher, Dryer, Refrigerator, Washer, Window Coverings Rental Equipment: Fireplace Total: 2 Fireplace: Wood Other - See remarks,Other - See remarks Directions: Main St & Wyndham St Zoning Description: STR-TR5 Interior Size (Approximate): 2322 sqft Community Features: Community Centre Access: Highway access, Highway Nearby Lot (Approximate): under 1/2 acre Exterior Finish: Brick Water: Municipal water, Septic System Heating / Cooling: Oil / Age (Approximate): Foundation: Unknown Basement: Full (Unfinished) Unfinished
Rooms & Sizes
(Approximate)
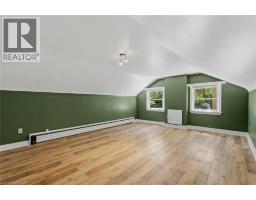
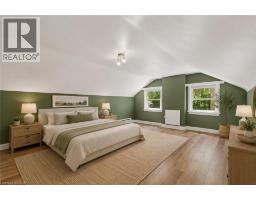
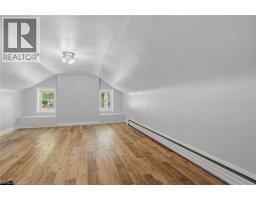
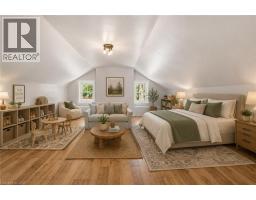
Bedroom Second level 14 0 x 19 7
Bedroom Second level 14 0 x 21 5
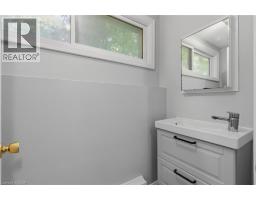
2pc Bathroom Second level Measurements not available
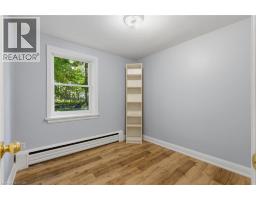
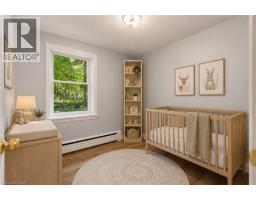
Bedroom Main level 8 3 x 8 7
Primary Bedroom Main level 11 7 x 18 4
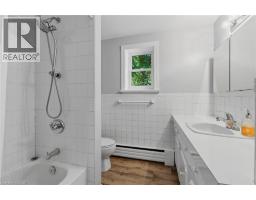
4pc Bathroom Main level Measurements not available
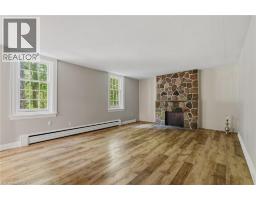
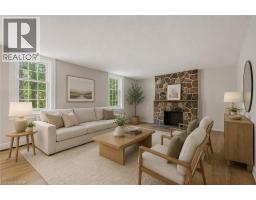
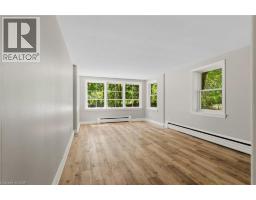
Living room Main level 14 2 x 20 2
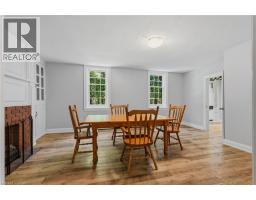
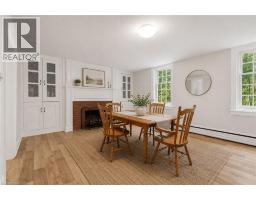
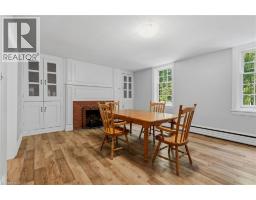
Dining room Main level 14 2 x 18 9
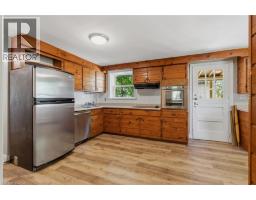
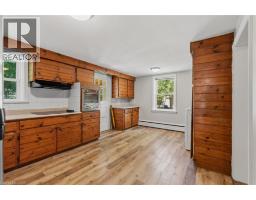
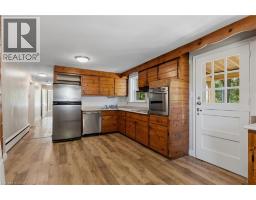
Kitchen Main level 11 7 x 10 1
Found a property your're looking for? Schedule a showing with our team. We're here to answer your questions and help you get a closer look.
Get More Property Info!
John DiRenzo
Sales Representative RE/MAX Centre City John DiRenzo Team Brokerage
Direct Phone: (519) 857-3490
John DiRenzo, Salesperson. Cell: (519) 857-3490. RE/MAX Centre City John DiRenzo Team Brokerage.
Terms Of Use
This website is operated by RE/MAX Centre City John DiRenzo Team Brokerage, a brokerage who is a member of The Canadian Real Estate Association (CREA). The content on this website is owned or controlled by CREA. By accessing this website, the user agrees to be bound by these terms of use as amended from time to time, and agrees that these terms of use constitute a binding contract between the user, RE/MAX Centre City John DiRenzo Team Brokerage, and CREA.
The content on this website is protected by copyright and other laws, and is intended solely for the private, non-commercial use by individuals. Any other reproduction, distribution or use of the content, in whole or in part, is specifically prohibited. Prohibited uses include commercial use, "screen scraping", "database scraping", and any other activity intended to collect, store, reorganize or manipulate the content of this website.
Trademarks:
REALTOR®, REALTORS®, and the REALTOR® logo are certification marks that are owned by REALTOR® Canada Inc. and licensed exclusively to The Canadian Real Estate Association (CREA). These certification marks identify real estate professionals who are members of CREA and who must abide by CREA's By-Laws, Rules, and the REALTOR® Code. The MLS® trademark and the MLS® logo are owned by CREA and identify the professional real estate services provided by members of CREA. The data provided is for informational purposes only and should not be relied upon without verification.

 NEW LISTING

 FOR SALE
 FOR SALE
 FOR SALE
 FOR SALE