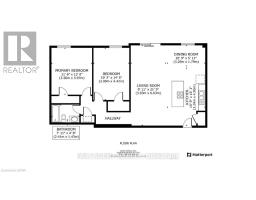
Address: 410 - 931 WONDERLAND ROAD S, London South (South M) FOR SALE Postal Code: N6K2X6 Style: Type: Single Family Apartment Maint/Condo. Fee: 606.00 Fee Includes: Monthly Electricity, Heat, Insurance, Common Area Maintenance, Water Management: Huntington Bedrooms: 2 Bathrooms: 1 Bedrooms Aboveground: 2 Bedrooms Belowground: 0 Parking: Other Garage: Other Lot Size (Approximate): x
About 410 - 931 Wonderland Road S
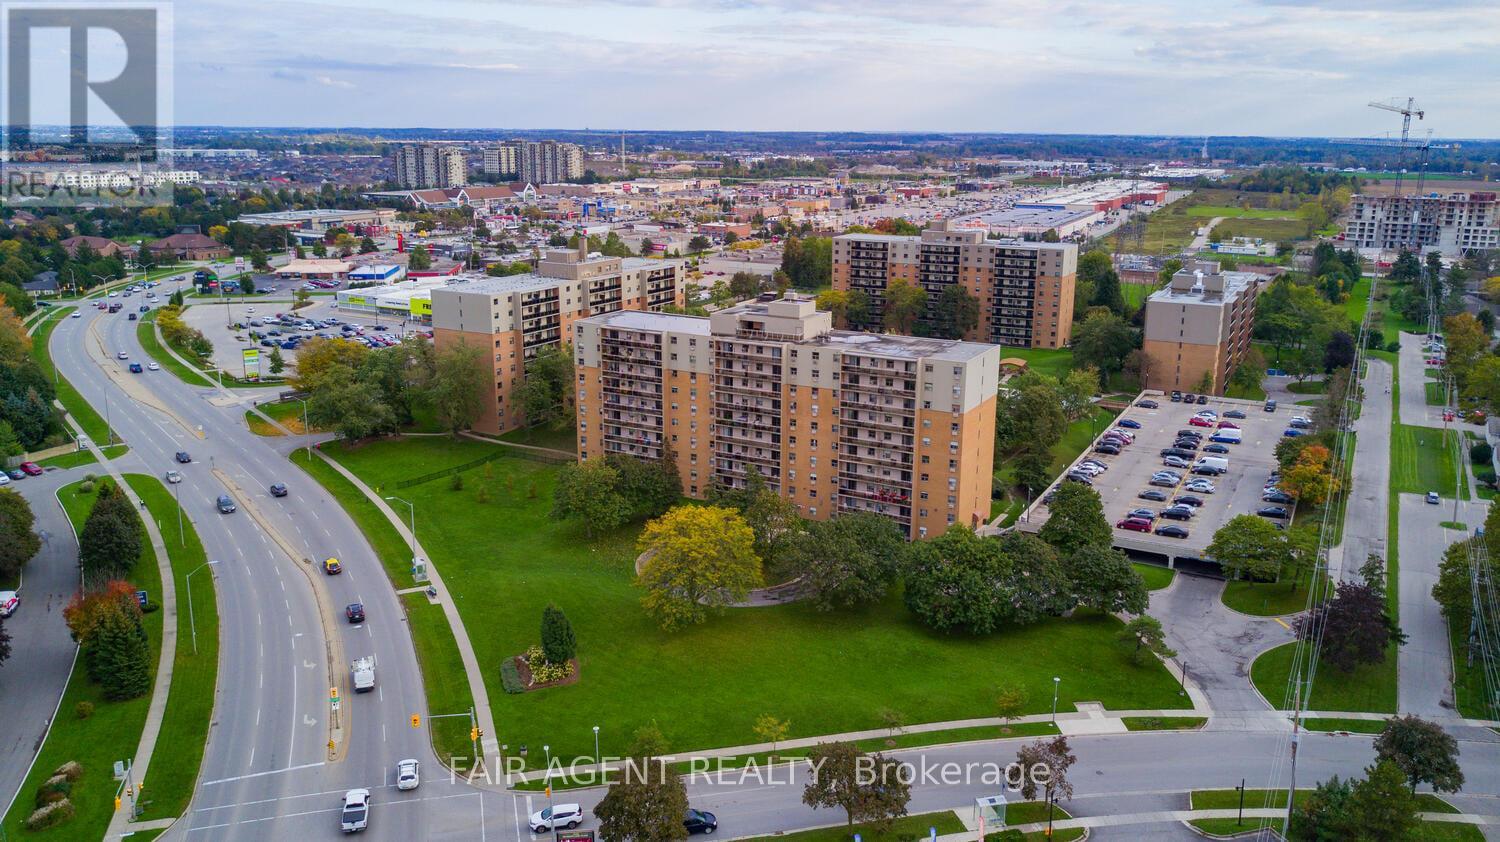
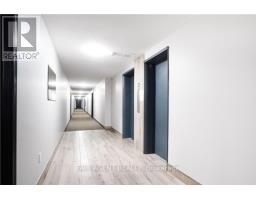
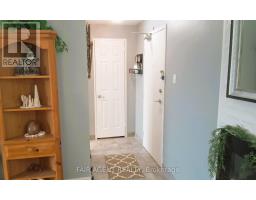
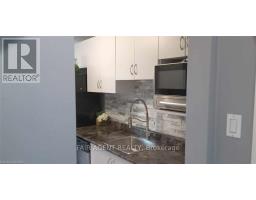
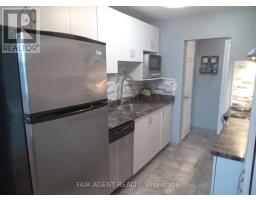
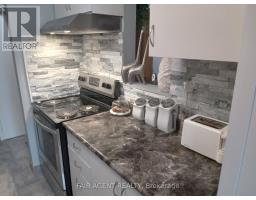
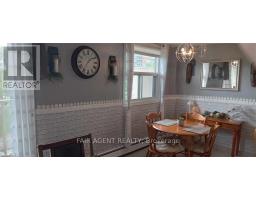
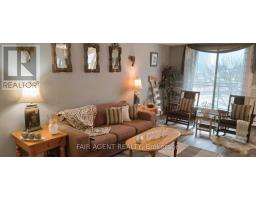
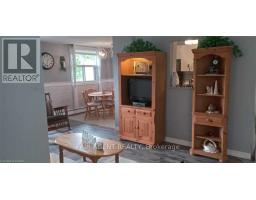
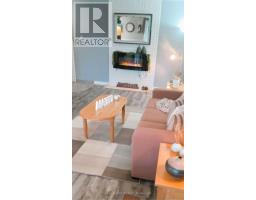
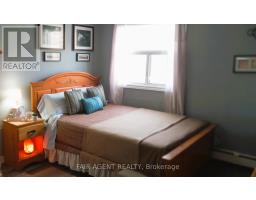
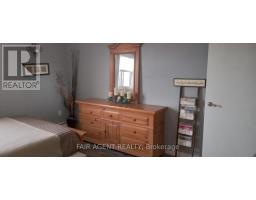
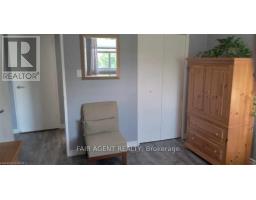
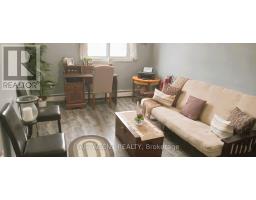
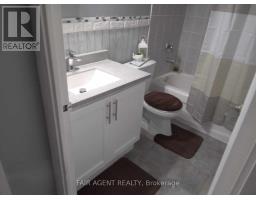
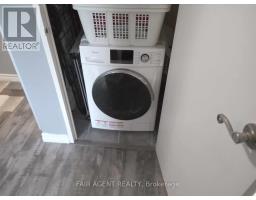
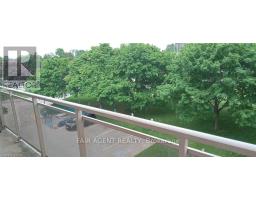
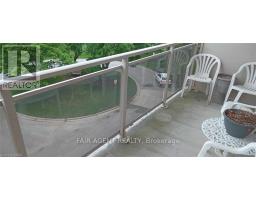
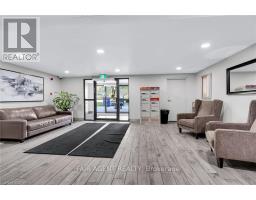
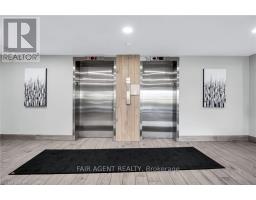
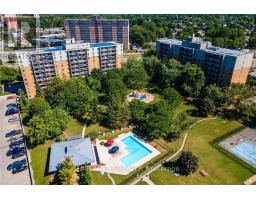
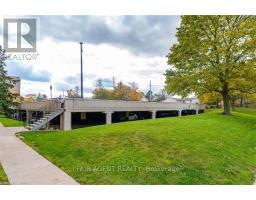
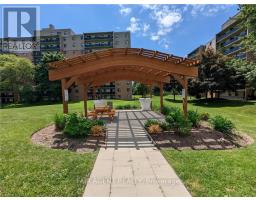
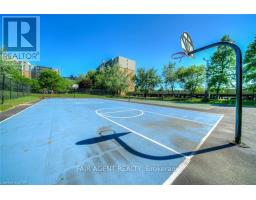
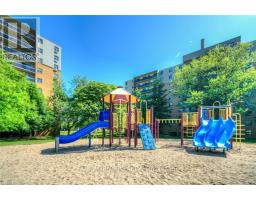
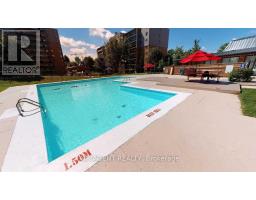
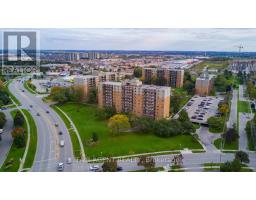
AMAZING LOCATION WITH PREMIUM UNDERGROUND PARKING! Just minutes from Highway 402, Westmount Mall, FreshCo, and the Bostwick YMCA, Home Depot, Winners, etc... this location offers effortless access to everything you need! This exceptional 2-bedroom condo in the highly sought-after Greater Westmount neighbourhood offers the perfect blend of modern convenience and serene surroundings. Standout features include the luxury of secure underground parking for ultimate year-round convenience, plus the incredible added bonus of an all-inclusive condo fee covering, Heat, Hydro, Water, and Underground Parking for completely worry-free living. Inside, this huge living space features sleek stainless-steel appliances (including a newer stove and all-in-one washer/dryer). The updated kitchen boasts resurfaced cupboards, counter-tops, and a natural stone back-splash. Additional highlights include a cozy wall-mounted electric fireplace decor, a refreshed bathroom vanity and for the most part, stylish updated lighting. Relax on the massive glass balcony offering peaceful tree views, and enjoy fantastic building amenities like a private party room, resort-style pool, playground, private tennis court and a park-like setting at the back of the building. Included in the sale: Desk, futon sofa, printer table, extra laminate flooring, portable air conditioner, and oversized hall wall mirror. (id:56071). Get more information on 410 - 931 Wonderland Road S
Property Features
Appliances: Range, Blinds, Dryer, Stove, Washer, Refrigerator Features: Flat site, Lighting, Balcony Rental Equipment: Fireplace Total: 1 Pool Type: Outdoor pool Directions: Cross Streets: McMaster Dr / Wonderland Rd. ** Directions: McMaster Dr and Wonderland Rd. Zoning Description: R9-7 Interior Size (Approximate): 900 - 999 sqft Community Features: Pets Allowed With Restrictions Amenities: Party Room Access: Year-round access Lot (Approximate): Exterior Finish: Brick Water: , Heating / Cooling: Natural gas / None Age (Approximate): 51 to 99 years Basement: None
Rooms & Sizes
(Approximate)
Found a property your're looking for? Schedule a showing with our team. We're here to answer your questions and help you get a closer look.
Get More Property Info!
John DiRenzo
Sales Representative RE/MAX Centre City John DiRenzo Team Brokerage
Direct Phone: (519) 857-3490
John DiRenzo, Salesperson. Cell: (519) 857-3490. RE/MAX Centre City John DiRenzo Team Brokerage.
Terms Of Use
This website is operated by RE/MAX Centre City John DiRenzo Team Brokerage, a brokerage who is a member of The Canadian Real Estate Association (CREA). The content on this website is owned or controlled by CREA. By accessing this website, the user agrees to be bound by these terms of use as amended from time to time, and agrees that these terms of use constitute a binding contract between the user, RE/MAX Centre City John DiRenzo Team Brokerage, and CREA.
The content on this website is protected by copyright and other laws, and is intended solely for the private, non-commercial use by individuals. Any other reproduction, distribution or use of the content, in whole or in part, is specifically prohibited. Prohibited uses include commercial use, "screen scraping", "database scraping", and any other activity intended to collect, store, reorganize or manipulate the content of this website.
Trademarks:
REALTOR®, REALTORS®, and the REALTOR® logo are certification marks that are owned by REALTOR® Canada Inc. and licensed exclusively to The Canadian Real Estate Association (CREA). These certification marks identify real estate professionals who are members of CREA and who must abide by CREA's By-Laws, Rules, and the REALTOR® Code. The MLS® trademark and the MLS® logo are owned by CREA and identify the professional real estate services provided by members of CREA. The data provided is for informational purposes only and should not be relied upon without verification.

 NEW LISTING [CONDO]

 NEW LISTING
 FOR SALE
 FOR SALE
 FOR SALE