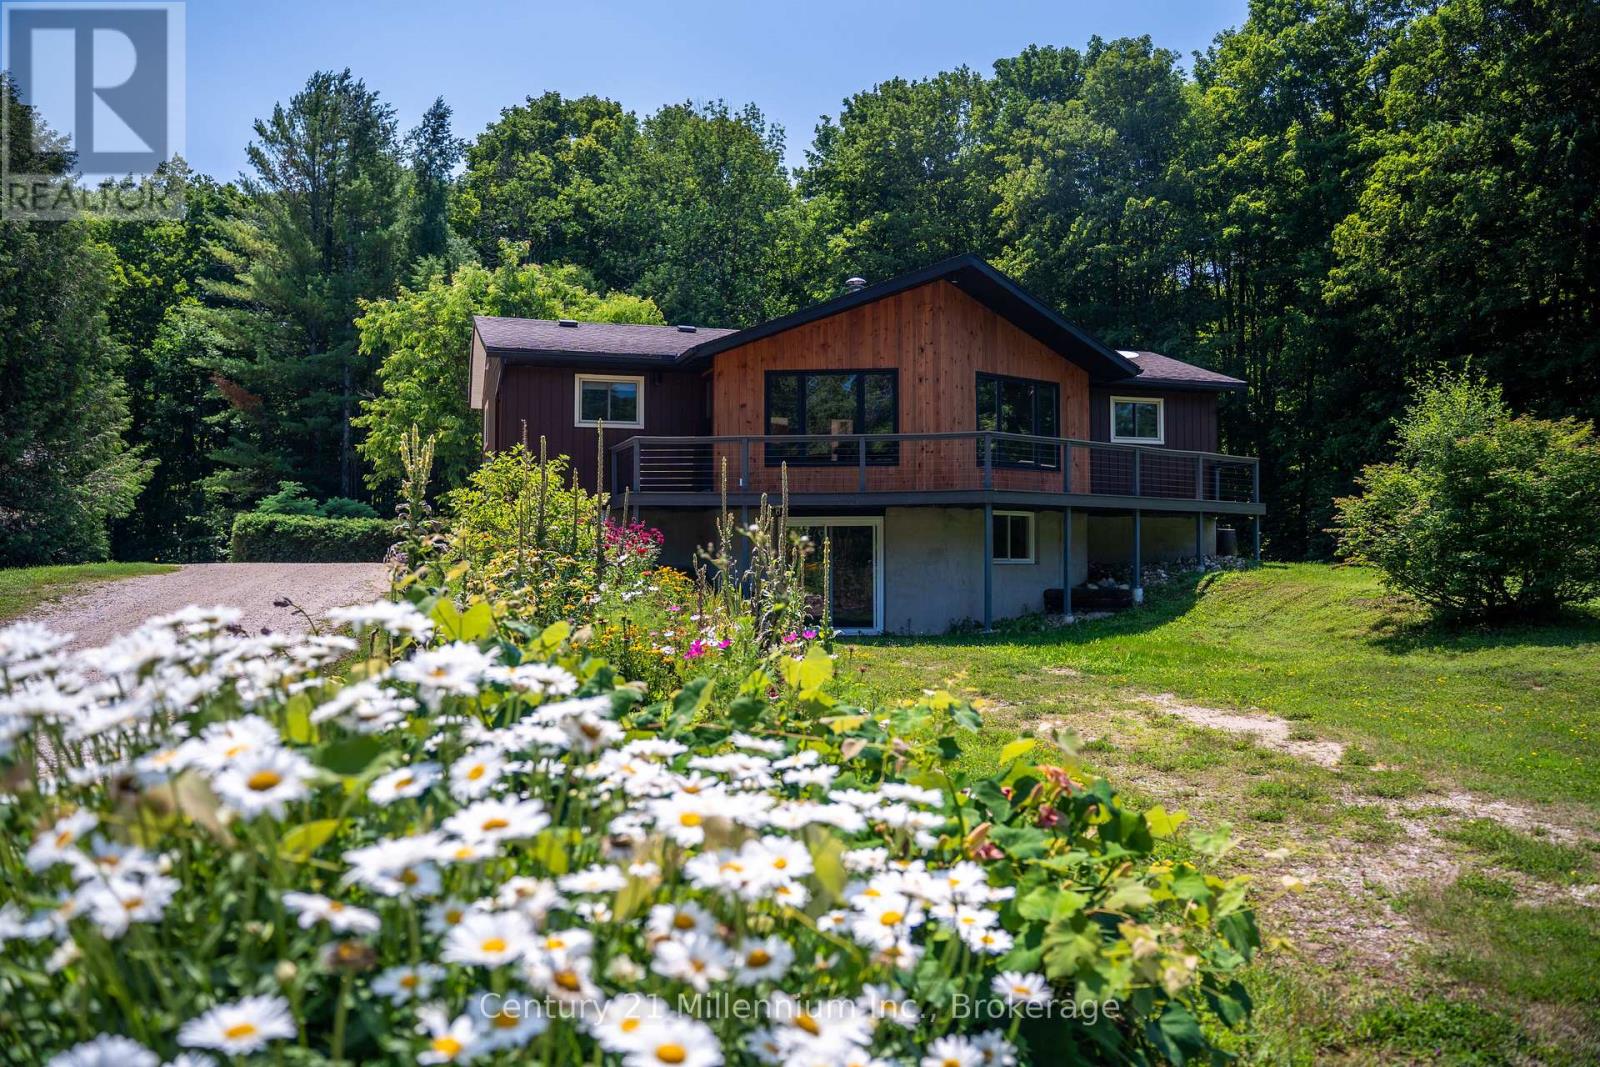
Address: 414616 BASELINE ROAD, West Grey FOR SALE Postal Code: N0C1H0 Style: Bungalow Bedrooms: 5 Bathrooms: 3 Bedrooms Aboveground: 3 Bedrooms Belowground: 2 Parking: Detached Garage Garage: Detached Garage Lot Size (Approximate): 560 ft x 660 ft Property Size (Approximate): 560 x 660 FT Stories: 1
About 414616 Baseline Road
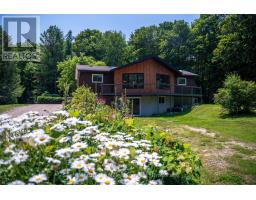
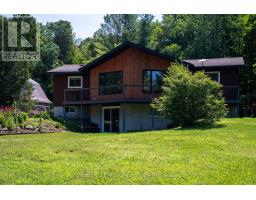
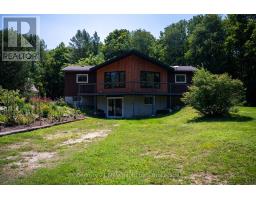
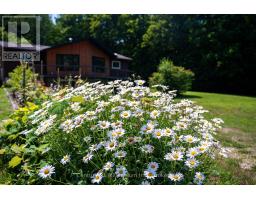
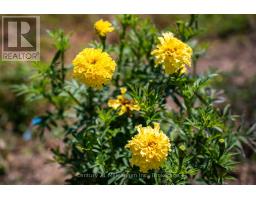
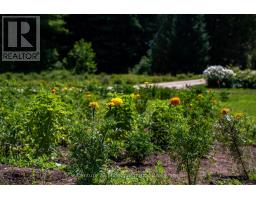
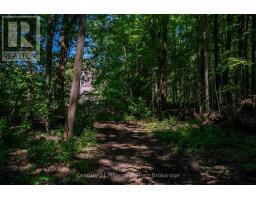
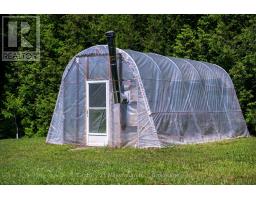
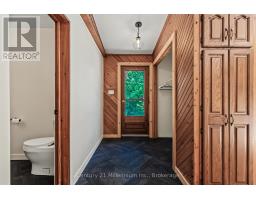
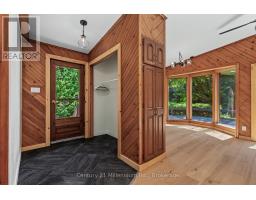
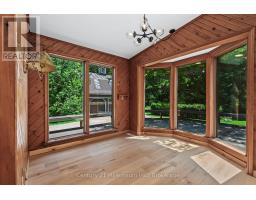
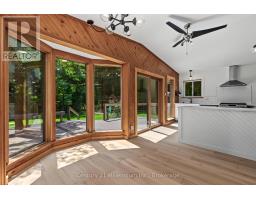
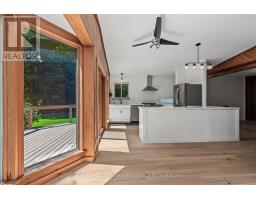
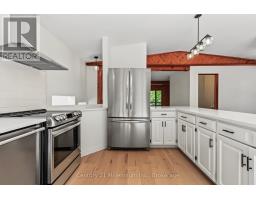
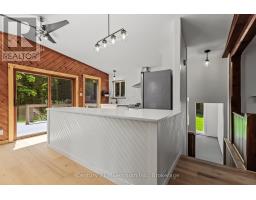
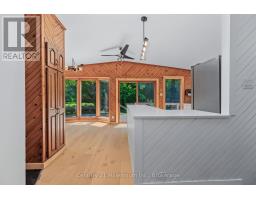
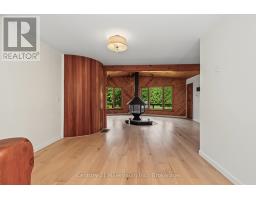
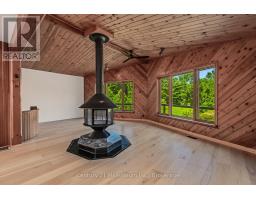
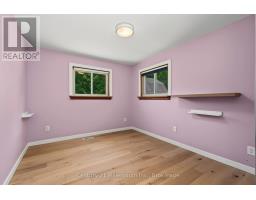
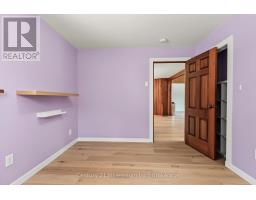
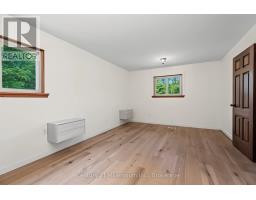
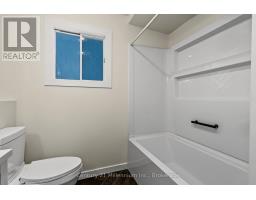
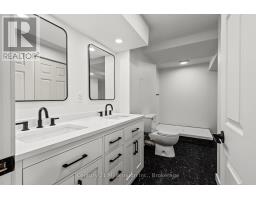
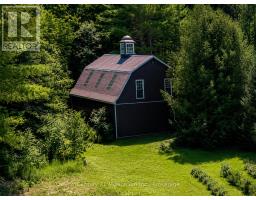
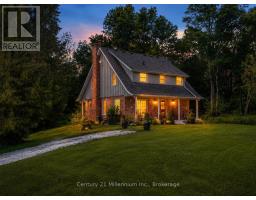
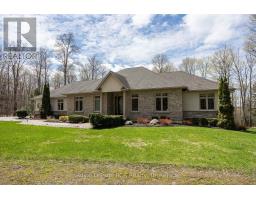
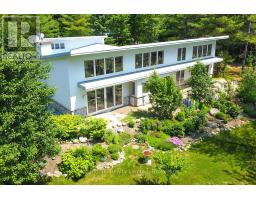
The dream of a true homestead begins here. Wake up to birdsong, harvest from your gardens, gather around the fire & end each day beneath a canopy of stars. Surrounded by approximately 8.5 acres of mature hardwood forest, cleared land, established organic gardens, a pond & an abundance of haskap berry bushes, this beautifully updated bungalow offers an extraordinary blend of privacy, productivity & modern comfort. Inside, thoughtful renovations blend warmth & comfort with modern convenience. The beautifully updated kitchen flows into an inviting open-concept living area anchored by a stunning wood-burning stone fireplace, creating the perfect space for gathering with family & friends. The main level offers three bedrooms, including a beautifully renovated primary suite with a 5-piece ensuite. The bright walkout lower level features two additional bedrooms, a renovated 5-piece bath & versatile living space ideal for family, guests or multi-generational living. Designed for efficient country living, the home features geothermal heating & cooling, two drilled wells-including one dedicated to the geothermal system-owned hot water tanks, a backup generator connection & numerous recent updates for added peace of mind. Step onto the composite wraparound porch to enjoy your morning coffee or simply take in the beauty of the changing seasons.The detached 20 x 40 ft. shop with hydro & loft offers exceptional storage, workshop space & endless possibilities, while approximately six acres of mature sugar maple bush & nearly three acres of cleared land create the perfect setting for gardening, maple syrup production, recreation or simply reconnecting with nature. Located on a year-round municipal road just minutes from Markdale & Durham, this exceptional property offers the opportunity to embrace the homestead lifestyle without sacrificing comfort or convenience. (id:56071). Get more information on 414616 Baseline Road
Property Features
Appliances: Water Treatment, Water Heater Features: Sump Pump Rental Equipment: Fireplace Total: 1 Farm Type: Farm Directions: Cross Streets: Grey Rd 12 & Baseline. ** Directions: West from Markdale on Grey Road 12 to Baseline and follow to No. 414616. Zoning Description: NE,A2 Interior Size (Approximate): 1100 - 1500 sqft Amenities: Fireplace(s) Lot (Approximate): 560 x 660 FT|5 - 9.99 acres 560 x 660 FT Exterior Finish: Aluminum siding, Wood Water: , Septic System Heating / Cooling: Geo Thermal / Central air conditioning Age (Approximate): Foundation: Block Basement: N/A
Rooms & Sizes
(Approximate)
Family room Basement 6.68 m x 4.11 m
Bedroom Basement 3.3 m x 5.21 m
Bedroom Basement 3.25 m x 4.5 m
Bathroom Basement 4.17 m x 2.82 m
Laundry room Basement 3.53 m x 4.47 m
Other Basement 1.93 m x 2.62 m
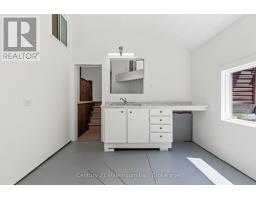
Workshop Basement 3.23 m x 1.98 m
Foyer Main level 3.51 m x 1.98 m
Living room Main level 6.91 m x 8.31 m
Dining room Main level 3.51 m x 3.2 m
Kitchen Main level 3.28 m x 3.63 m
Other Main level 3.73 m x 3.15 m
Primary Bedroom Main level 3.45 m x 4.8 m
Bedroom Main level 3.56 m x 2.9 m
Bedroom Main level 3.56 m x 2.57 m
Bathroom Main level 2.26 m x 2.54 m
Bathroom Main level 1.55 m x 1.73 m
Found a property your're looking for? Schedule a showing with our team. We're here to answer your questions and help you get a closer look.
Get More Property Info!
John DiRenzo
Sales Representative RE/MAX Centre City John DiRenzo Team Brokerage
Direct Phone: (519) 857-3490
John DiRenzo, Salesperson. Cell: (519) 857-3490. RE/MAX Centre City John DiRenzo Team Brokerage.
Terms Of Use
This website is operated by RE/MAX Centre City John DiRenzo Team Brokerage, a brokerage who is a member of The Canadian Real Estate Association (CREA). The content on this website is owned or controlled by CREA. By accessing this website, the user agrees to be bound by these terms of use as amended from time to time, and agrees that these terms of use constitute a binding contract between the user, RE/MAX Centre City John DiRenzo Team Brokerage, and CREA.
The content on this website is protected by copyright and other laws, and is intended solely for the private, non-commercial use by individuals. Any other reproduction, distribution or use of the content, in whole or in part, is specifically prohibited. Prohibited uses include commercial use, "screen scraping", "database scraping", and any other activity intended to collect, store, reorganize or manipulate the content of this website.
Trademarks:
REALTOR®, REALTORS®, and the REALTOR® logo are certification marks that are owned by REALTOR® Canada Inc. and licensed exclusively to The Canadian Real Estate Association (CREA). These certification marks identify real estate professionals who are members of CREA and who must abide by CREA's By-Laws, Rules, and the REALTOR® Code. The MLS® trademark and the MLS® logo are owned by CREA and identify the professional real estate services provided by members of CREA. The data provided is for informational purposes only and should not be relied upon without verification.