4169 LAVIS LANE, Severn NEW LISTING

Brokered by: Royal LePage In Touch Realty

MLS®: S13541670 (Freehold)

Price: $1,199,000.00

Address: 4169 LAVIS LANE, Severn
FOR SALE
Postal Code: L0K1E0
Style: Detached
Type: Single Family House
Bedrooms: 5
Bathrooms: 2
Bedrooms Aboveground:  5
Parking:  Detached Garage
Garage: Detached Garage
Lot Size (Approximate):   216 ft ,7 in x 268 ft ,4 in
Property Size (Approximate):  216.6 x 268.4 FT ; 216.63 x 268.43 x 199.88 x 187.56
Stories:  2


About 4169 Lavis Lane

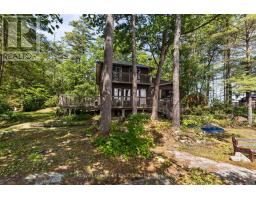
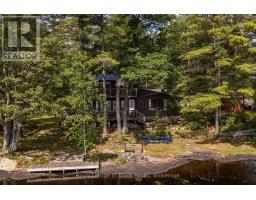
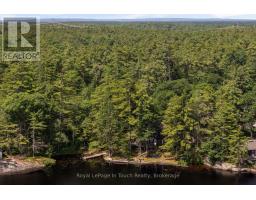
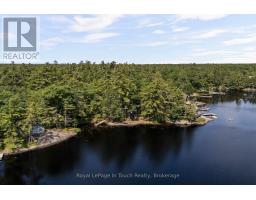
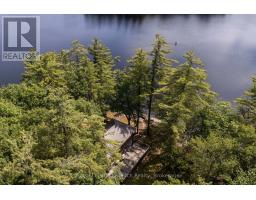
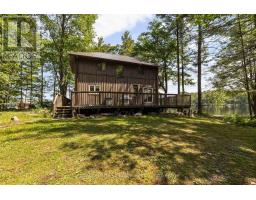
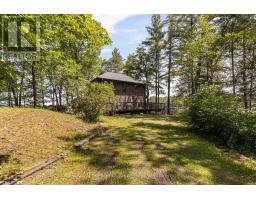
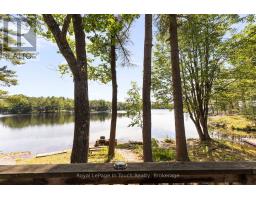
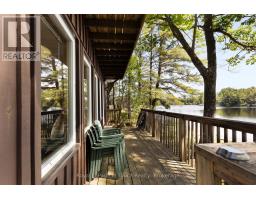
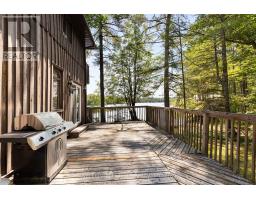
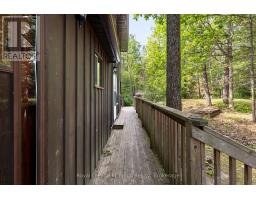
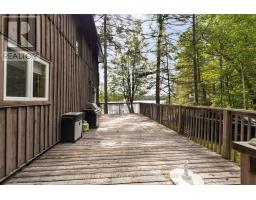
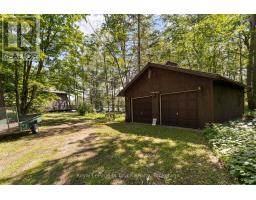
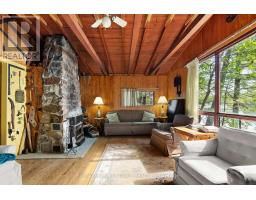
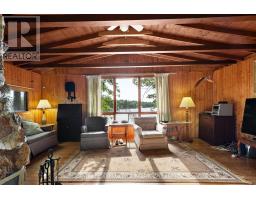
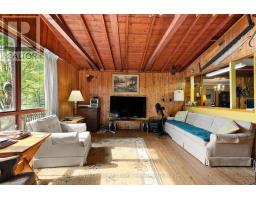
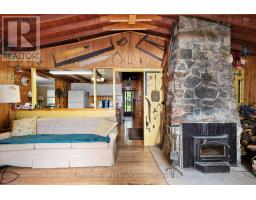
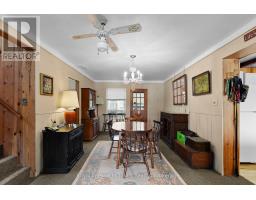
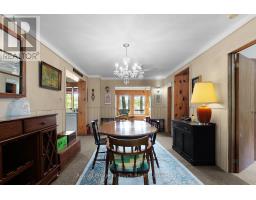
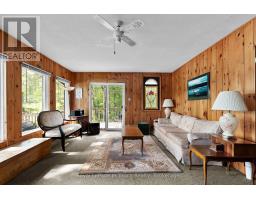
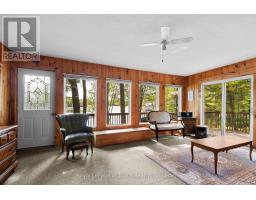
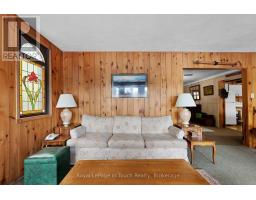
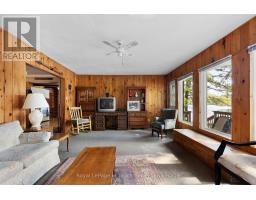
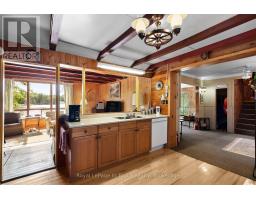
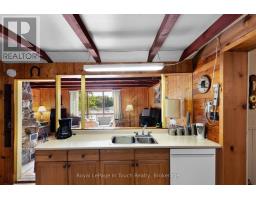
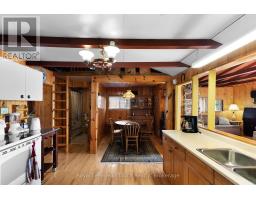
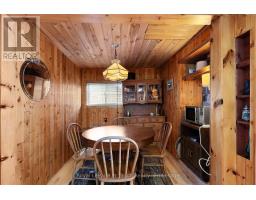
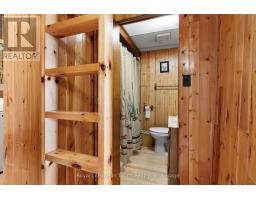
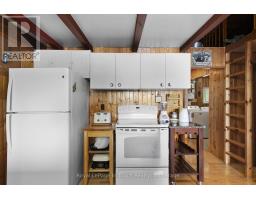
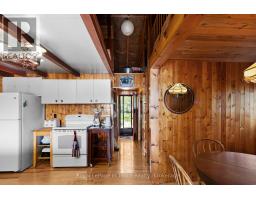
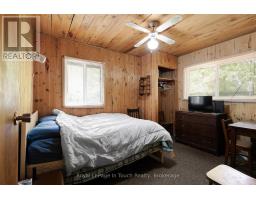
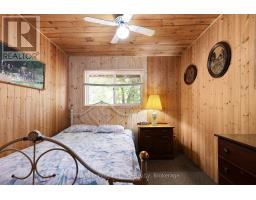
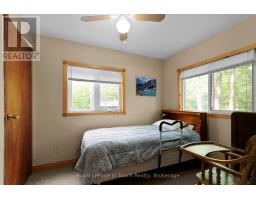
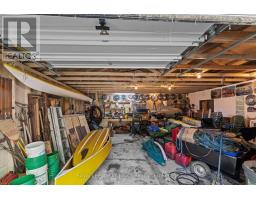
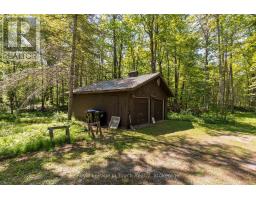
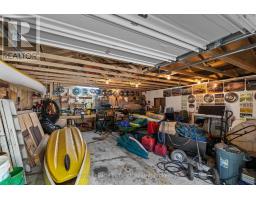
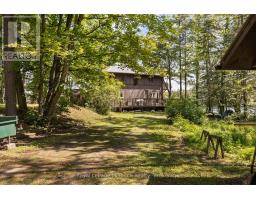
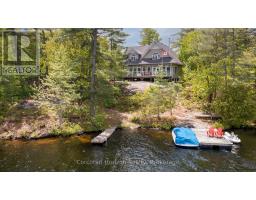
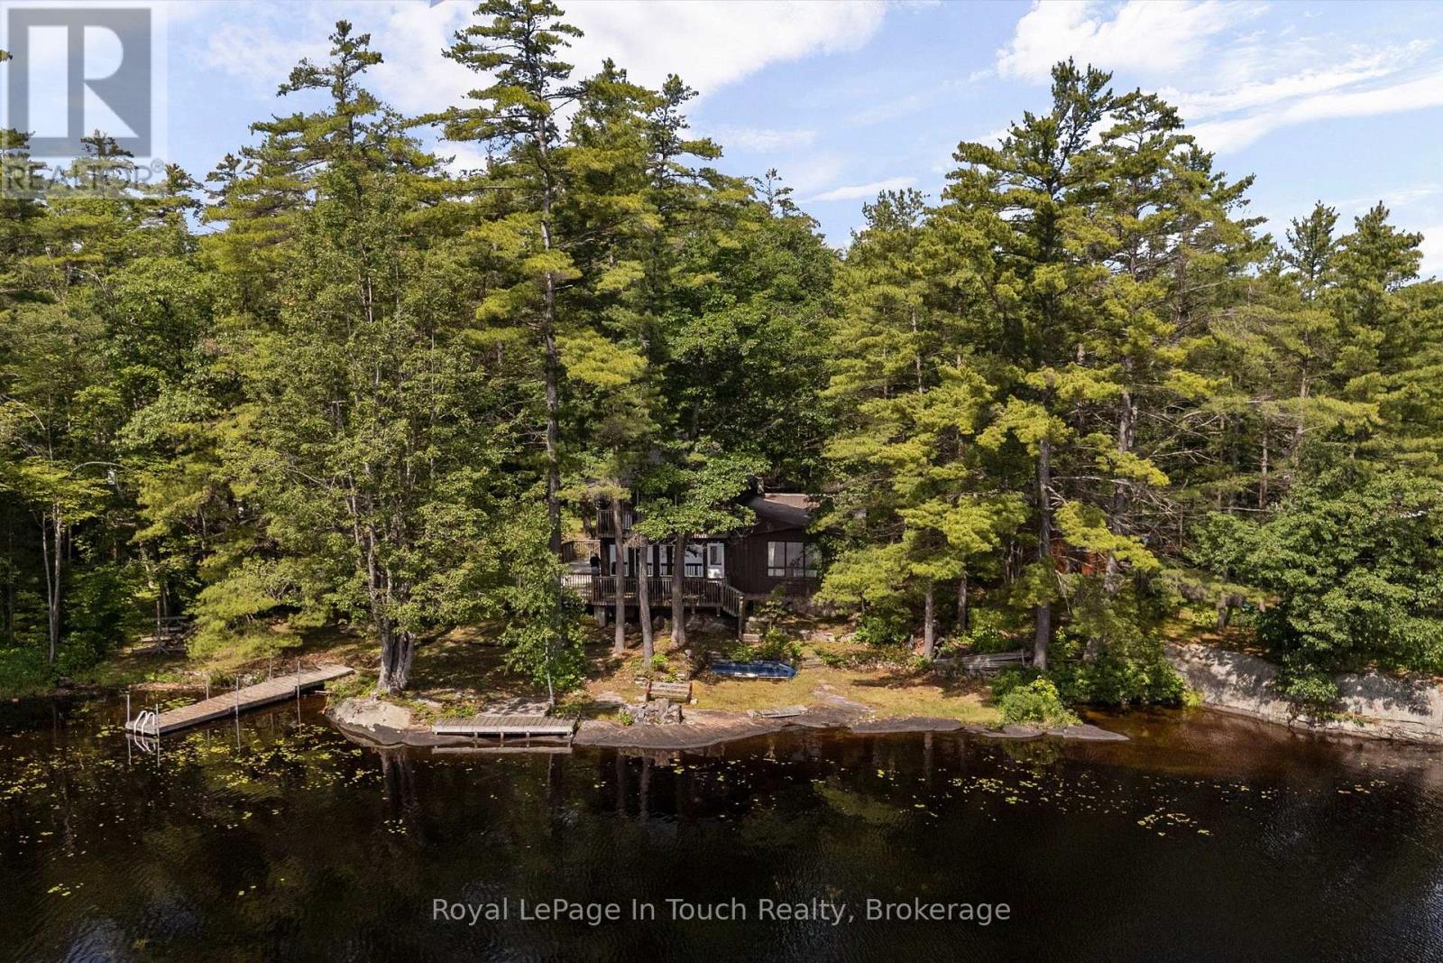
TEA LAKE***FIRST TIME ON THE MARKET IN 76 YEARS***Welcome to this exceptional waterfront retreat Private and Quiet Tea Lake, offering 216 Feet of Prime Waterfront with Direct Boating Access to The Trent-Severn Waterway. Situated on an expansive 0.95-Acre, Heavily Treed, Level Lot, Backing onto Crown, this Cherished Family Cottage has been lovingly maintained since 1950. Tastefully Expanded & Updated over The Years, this Partially 4-Season Cottage (requiring only a heated water line for year-round use) Blends Timeless Cottage Charm with Modern Convenience. Spend your days Boating, Swimming, Fishing, or Simply Relaxing by The Water.***THE DETAILS 5 Bedrooms 2 Full Bathrooms The Cottage Features a Galley Kitchen, Two Dining Areas, a Family Room & a Great Room Facing Lakeside with a Cozy Fireplace. Step onto The Expansive Lakeside Deck, Perfect for Entertaining or Relaxing with Family and Friends. ***MORE INFO ***At The Shoreline Dock there is a flat rock angled so The Water gets Deep Quick, plus a 2nd Dock requiring repair. The Grandfathered Waterfront Footprint, close to The Water s edge, is a Rare Setback, combined with The Size of The Cottage at 1900 sq ft. A 24 x 25 Detached Garage provides Excellent Storage for Vehicles, Boats, and Water Toys, w/Ample Parking for Family & Guests. Just 5 Minutes to The Big Chute Marina Store and Approximately 30 Minutes to Coldwater for Shopping, Restaurants, Pharmacy, LCBO, Golf, Mount St. Louis - Ski Hill, Snowmobile Trails. Located between Lock 44 - Big Chute Marine Railway & Lock 43 - Swift Rapids, Boat Directly from Your Dock to 3 Waterfront restaurants while exploring the historic Trent-Severn Waterway. ***WHY YOU LL LOVE IT ***This Family is leaving after 76 years, this cherished waterfront retreat is ready for its next family. Being offered Mostly Turn-Key, simply unpack, relax, and start making Memories Swimming. Don t miss this rare opportunity to make this exceptional Tea Lake property part of your family s story. (id:56071). Get more information on 4169 Lavis Lane

Property Features

Appliances:  Dishwasher, Dryer, Microwave, Stove, Washer, Window Coverings, Refrigerator
Features:  Irregular lot size, Backs on greenbelt, Lane
Rental Equipment:  None
Fireplace Total:  1
Directions:  Cross Streets: Upper Big Chute Rd. and Lavis. ** Directions: HWY 400.
Zoning Description:  SR1
Interior Size (Approximate):  1500 - 2000 sqft
View:  Lake view, View of water, Direct Water View
Community Features:  Fishing
Amenities:  Fireplace(s)
Access:  Private Road, Year-round access, Private Docking
Lot (Approximate):  216.6 x 268.4 FT ; 216.63 x 268.43 x 199.88 x 187.56 |1/2 - 1.99 acres 216.6 x 268.4 FT ; 216.63 x 268.43 x 199.88 x 187.56
Exterior Finish:  Wood
Water:  Lake/River Water Intake, Septic System
Heating / Cooling:   Electric / None
Age (Approximate): 51 to 99 years
Foundation: Block, Stone
Basement:  None

Rooms & Sizes

(Approximate)

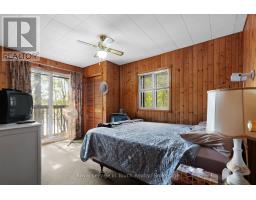
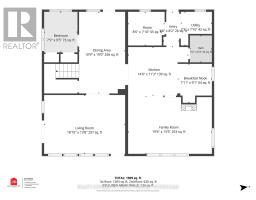
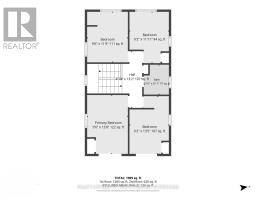
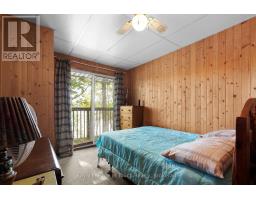
 Primary Bedroom Second level 2.92 m x 4.2 m  Bedroom 2 Second level 2.8 m x 4.11 m  Bedroom 3 Second level 2.92 m x 3.62 m
 Bedroom 4 Second level 2.8 m x 3.38 m  Bathroom Second level 1.55 m x 1.86 m  Kitchen Main level 4.26 m x 3.44 m
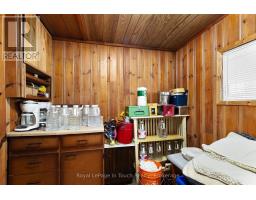
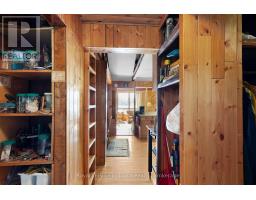
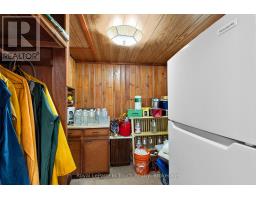
 Great room Main level 5.97 m x 4.11 m  Laundry room Main level 2.23 m x 2.16 m  Pantry Main level 2.62 m x 2.16 m
 Eating area Main level 2.17 m x 2.77 m  Dining room Main level 3.32 m x 5.79 m  Family room Main level 5.52 m x 4.2 m
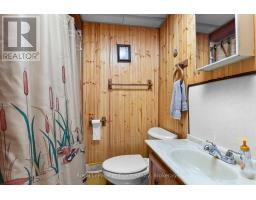
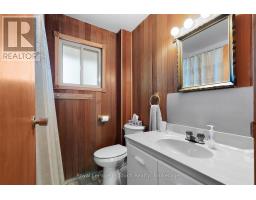
 Bedroom 5 Main level 2.4 m x 2.89 m  Bathroom Main level 1.58 m x 1.92 m  

Found a property your're looking for? Schedule a showing with our team. We're here to answer your questions and help you get a closer look.

Get More Property Info!

JD

John DiRenzo

Sales Representative
RE/MAX Centre City John DiRenzo Team Brokerage
Direct Phone: (519) 857-3490

* Mandatory fields..
Message has been sent. Thank you
John DiRenzo, Salesperson. Cell: (519) 857-3490. RE/MAX Centre City John DiRenzo Team Brokerage.