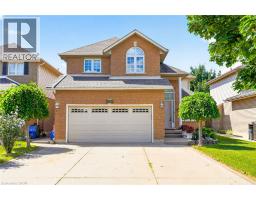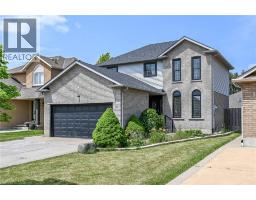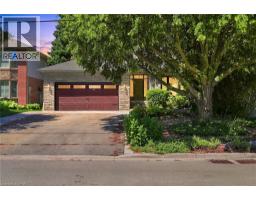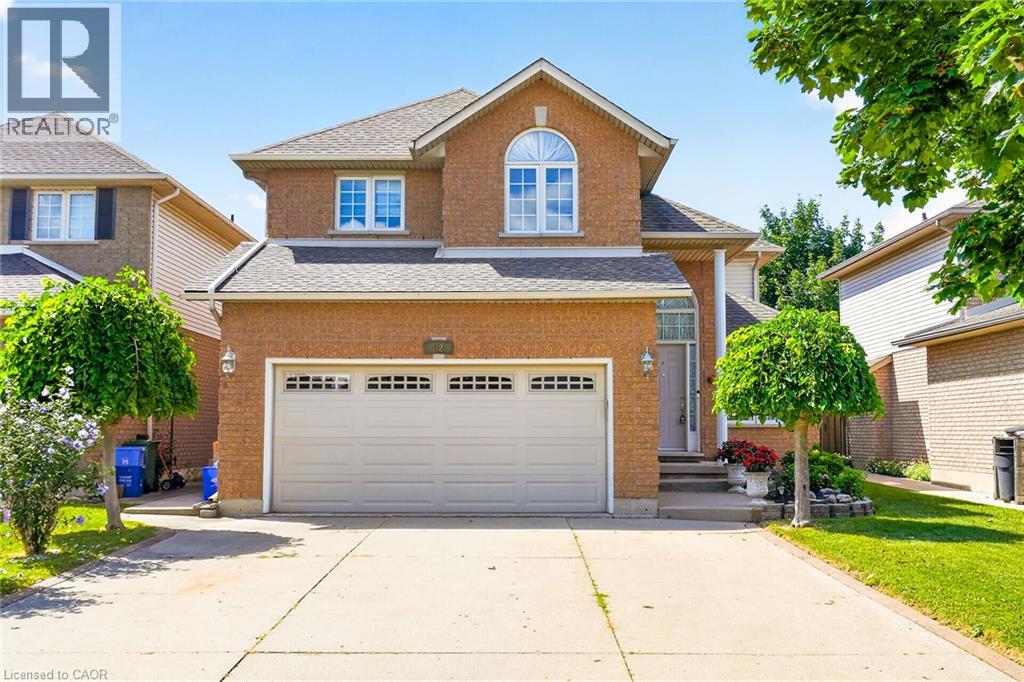
Address: 42 HILLGARDEN Avenue, Stoney Creek FOR SALE Subdivision: 504 - Leckie Park/Highland Postal Code: L8J3R3 Style: Detached Contemporary Type: Single Family House Bedrooms: 4 Bathrooms: 3 Bedrooms Aboveground: 4 Bedrooms Belowground: 0 Parking: Attached Garage Garage: Attached Garage Lot Size (Approximate): 43 ft x 107 ft Stories: 2
About 42 Hillgarden Avenue
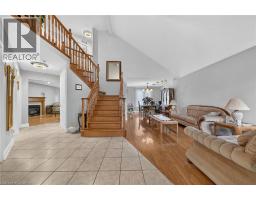
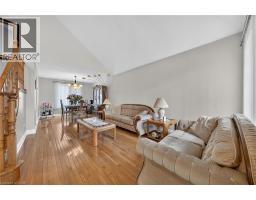
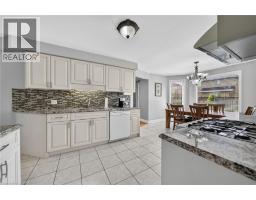
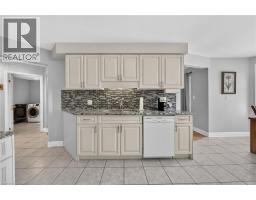
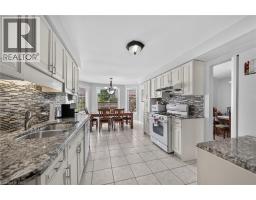
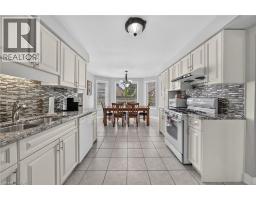
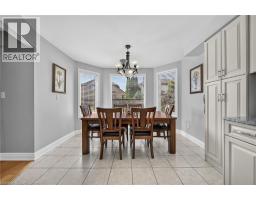
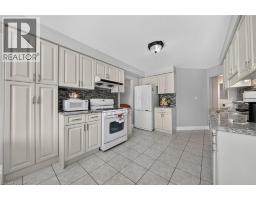
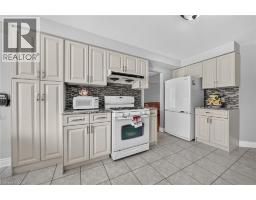
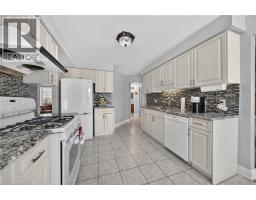
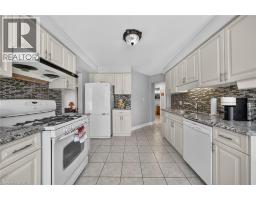
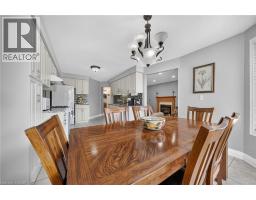
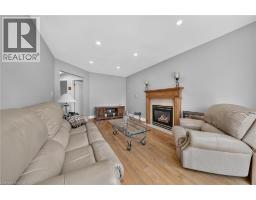
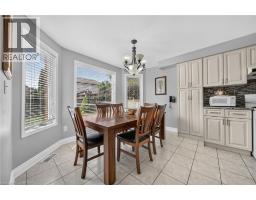
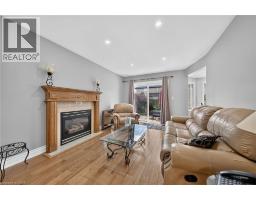
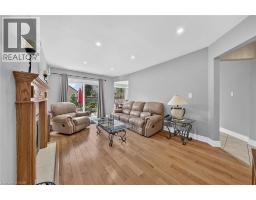
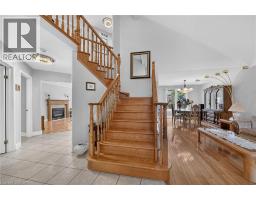
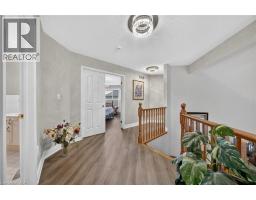
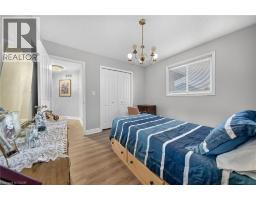
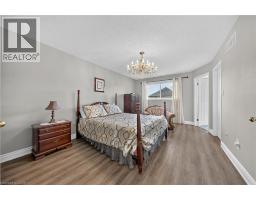
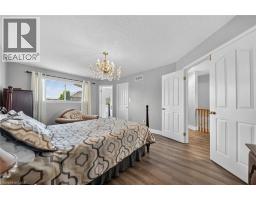
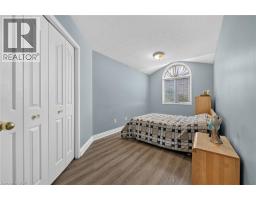
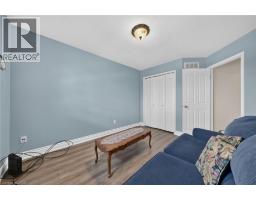
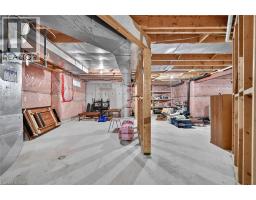
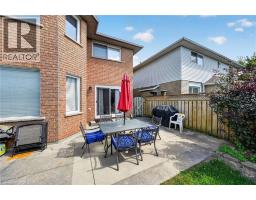
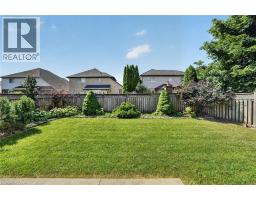
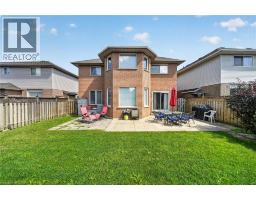
From the moment you arrive, the incredible pride of ownership shines through in this meticulously maintained, 4-bedroom family haven. Offered by its original owner, this home has been filled with love & care from day one & it’s completely ready for your family’s next chapter. Step inside to a beautifully bright & welcoming layout designed for effortless everyday living and joyful entertaining. The heart of the home features a sunlit eat-in kitchen complete with generous cabinetry & ample granite counter space, making busy school mornings a breeze & casual weekend breakfasts a delight. Host unforgettable holiday dinners in the elegant formal dining room, then retreat to the cozy family room to unwind & share stories at the end of the day. For ultimate everyday convenience, you ll love the main-floor laundry room & the seamless inside entry from your double attached garage. Upstairs, the open staircase creates a beautiful architectural feature, keeping the entire home feeling connected and airy. You will find four peaceful, spacious bedrooms, including a generous primary retreat designed as your private oasis, complete with a walk-in closet and a dedicated 5- Piece Ensuite bath. The Unfinished Spacious & High Basement is a blank canvas awaiting your imagination. Step out into your fully fenced backyard—a private, secure sanctuary where kids & pets can freely play, summer barbecues can come alive, & you can enjoy peaceful morning coffees in the sunshine. Nestled in a highly sought-after, established Stoney Creek community, you are just minutes away from top-rated schools, beautiful local parks, & all your everyday amenities. This isn’t just a house; it’s the place your family will call home for years to come. (id:56071). Get more information on 42 Hillgarden Avenue
Property Features
Appliances: Central Vacuum, Dishwasher, Dryer, Refrigerator, Washer, Gas stove(s), Window Coverings, Garage door opener Features: Automatic Garage Door Opener, Private Yard Rental Equipment: Water Heater Fireplace Total: 1 Directions: HIGHLAND RD W TO FIRST RD TO 42 HILLGARDEN DR Zoning Description: R-3 Interior Size (Approximate): 2400 sqft Community Features: Quiet Area, Community Centre, School Bus Access: Road access Lot (Approximate): under 1/2 acre Exterior Finish: Brick Water: Municipal water, Municipal sewage system Heating / Cooling: Natural gas / Central air conditioning Age (Approximate): Foundation: Poured Concrete Basement: Full (Unfinished) Unfinished
Rooms & Sizes
(Approximate)
4pc Bathroom Second level Measurements not available
Bedroom Second level 13 9 x 9 3
Bedroom Second level 15 9 x 9 3
Bedroom Second level 10 11 x 10 9
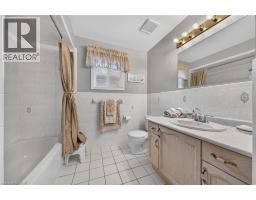
Full bathroom Second level 11 6 x 9 6
Primary Bedroom Second level 18 0 x 11 4
Other Basement Measurements not available
Cold room Basement Measurements not available
Utility room Basement Measurements not available
Laundry room Main level 9 6 x 6 4
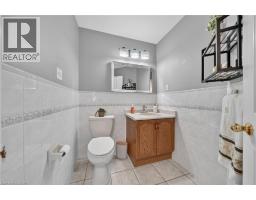
2pc Bathroom Main level Measurements not available
Family room Main level 17 0 x 12 0
Eat in kitchen Main level 21 7 x 11 3
Dining room Main level 11 6 x 10 6
Living room Main level 15 1 x 11 6
Foyer Main level 5 1 x 5 7
Found a property your're looking for? Schedule a showing with our team. We're here to answer your questions and help you get a closer look.
Get More Property Info!
John DiRenzo
Sales Representative RE/MAX Centre City John DiRenzo Team Brokerage
Direct Phone: (519) 857-3490
John DiRenzo, Salesperson. Cell: (519) 857-3490. RE/MAX Centre City John DiRenzo Team Brokerage.
Terms Of Use
This website is operated by RE/MAX Centre City John DiRenzo Team Brokerage, a brokerage who is a member of The Canadian Real Estate Association (CREA). The content on this website is owned or controlled by CREA. By accessing this website, the user agrees to be bound by these terms of use as amended from time to time, and agrees that these terms of use constitute a binding contract between the user, RE/MAX Centre City John DiRenzo Team Brokerage, and CREA.
The content on this website is protected by copyright and other laws, and is intended solely for the private, non-commercial use by individuals. Any other reproduction, distribution or use of the content, in whole or in part, is specifically prohibited. Prohibited uses include commercial use, "screen scraping", "database scraping", and any other activity intended to collect, store, reorganize or manipulate the content of this website.
Trademarks:
REALTOR®, REALTORS®, and the REALTOR® logo are certification marks that are owned by REALTOR® Canada Inc. and licensed exclusively to The Canadian Real Estate Association (CREA). These certification marks identify real estate professionals who are members of CREA and who must abide by CREA's By-Laws, Rules, and the REALTOR® Code. The MLS® trademark and the MLS® logo are owned by CREA and identify the professional real estate services provided by members of CREA. The data provided is for informational purposes only and should not be relied upon without verification.