42 JOHN STREET, Morris Turnberry (Belgrave) NEW LISTING

Brokered by: RE/MAX Land Exchange Ltd

MLS®: X13665732 (Freehold)

Price: $789,900.00

Address: 42 JOHN STREET, Morris Turnberry (Belgrave)
FOR SALE
Postal Code: N0G1E0
Style: Detached Bungalow
Type: Single Family House
Bedrooms: 4
Bathrooms: 3
Bedrooms Aboveground:  4
Parking:  Attached Garage
Garage: Attached Garage
Lot Size (Approximate):   122 ft x 192 ft
Property Size (Approximate):  122 x 192 FT
Stories:  1


About 42 John Street

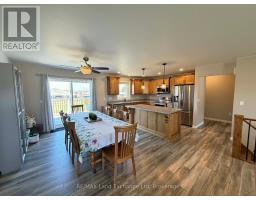
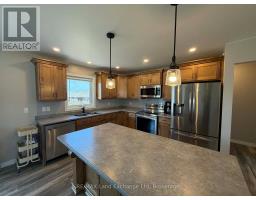
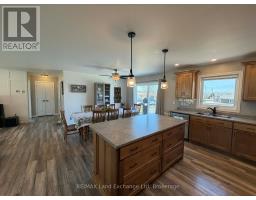
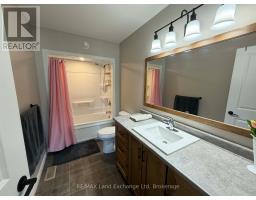
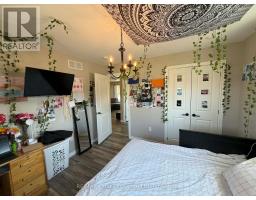
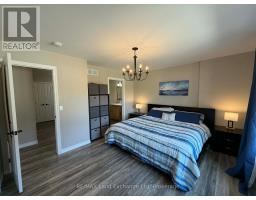
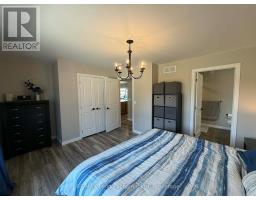
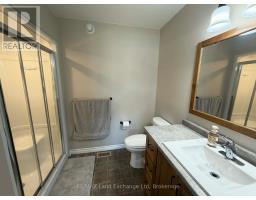
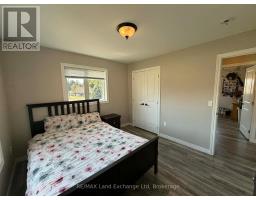
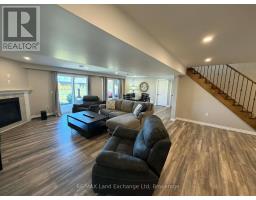
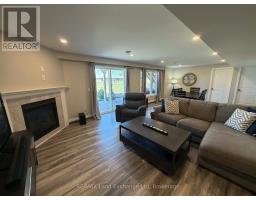
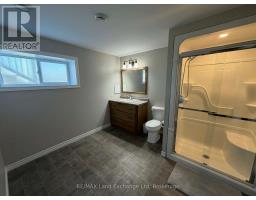
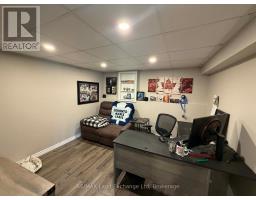
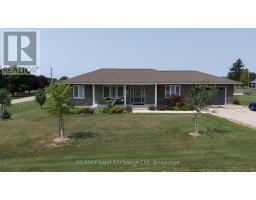
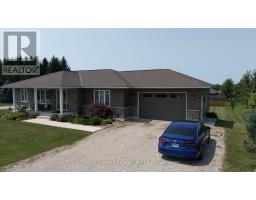
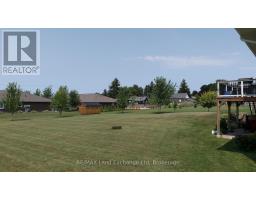
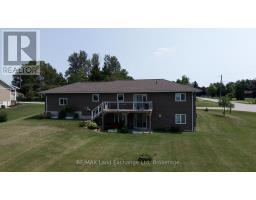
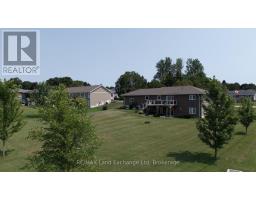
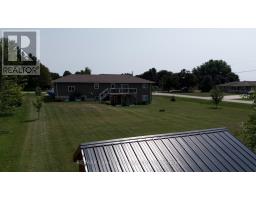
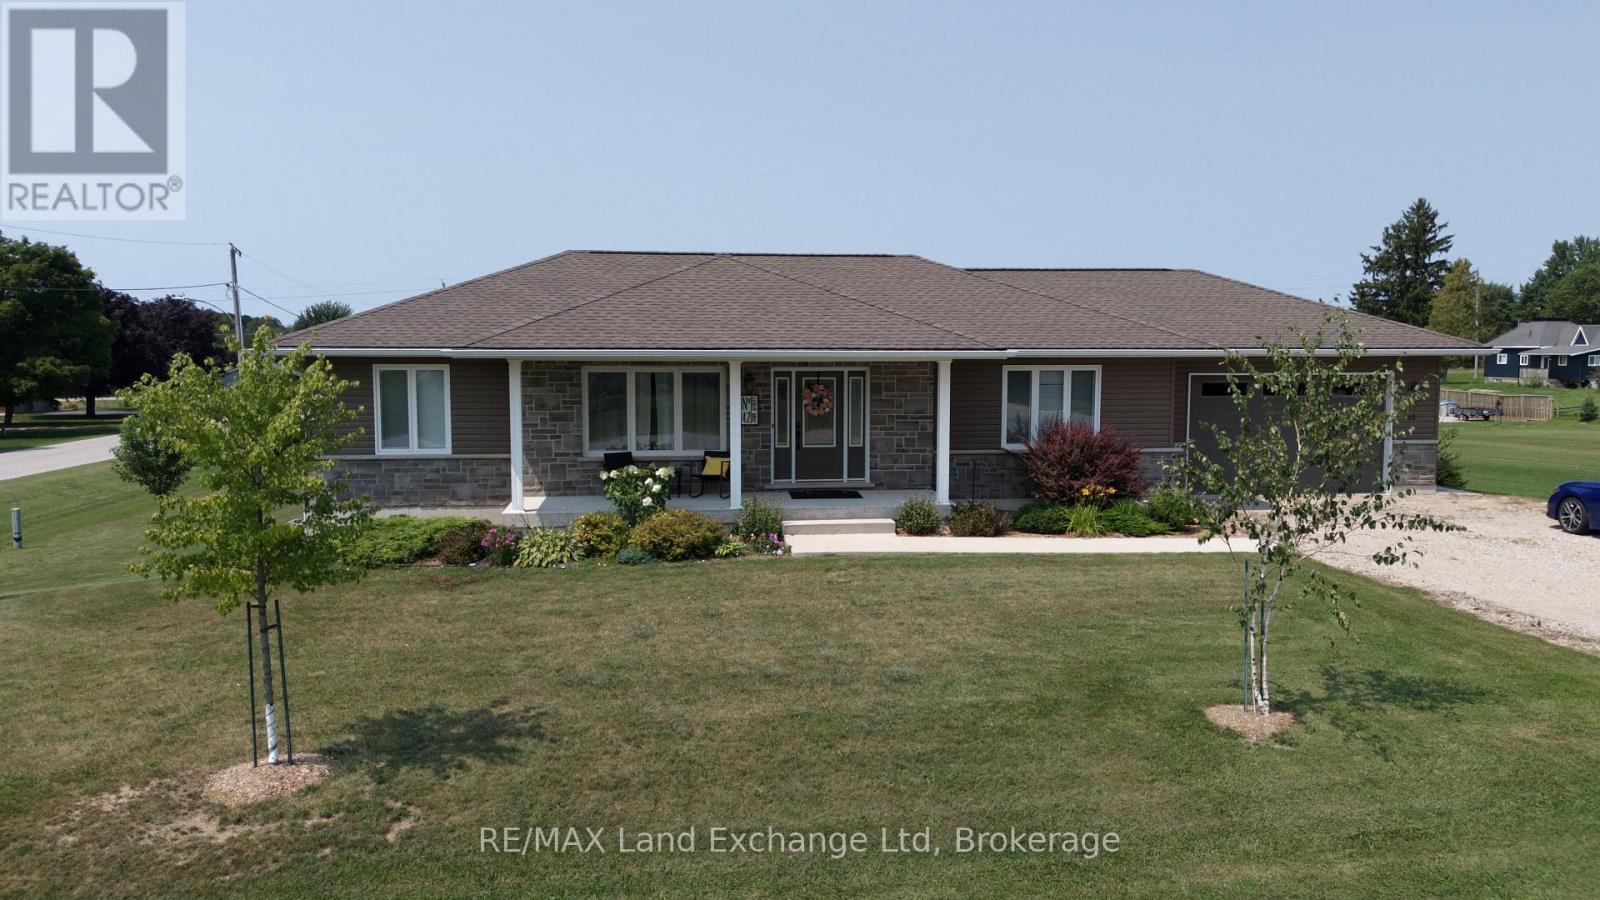
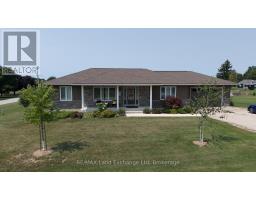
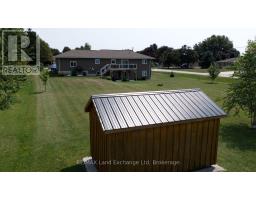
Nestled on a generous 0.54-acre lot, this beautifully maintained 2018-built home offers approximately 2,500 sq. ft. of finished living space, thoughtfully designed for both everyday living and entertaining. The bright, open-concept main floor seamlessly connects the kitchen, dining area, and living room, creating a warm and inviting space for family gatherings and guests. The main level features three spacious bedrooms and two full bathrooms, providing comfortable one-floor living. The finished walk-out basement expands the home s living space with a large recreation room, ideal for movie nights, entertaining, or relaxing. A fourth bedroom and third bathroom provide an excellent private space for guests, teenagers, or extended family, while the dedicated home office is perfect for today s remote-work lifestyle. Natural gas heating provides efficient, reliable comfort throughout the seasons. Outside, the expansive 0.54-acre property offers plenty of room for gardening, recreation, entertaining, or simply enjoying the peaceful surroundings. With modern finishes, generous living space, a functional layout, and a desirable oversized lot, this home offers the perfect combination of comfort, flexibility, and style. A wonderful opportunity to make this exceptional property your own! (id:56071). Get more information on 42 John Street

Property Features

Rental Equipment:  
Directions:  Cross Streets: John Street / Parker Drive. ** Directions: Queen Street (Hwy 4) South to Parker Drive. Follow Parker Drive to John Street. Property is on the corner with Realtor sign on property.
Zoning Description:  VR1
Interior Size (Approximate):  1500 - 2000 sqft
Lot (Approximate):  122 x 192 FT 122 x 192 FT
Exterior Finish:  Brick, Vinyl siding
Water:  Municipal water, Septic System
Heating / Cooling:   Natural gas / Central air conditioning
Age (Approximate): 
Foundation: Poured Concrete
Basement:  N/A, N/A (Finished) Finished

Rooms & Sizes

(Approximate)

 Other Basement 2.9 m x 1.02 m  Family room Basement 8.55 m x 6.5 m  Bedroom Basement 4.47 m x 3.65 m
 Utility room Basement 4.78 m x 3.33 m  Other Basement 3.53 m x 3.38 m  Primary Bedroom Main level 4.74 m x 3.35 m
 Bedroom Main level 3.37 m x 3.35 m  Bedroom Main level 3.65 m x 3.35 m  Living room Main level 3.37 m x 3.04 m
 Dining room Main level 5.96 m x 3.96 m  Laundry room Main level 3.71 m x 1.93 m  Kitchen Main level 3.5 m x 3.3 m

Found a property your're looking for? Schedule a showing with our team. We're here to answer your questions and help you get a closer look.

Get More Property Info!

JD

John DiRenzo

Sales Representative
RE/MAX Centre City John DiRenzo Team Brokerage
Direct Phone: (519) 857-3490

* Mandatory fields..
Message has been sent. Thank you
John DiRenzo, Salesperson. Cell: (519) 857-3490. RE/MAX Centre City John DiRenzo Team Brokerage.