
 FOR SALE
Brokered by: REMAX PREFERRED REALTY LTD. - 586
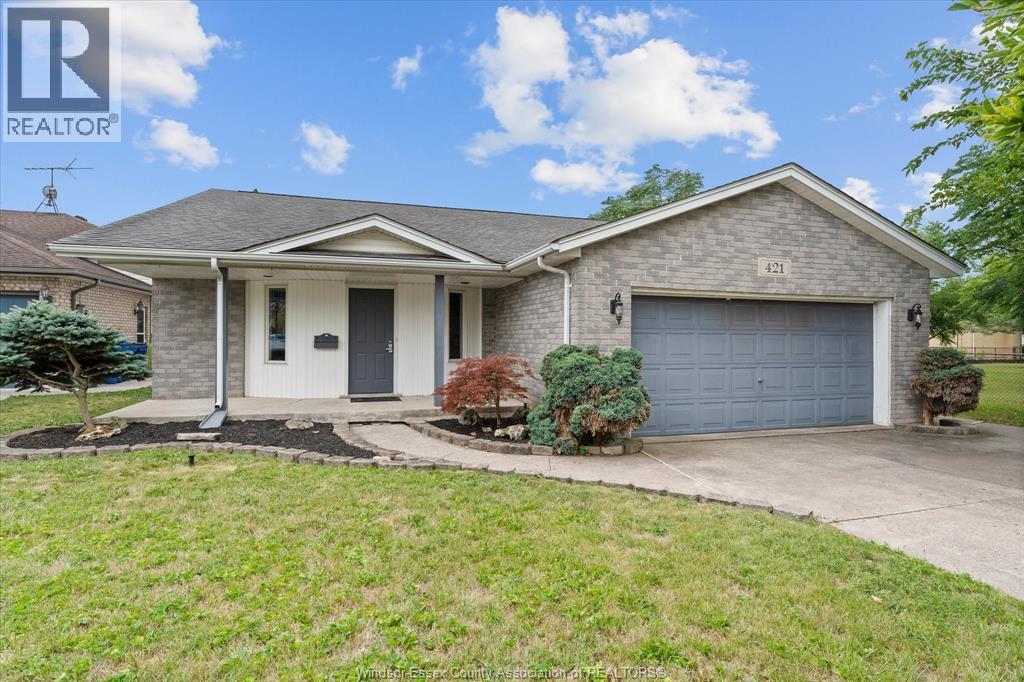
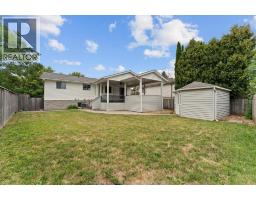
Address: 421 GIBB STREET, Amherstburg
FOR SALE
Postal Code: N9V3V7
Style: Detached Bi-level
Type: Single Family House
Bedrooms: 3
Bathrooms: 2
Bedrooms Aboveground: 3
Bedrooms Belowground: 0
Parking: Attached Garage
Garage: Attached Garage
Lot Size (Approximate): x
Property Size (Approximate): 79.08 X 159 FT X IRREG / 0.174 AC
(Approximate)
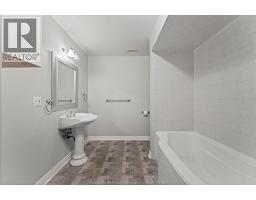
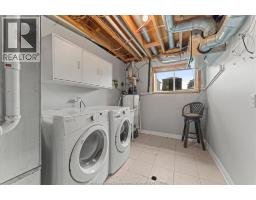
| 3pc Bathroom Lower level Measurements not available | Laundry room Lower level Measurements not available | Utility room Lower level Measurements not available |
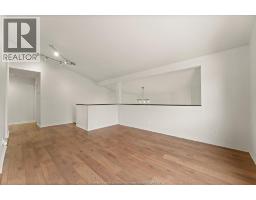
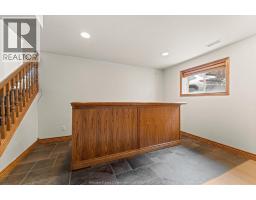
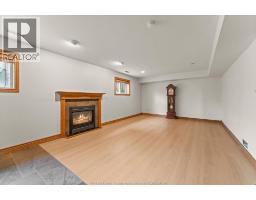
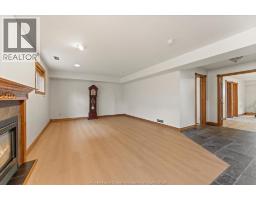
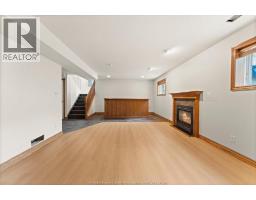
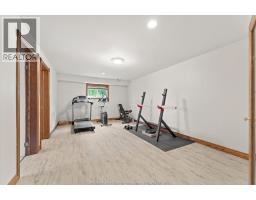
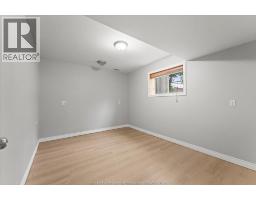
| Bedroom Lower level Measurements not available | Den Lower level Measurements not available | Family room/Fireplace Lower level Measurements not available |
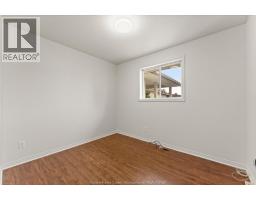
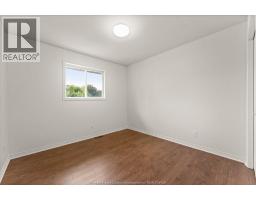
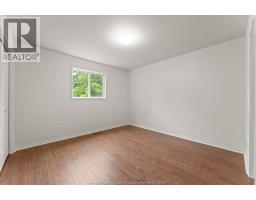
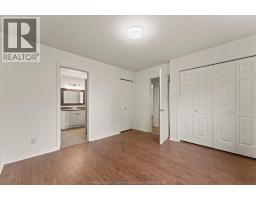
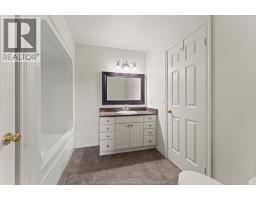
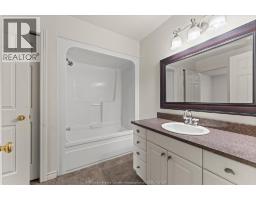
| 4pc Bathroom Main level Measurements not available | Bedroom Main level Measurements not available | Bedroom Main level Measurements not available |
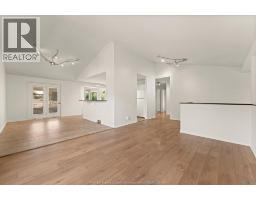
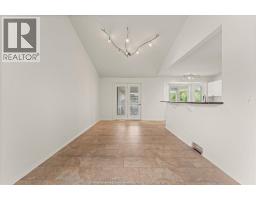
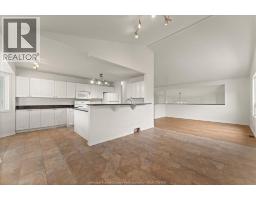
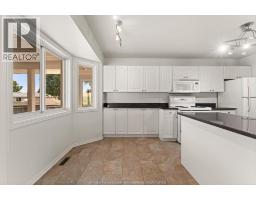
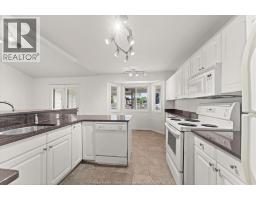
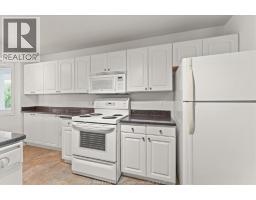
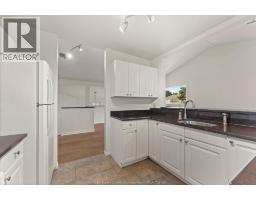
| Bedroom Main level Measurements not available | Kitchen Main level Measurements not available | Eating area Main level Measurements not available |
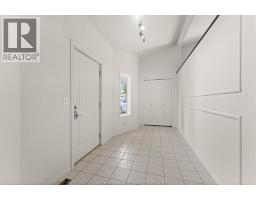
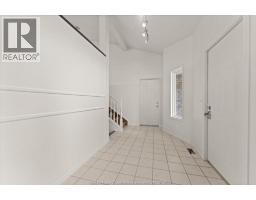
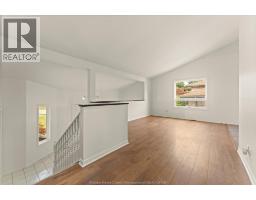
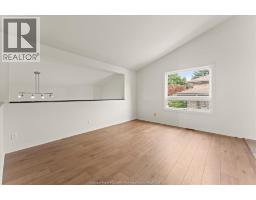
| Living room Main level Measurements not available | Foyer Main level Measurements not available |

Sales Representative
RE/MAX Centre City John DiRenzo Team Brokerage
Direct Phone: (519) 857-3490
* Mandatory fields..
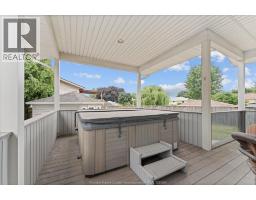
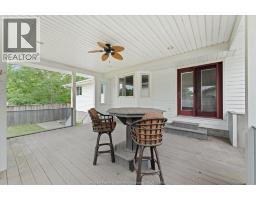
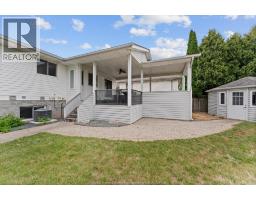
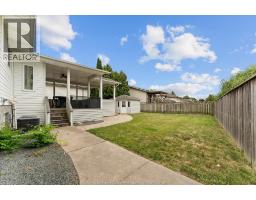
 FOR SALE
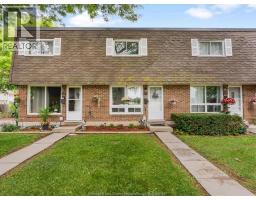
Welcome to this well-maintained, low-maintenance 2-bedroom, 1-bath townhouse ide ..
 FOR SALE
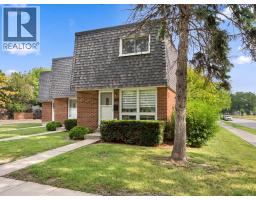
Affordable homeownership in the heart of Amherstburg! This low-maintenance townhouse ..
 FOR SALE
Stylish dream home! Built for entertaining, this spacious four level backspli ..
 FOR SALE
Pride of ownership shines throughout this beautifully maintained home in the charming town of Amherstb ..
John DiRenzo, Salesperson. Cell: (519) 857-3490. RE/MAX Centre City John DiRenzo Team Brokerage.