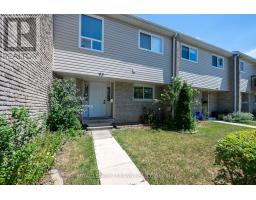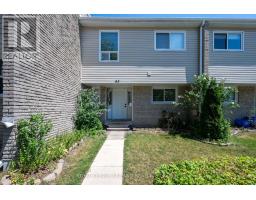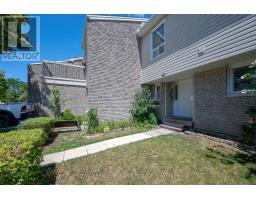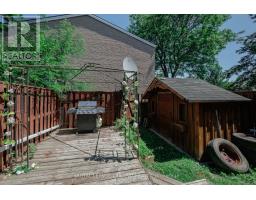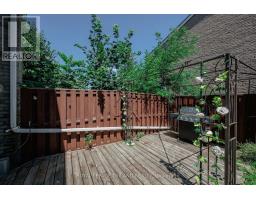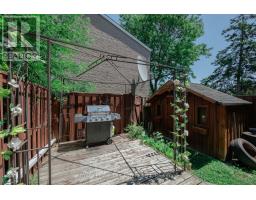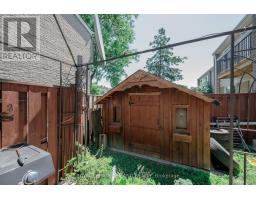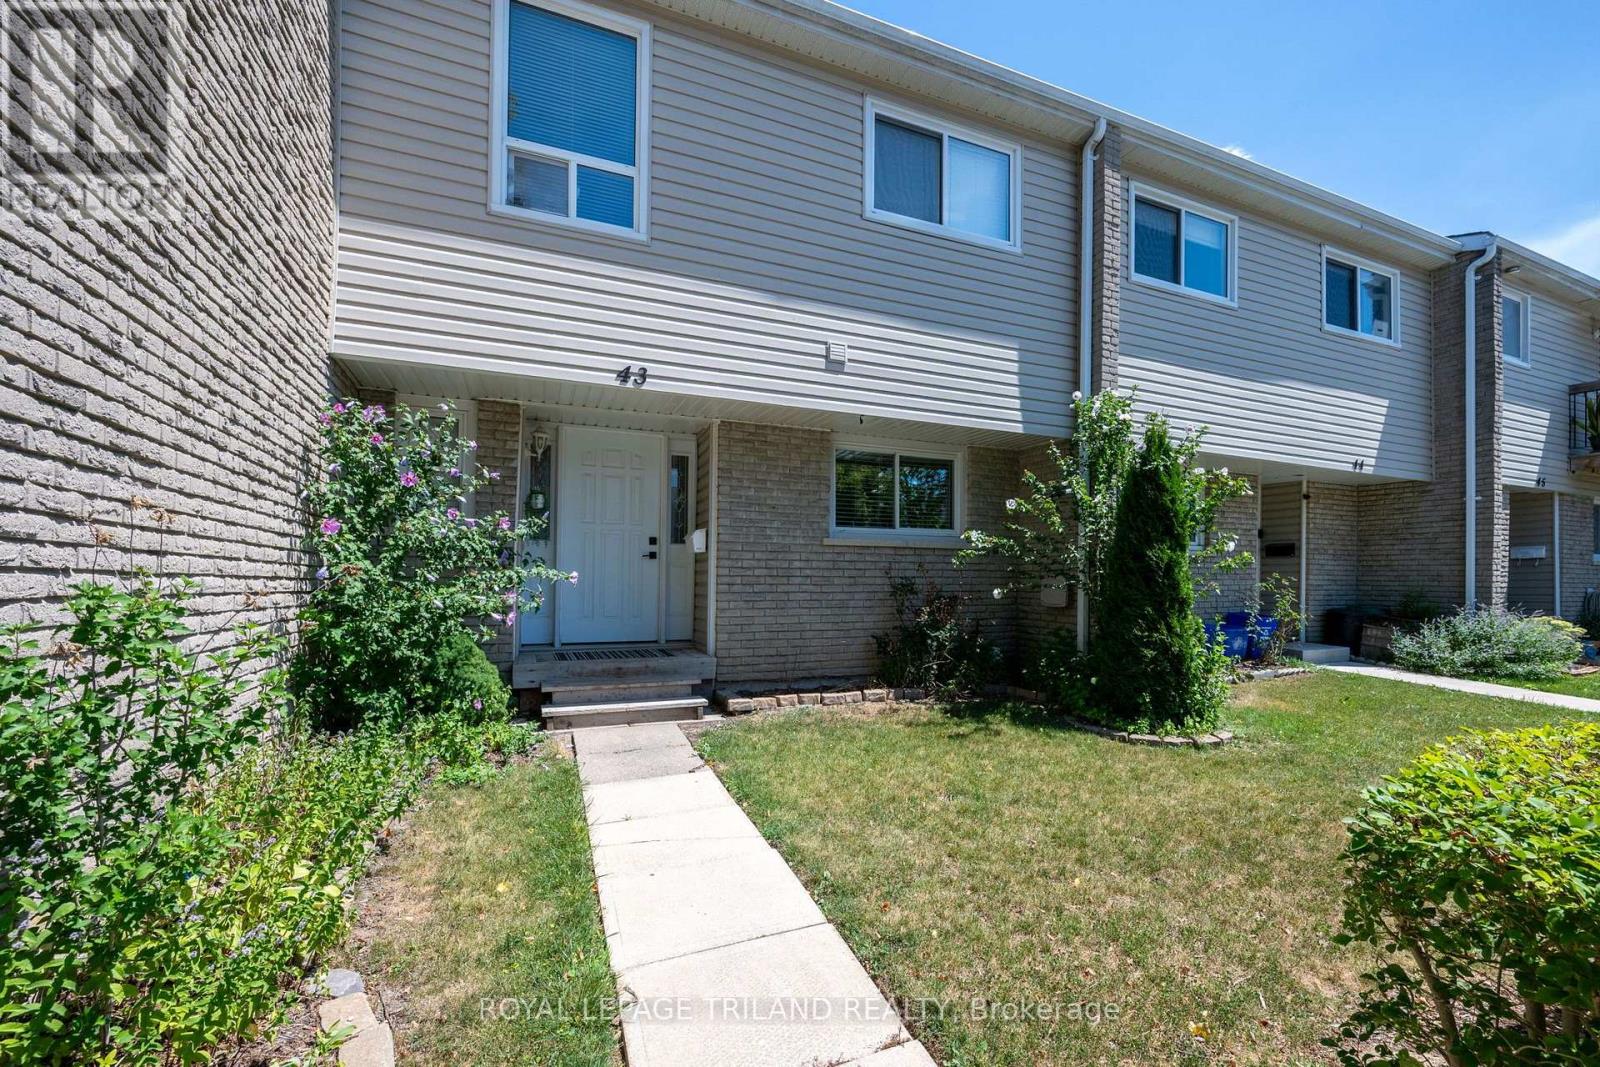
Address: 43 - 711 OSGOODE DRIVE, London South (South Y) FOR SALE Postal Code: N6E2C8 Style: Type: Single Family Row / Townhouse Maint/Condo. Fee: 405.00 Fee Includes: Monthly Water, Common Area Maintenance, Insurance Management: SUNSHINE Bedrooms: 4 Bathrooms: 2 Bedrooms Aboveground: 4 Parking: No Garage Garage: No Garage Lot Size (Approximate): x Stories: 2
About 43 - 711 Osgoode Drive
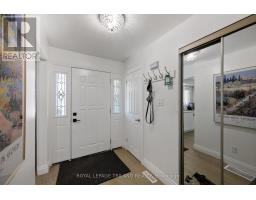
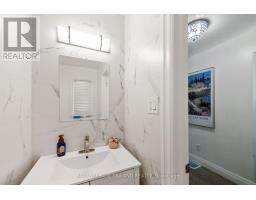
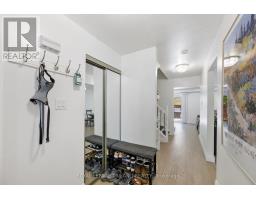
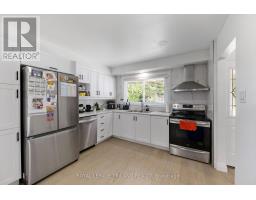
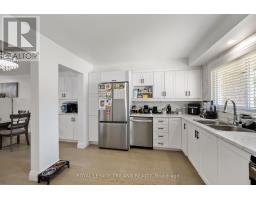
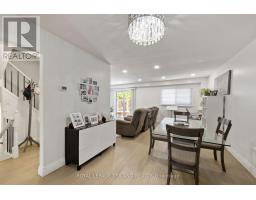
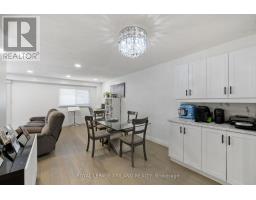
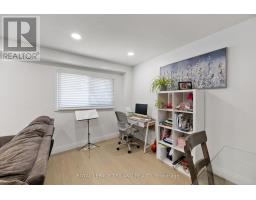
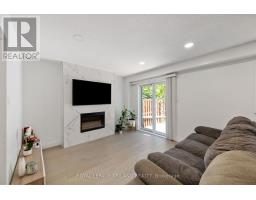
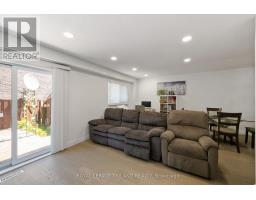
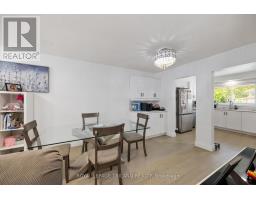
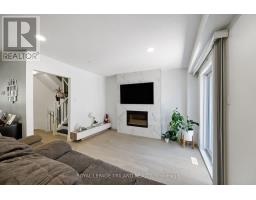
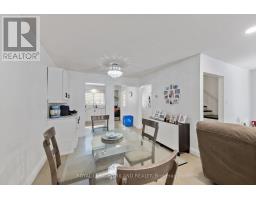
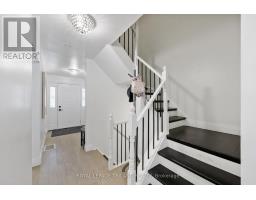
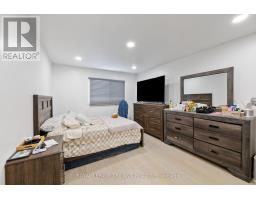
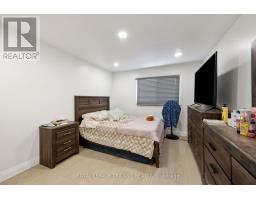
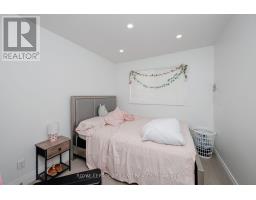
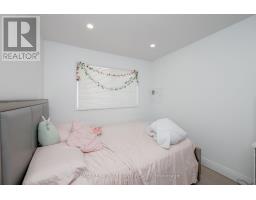
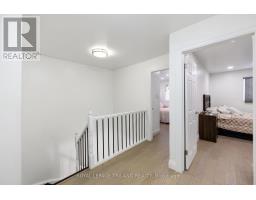
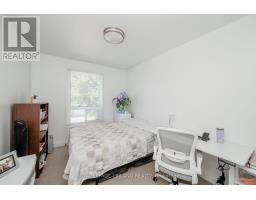
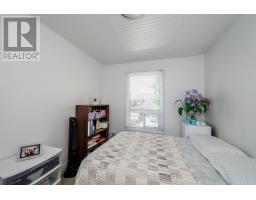
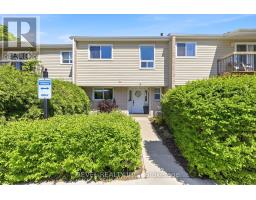
Welcome to 43-711 Osgoode Drive - a beautifully updated 4-bedroom condominium townhouse offering exceptional value for first-time buyers, growing families, and anyone looking to step into home ownership. The fully renovated main floor showcases a bright, open-concept design that s perfect for everyday living and entertaining. Modern finishes, an inviting layout, and spacious principal rooms create a warm and functional space you ll love coming home to. Upstairs, you ll find four generously sized bedrooms, providing plenty of room for a growing family, a home office, or guest accommodations. The home also includes one designated parking space, with additional parking available to rent monthly if needed. Conveniently located in London s desirable south end, this home is just minutes from White Oaks Mall, schools, parks, scenic walking trails, the beautiful Westminster Ponds Conservation Area, public transit, and quick access to Highway 401, making commuting and daily errands effortless. This property also presents an excellent opportunity for renters looking to become homeowners. Eligible buyers may be able to take advantage of the City of London s Homeownership Down Payment Assistance Program, which can provide financial assistance toward the purchase of a qualifying home, making homeownership more attainable. Funding is limited and eligibility requirements apply. (id:56071). Get more information on 43 - 711 Osgoode Drive
Property Features
Appliances: Water Heater, Dishwasher, Dryer, Stove, Washer, Refrigerator Features: Flat site Rental Equipment: None Directions: Cross Streets: ADELAIDE AND OSGOOD DR. ** Directions: Heading east on Bradley Ave, turn left on Adelaide St S., then turn right on Osgoode Dr. Interior Size (Approximate): 1200 - 1399 sqft Community Features: Pets Allowed With Restrictions Amenities: Fireplace(s) Lot (Approximate): Exterior Finish: Brick, Vinyl siding Water: , Heating / Cooling: Natural gas / Central air conditioning Age (Approximate): 51 to 99 years Foundation: Concrete Basement: N/A (Partially finished) Partially finished
Rooms & Sizes
(Approximate)
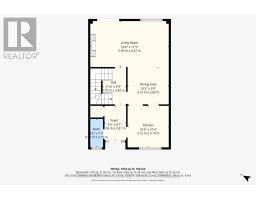
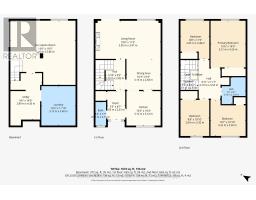
Bedroom 4 Second level 2.65 m x 3.48 m
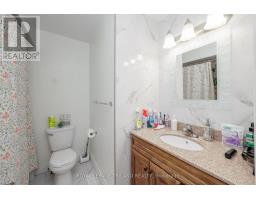
Bathroom Second level 2.19 m x 2.45 m
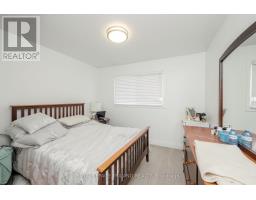
Primary Bedroom Second level 3.21 m x 4.26 m
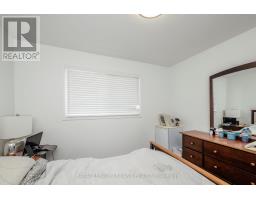
Bedroom 2 Second level 3.22 m x 3.3 m
Bedroom 3 Second level 2.64 m x 3.3 m
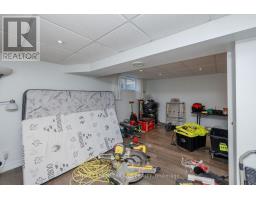
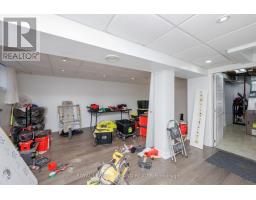
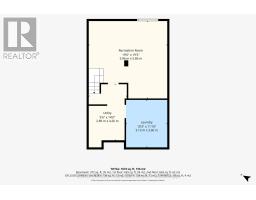
Recreational, Games room Basement 5.96 m x 5.86 m
Utility room Basement 2.89 m x 4.26 m
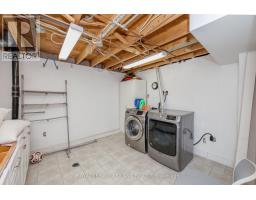
Laundry room Basement 3.13 m x 3.6 m
Living room Main level 5.95 m x 3.47 m
Dining room Main level 3.13 m x 2.83 m
Kitchen Main level 3.12 m x 3.14 m
Partial bathroom Main level 0.97 m x 2.15 m
Found a property your're looking for? Schedule a showing with our team. We're here to answer your questions and help you get a closer look.
Get More Property Info!
John DiRenzo
Sales Representative RE/MAX Centre City John DiRenzo Team Brokerage
Direct Phone: (519) 857-3490
John DiRenzo, Salesperson. Cell: (519) 857-3490. RE/MAX Centre City John DiRenzo Team Brokerage.
Terms Of Use
This website is operated by RE/MAX Centre City John DiRenzo Team Brokerage, a brokerage who is a member of The Canadian Real Estate Association (CREA). The content on this website is owned or controlled by CREA. By accessing this website, the user agrees to be bound by these terms of use as amended from time to time, and agrees that these terms of use constitute a binding contract between the user, RE/MAX Centre City John DiRenzo Team Brokerage, and CREA.
The content on this website is protected by copyright and other laws, and is intended solely for the private, non-commercial use by individuals. Any other reproduction, distribution or use of the content, in whole or in part, is specifically prohibited. Prohibited uses include commercial use, "screen scraping", "database scraping", and any other activity intended to collect, store, reorganize or manipulate the content of this website.
Trademarks:
REALTOR®, REALTORS®, and the REALTOR® logo are certification marks that are owned by REALTOR® Canada Inc. and licensed exclusively to The Canadian Real Estate Association (CREA). These certification marks identify real estate professionals who are members of CREA and who must abide by CREA's By-Laws, Rules, and the REALTOR® Code. The MLS® trademark and the MLS® logo are owned by CREA and identify the professional real estate services provided by members of CREA. The data provided is for informational purposes only and should not be relied upon without verification.