
 FOR SALE
Brokered by: ROYAL LEPAGE PEIFER REALTY(BLEN) Brokerage
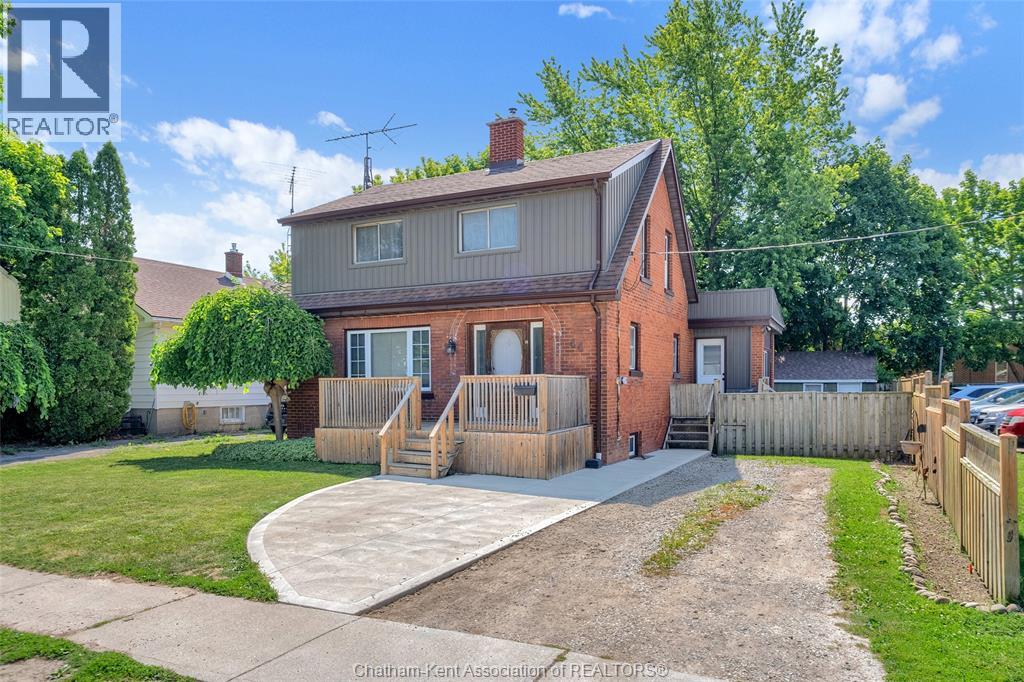
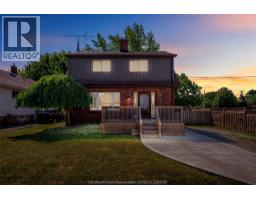
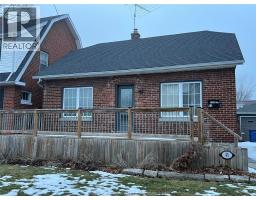
Address: 44 Alexandra AVENUE, Chatham
FOR SALE
Postal Code: N7M1Y1
Style:
Type: Single Family House
Bedrooms: 3
Bathrooms: 2
Bedrooms Aboveground: 3
Bedrooms Belowground: 0
Lot Size (Approximate): x
Property Size (Approximate): 54.21 X 106.90 / 0.133 AC
Stories: 2
(Approximate)
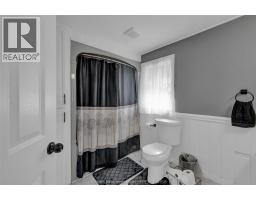
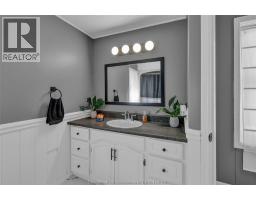
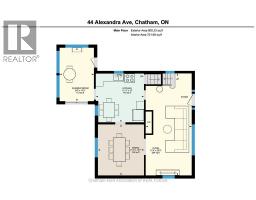
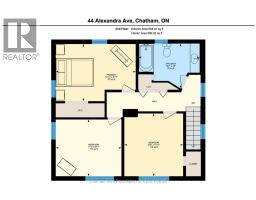
| 4pc Bathroom Second level 10 ft ,7 in x 7 ft ,9 in | Utility room Basement 7 ft ,5 in x 7 ft ,1 in | Storage Basement 13 ft ,8 in x 8 ft ,10 in |
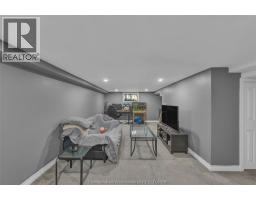
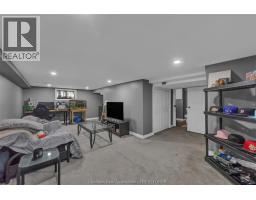
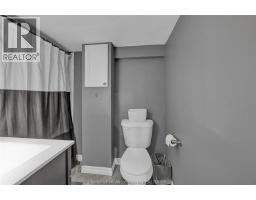
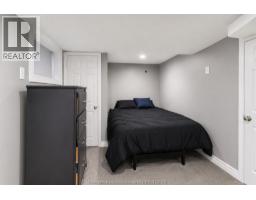
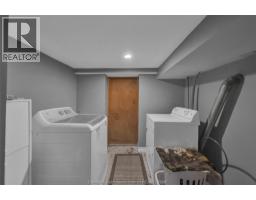
| Family room Basement 24 ft ,8 in x 16 ft ,10 in | Other Basement 12 ft ,9 in x 8 ft | Laundry room Basement 10 ft ,10 in x 8 ft ,4 in |
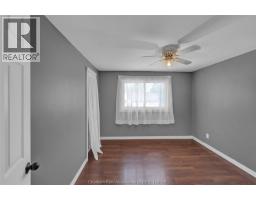
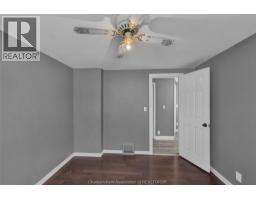
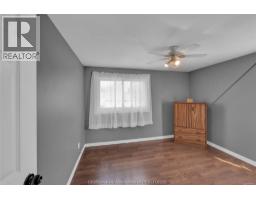
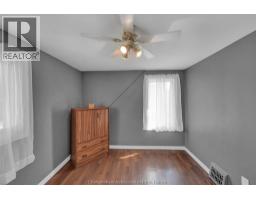
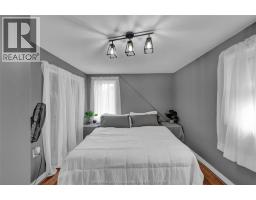
| 4pc Bathroom Basement 7 ft ,7 in x 5 ft ,5 in | Primary Bedroom Main level 13 ft ,11 in x 9 ft ,11 in | Bedroom Main level 10 ft ,11 in x 10 ft ,3 in |
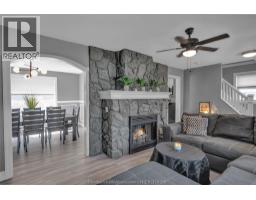
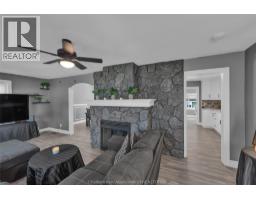
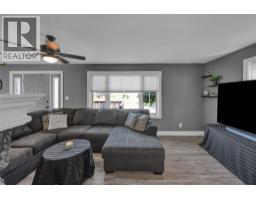
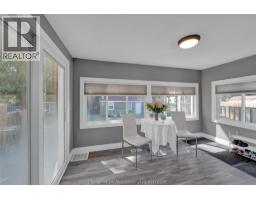
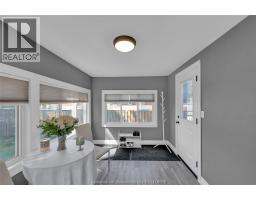
| Bedroom Main level 11 ft ,5 in x 9 ft ,11 in | Mud room Main level 13 ft ,3 in x 8 ft ,6 in | Living room/Fireplace Main level 25 ft ,3 in x 11 ft ,4 in |
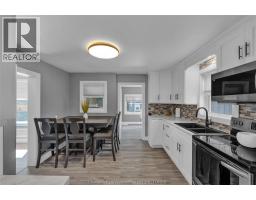
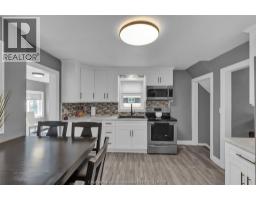
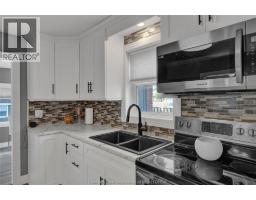
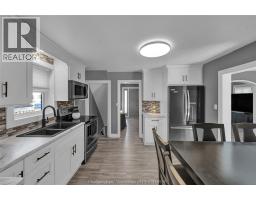
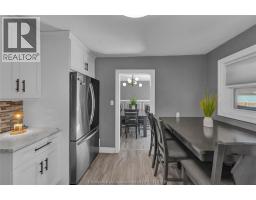
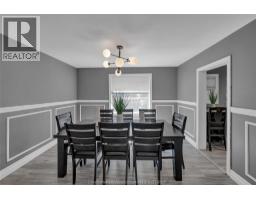
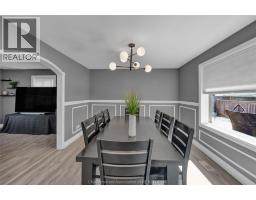
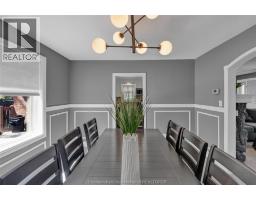
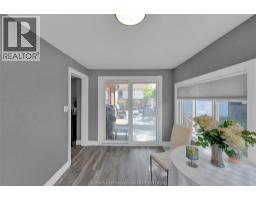
| Kitchen Main level 12 ft x 11 ft | Dining room Main level 12 ft ,7 in x 11 ft ,4 in |

Sales Representative
RE/MAX Centre City John DiRenzo Team Brokerage
Direct Phone: (519) 857-3490
* Mandatory fields..












 FOR SALE
A charming 2 bedroom, 1 bathroom bungalow that is a ..
 FOR SALE
WELCOME TO 41 ALEXANDRA AVE. THIS 4-BEDROOM AND 2-BATHROOM BUNGALOW HAS BEEN TASTEFU ..
 FOR SALE
Welcome to 59 Prince Arthur Avenue! This charming south side home offers the perfect blend of character and comfor ..
 FOR SALE
There s room for the whole family in this large six-bedroom brick character home, with an additi ..
John DiRenzo, Salesperson. Cell: (519) 857-3490. RE/MAX Centre City John DiRenzo Team Brokerage.