
 NEW LISTING
Brokered by: Royal LePage Wolle Realty
Address: 442 SANDBANKS Crescent, Waterloo
FOR SALE
Subdivision: 441 - Erbsville/Laurelwood
Postal Code: N2V2J1
Style: Detached Bungalow
Type: Single Family House
Bedrooms: 3
Bathrooms: 3
Bedrooms Aboveground: 2
Bedrooms Belowground: 1
Parking: Attached Garage
Garage: Attached Garage
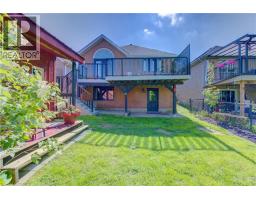
Lot Size: 37 ft x 120 ft
Stories: 1
| Utility room Lower level 15 0 x 13 8 | Storage Lower level 10 0 x 5 3 | 3pc Bathroom Lower level Measurements not available |
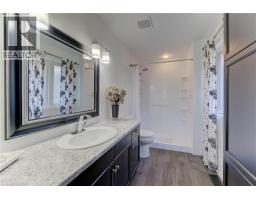
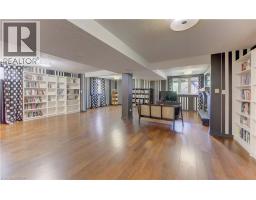
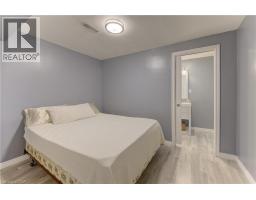
| Primary Bedroom Lower level 11 0 x 8 0 | Recreation room Lower level 30 4 x 20 4 | 3pc Bathroom Main level 7 5 x 5 7 |
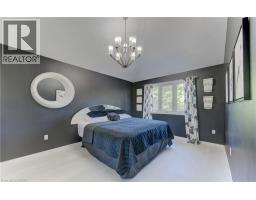
| Full bathroom Main level 11 3 x 6 0 | Bedroom Main level 12 1 x 10 8 | Primary Bedroom Main level 15 3 x 13 9 |
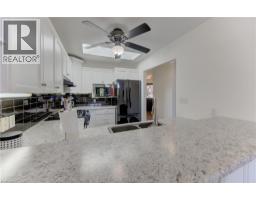
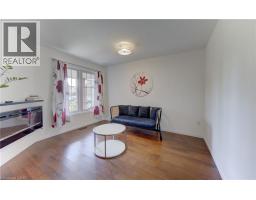
| Living room Main level 13 7 x 13 9 | Dining room Main level 11 3 x 9 1 | Kitchen Main level 10 10 x 7 10 |

Sales Representative
RE/MAX Centre City John DiRenzo Team Brokerage
Direct Phone: (519) 857-3490
* Mandatory fields..
















 NEW LISTING
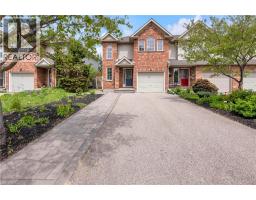
Welcome to 632 Inglis Falls Pl, in the heart of Laurel Wood – a quiet, private neighborhood situated on a peac ..
 FOR SALE
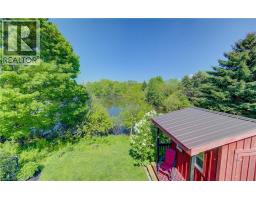
Welcome to your private sanctuary at 439 Northlake ..
 FOR SALE
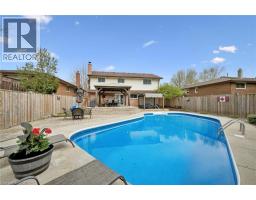
This home is ready for Summer! Nestled in Waterloo s highly sought-after Lakeshore North neighbourhood - a family-frie ..
 FOR SALE
This home is ready for Summer! Nestled in Waterloo’s highly sought-after Lakeshore North neighbourhood — a fam ..
John DiRenzo, Salesperson. Cell: (519) 857-3490. RE/MAX Centre City John DiRenzo Team Brokerage.