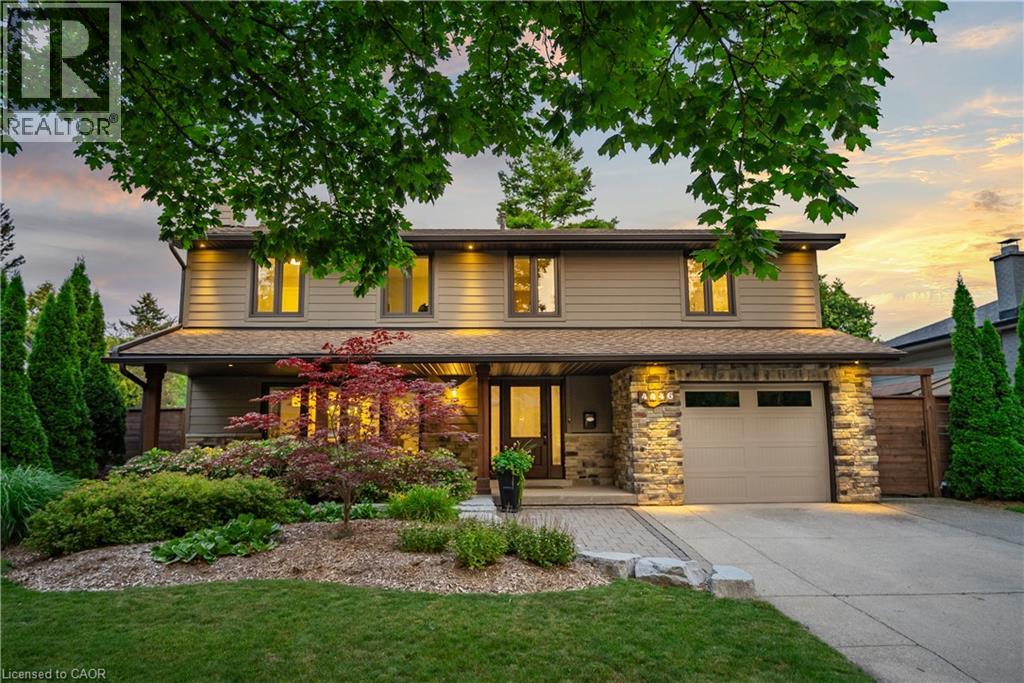
4446 ROGERS Road, Burlington NEW LISTING

Brokered by: RE/MAX Escarpment Realty Inc.

MLS®: 40855546 (Freehold)

Price: $1,749,900.00

Address: 4446 ROGERS Road, Burlington
FOR SALE
Subdivision: 331 - Shoreacres
Postal Code: L7L1S3
Style: Detached Other
Type: Single Family House
Bedrooms: 5
Bathrooms: 3
Bedrooms Aboveground:  5
Bedrooms Belowground:  0
Parking:  Attached Garage
Garage: Attached Garage
Lot Size (Approximate):   63 ft x 115 ft
Stories:  2


About 4446 Rogers Road

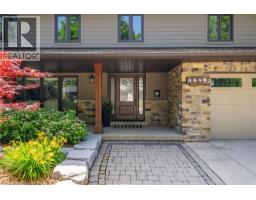
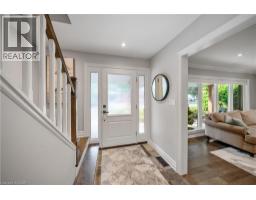
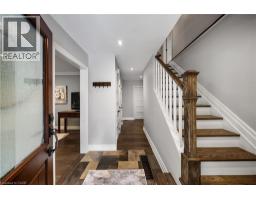
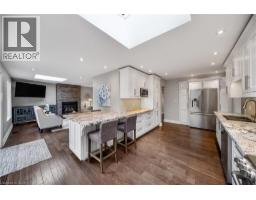
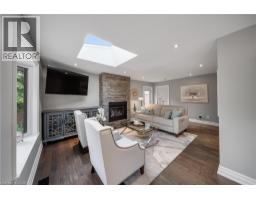
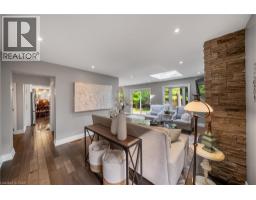
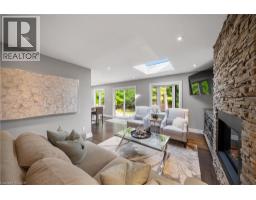
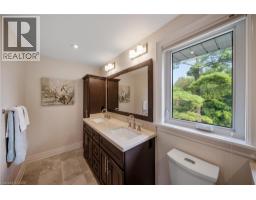
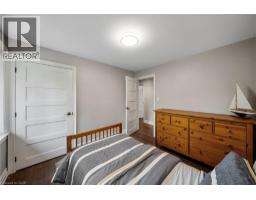
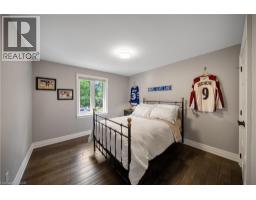
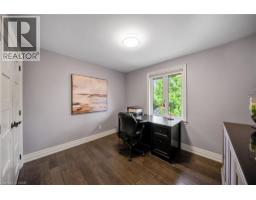
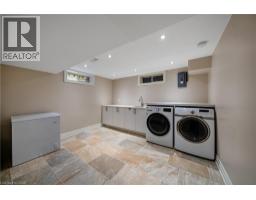
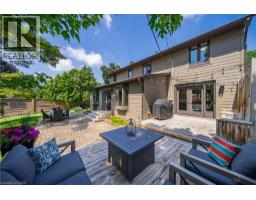
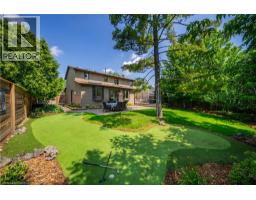
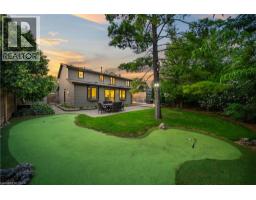
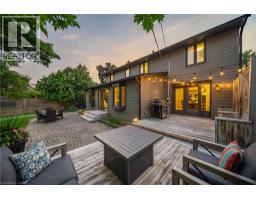
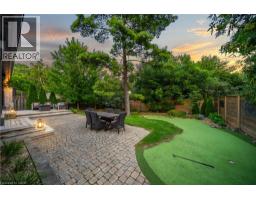
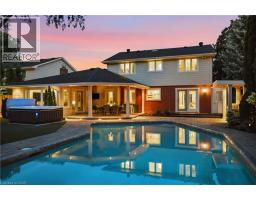
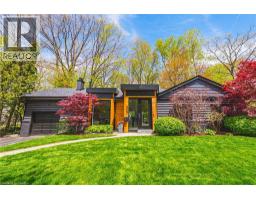
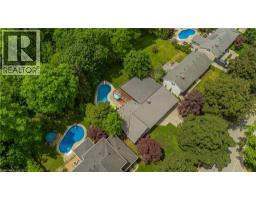
Homes on this stretch of South Burlington rarely change hands, and this one shows why. Set on a quiet, mature street with no through traffic, 4446 Rogers Road is a 5-bedroom family home offering 2,795 sq ft of finished living space, the kind that solves the short list every family home promises and few deliver: storage, light, a kitchen worth cooking in, and enough bedrooms that nobody s fighting for space. Formal living and dining rooms open into a sun-filled kitchen and second living space, where skylights and a gas fireplace anchor the everyday, and direct garage access makes the mornings easier. Step outside to a fully fenced, fully private backyard framed by mature trees, complete with a putting green and a deck built for long evenings. Upstairs, the primary suite sits privately on its own side of the home, with a walk-through closet and a 4-piece ensuite overlooking the backyard. Four additional bedrooms, each with its own closet, share a large bathroom, ideal for a growing family. Hand-scraped hardwood runs through both the main and upper levels. Downstairs, a finished basement makes room for movie nights and entertaining alike, with a massive laundry room featuring heated floors and a furnace room offering plenty of storage. Freshly painted throughout, including all kitchen cabinetry, this home has been meticulously maintained and is ready for its next family. (id:56071). Get more information on 4446 Rogers Road

Property Features

Appliances:  Dishwasher, Dryer, Microwave, Oven - Built-In, Refrigerator, Stove, Washer, Gas stove(s), Hood Fan, Window Coverings, Garage door opener
Features:  Southern exposure, Skylight, Sump Pump, Automatic Garage Door Opener, Private Yard
Landscape:  Landscaped
Rental Equipment:  Water Heater
Fireplace Total:  2
Fireplace:   Other - See remarks
Directions:  SPRUCE AVE TO TUCK DR TO ROGERS RD
Zoning Description:  R2.4
Interior Size (Approximate):  2795 sqft
Fence:  Fence
Community Features:  Quiet Area, School Bus
Access:  Road access
Lot (Approximate):  under 1/2 acre
Exterior Finish:  Other, Stone, Wood, Hardboard
Water:  Municipal water, Municipal sewage system
Heating / Cooling:   Natural gas / Central air conditioning
Age (Approximate):  1965
Foundation: Block
Construction:  Wood frame
Constructed Date:  1965
Basement:  Partial (Finished) Finished

Rooms & Sizes

(Approximate)

 Other Second level 20 10 x 4 6  Other Second level 12 10 x 5 11  4pc Bathroom Second level 7 6 x 9 0
 4pc Bathroom Second level 12 10 x 5 2  Bedroom Second level 13 8 x 10 4  Bedroom Second level 10 5 x 10 4
 Bedroom Second level 9 5 x 9 11  Bedroom Second level 10 5 x 8 11  Primary Bedroom Second level 12 10 x 15 2
 Utility room Basement 15 6 x 12 2  Laundry room Basement 12 2 x 12 2  Recreation room Basement 24 4 x 12 0
 Other Main level 12 8 x 20 4  Other Main level 7 3 x 5 9  Foyer Main level 5 5 x 12 4
 2pc Bathroom Main level 4 9 x 5 8  Living room Main level 18 7 x 12 9  Dining room Main level 12 2 x 11 5
 Family room Main level 12 10 x 11 5  Eat in kitchen Main level 15 9 x 21 6  

Found a property your're looking for? Schedule a showing with our team. We're here to answer your questions and help you get a closer look.

Get More Property Info!

JD

John DiRenzo

Sales Representative
RE/MAX Centre City John DiRenzo Team Brokerage
Direct Phone: (519) 857-3490

* Mandatory fields..

Message has been sent. Thank you

John DiRenzo, Salesperson. Cell: (519) 857-3490. RE/MAX Centre City John DiRenzo Team Brokerage.