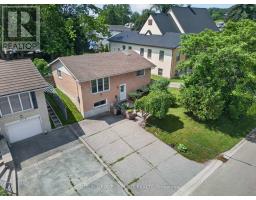
Address: 4491 EAST ROAD, Central Elgin (Port Stanley) FOR SALE Postal Code: N5L1A7 Style: Detached Type: Single Family House Bedrooms: 4 Bathrooms: 2 Bedrooms Aboveground: 4 Parking: Attached Garage Garage: Attached Garage Lot Size (Approximate): 61 ft ,3 in x 127 ft ,2 in Property Size (Approximate): 61.3 x 127.2 FT ; 102.2 ft x 141.6 ft x 61.9 f x 127.1 ft Stories: 1.5
About 4491 East Road
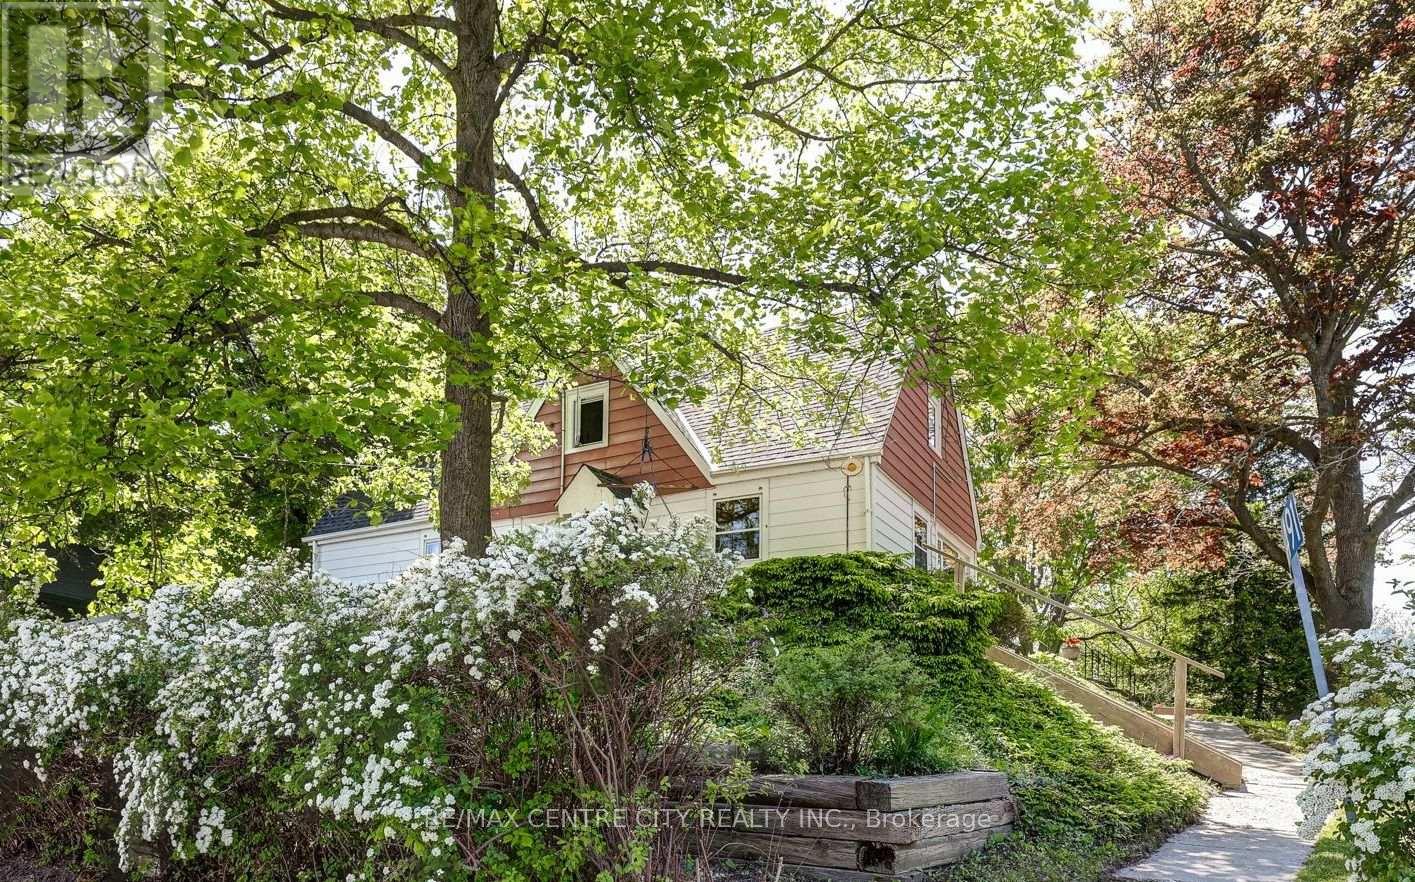
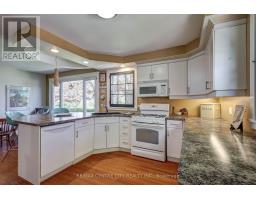
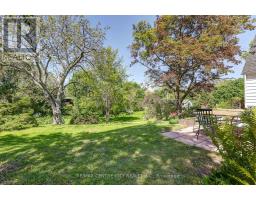
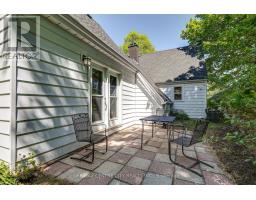
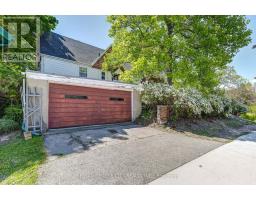
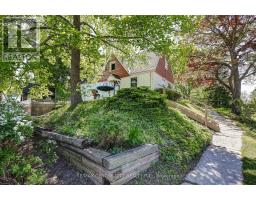
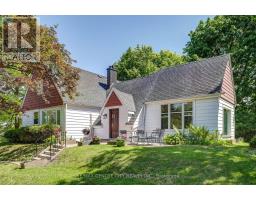
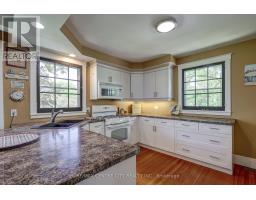
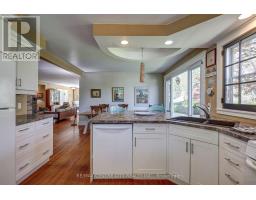
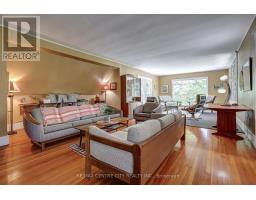
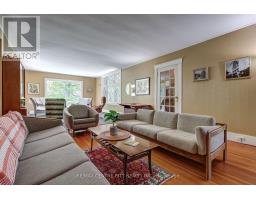
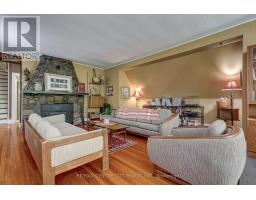
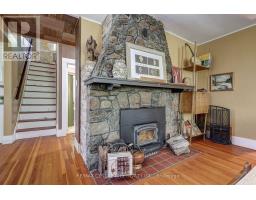
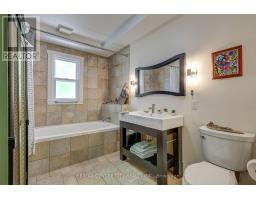
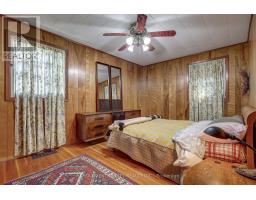
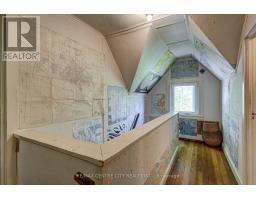
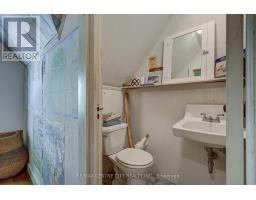
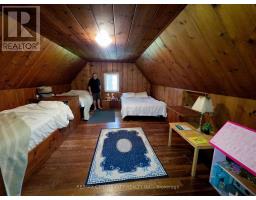
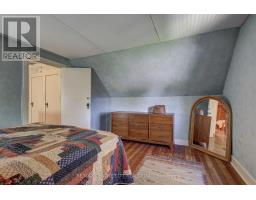
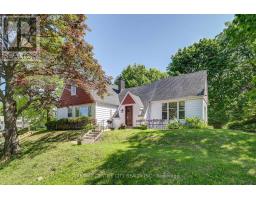
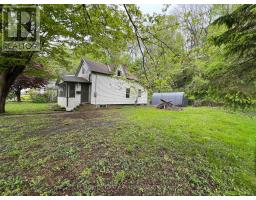
There s a feeling you get the moment you step inside. An instant sense of calm, space, and warmth that photos simply can t capture. Sunlight pours through oversized windows, filling every corner with a bright glow. The ravine stretches out behind you, quiet & private, wrapping the home in nature and a sense of escape. The photos do not show how large the home really is. Mornings begin with coffee on the patio, surrounded by mature trees and birdsong. Afternoons can be spent wandering down to Little Beach-just a 5-minute walk to the stair access for little beach where the water meets sand and time slows down. Evenings invite you back home to unwind around the fire, the fireplace crackling as the sun sets over the treetops. This charming year-round 1.5 storey home blends character with comfort. Four bedrooms offer space for family, guests, or a peaceful home office. The beautifully updated main bath features a luxurious 7 ft soaker tub, perfect for quiet moments. The custom kitchen is bright and welcoming, with an island for gathering, spacious dining area, and windows that frame natural beauty outside. The great room is the heart of the home, large, inviting, and designed for connection. Step outside to your own private retreat. Two patio areas offer places to relax, entertain, or simply breathe. You are always just a short walk away from the beach, shops, restaurants, and everything Port Stanley has to offer, while still tucked away in your own peaceful world. With thoughtful features and updates throughout-including extensive upgraded insulation, roof updated(2016 with 50- year shingles), furnace(2007), and central air(2011), 2 bedrooms on the main floor, and two more large bedrooms upstairs, (one is huge), this home is ready for you. The extra wide garage, tall ceiling basement, and ample storage make everyday living easy. This is more than a home. It s a lifestyle. (id:56071). Get more information on 4491 East Road
Property Features
Appliances: Blinds, Dishwasher, Dryer, Stove, Washer, Refrigerator Features: Irregular lot size, Carpet Free Rental Equipment: Water Heater Fireplace Total: 1 Fireplace: Insert Directions: Cross Streets: Joseph Street. ** Directions: Head South on Sunset Road from St Thomas, Ontario to East Road in Port Stanley. Zoning Description: R-1 Interior Size (Approximate): 2000 - 2500 sqft Amenities: Fireplace(s) Lot (Approximate): 61.3 x 127.2 FT ; 102.2 ft x 141.6 ft x 61.9 f x 127.1 ft|under 1/2 acre 61.3 x 127.2 FT ; 102.2 ft x 141.6 ft x 61.9 f x 127.1 ft Exterior Finish: Aluminum siding Water: Municipal water, Sanitary sewer Heating / Cooling: Natural gas, Wood / Central air conditioning Age (Approximate): 51 to 99 years Foundation: Poured Concrete Basement: N/A (Unfinished) Unfinished
Rooms & Sizes
(Approximate)
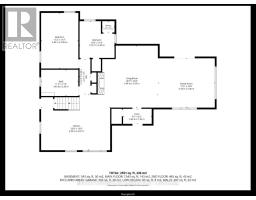
Bedroom Second level 4.11 m x 5.92 m
Bedroom Second level 4.12 m x 3.61 m
Utility room Basement 6.29 m x 8.01 m
Bedroom Main level 3.4 m x 5.06 m
Bedroom Main level 3.19 m x 3.34 m
Kitchen Main level 6.3 m x 5.07 m
Living room Main level 5.48 m x 5.63 m
Family room Main level 5.18 m x 4.48 m
Foyer Main level 2.62 m x 1.38 m
Found a property your're looking for? Schedule a showing with our team. We're here to answer your questions and help you get a closer look.
Get More Property Info!
John DiRenzo
Sales Representative RE/MAX Centre City John DiRenzo Team Brokerage
Direct Phone: (519) 857-3490
John DiRenzo, Salesperson. Cell: (519) 857-3490. RE/MAX Centre City John DiRenzo Team Brokerage.
Terms Of Use
This website is operated by RE/MAX Centre City John DiRenzo Team Brokerage, a brokerage who is a member of The Canadian Real Estate Association (CREA). The content on this website is owned or controlled by CREA. By accessing this website, the user agrees to be bound by these terms of use as amended from time to time, and agrees that these terms of use constitute a binding contract between the user, RE/MAX Centre City John DiRenzo Team Brokerage, and CREA.
The content on this website is protected by copyright and other laws, and is intended solely for the private, non-commercial use by individuals. Any other reproduction, distribution or use of the content, in whole or in part, is specifically prohibited. Prohibited uses include commercial use, "screen scraping", "database scraping", and any other activity intended to collect, store, reorganize or manipulate the content of this website.
Trademarks:
REALTOR®, REALTORS®, and the REALTOR® logo are certification marks that are owned by REALTOR® Canada Inc. and licensed exclusively to The Canadian Real Estate Association (CREA). These certification marks identify real estate professionals who are members of CREA and who must abide by CREA's By-Laws, Rules, and the REALTOR® Code. The MLS® trademark and the MLS® logo are owned by CREA and identify the professional real estate services provided by members of CREA. The data provided is for informational purposes only and should not be relied upon without verification.

 NEW LISTING














 FOR SALE
 FOR SALE
 FOR SALE
 FOR SALE