
 NEW LISTING
Brokered by: RE/MAX A-B Realty Ltd
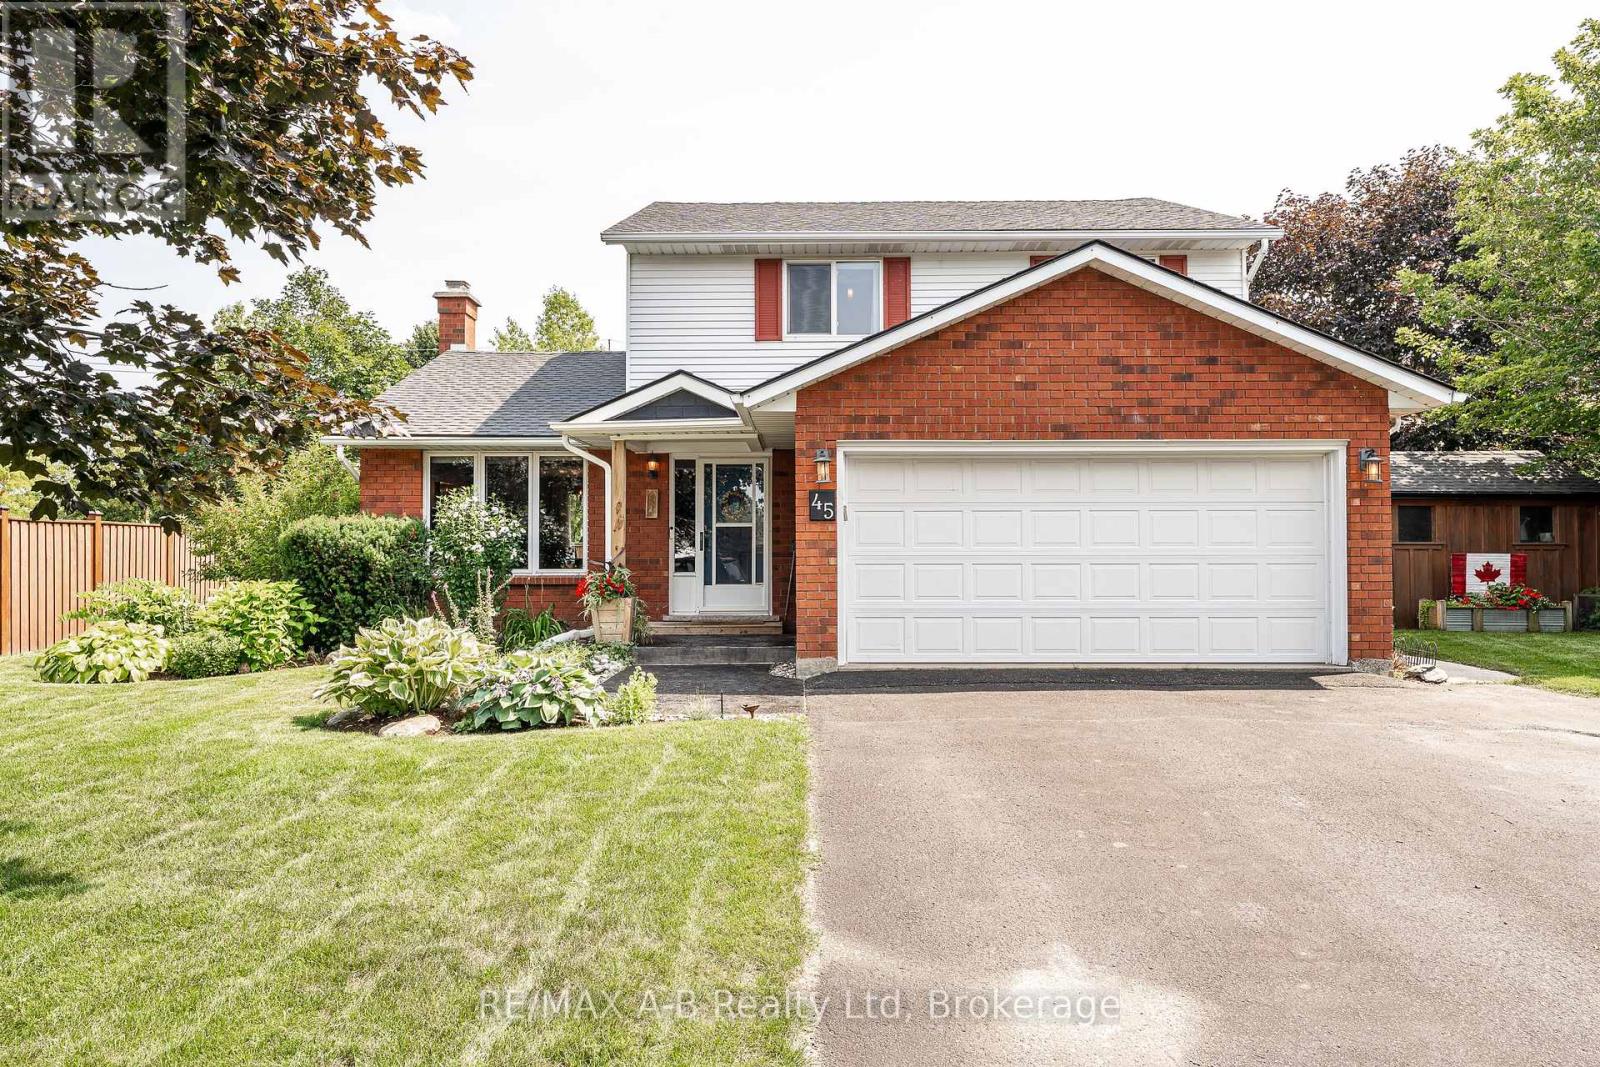
Address: 45 MAGWOOD COURT, Stratford
FOR SALE
Postal Code: N4Z1G3
Style: Detached
Type: Single Family House
Bedrooms: 4
Bathrooms: 4
Bedrooms Aboveground: 3
Bedrooms Belowground: 1
Parking: Attached Garage
Garage: Attached Garage
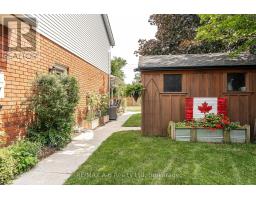
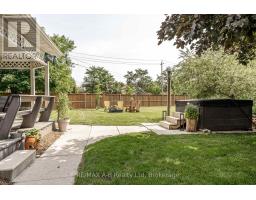
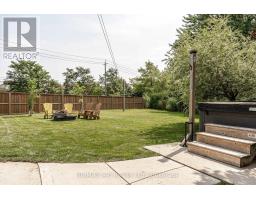
Lot Size (Approximate): 49 ft ,4 in x 142 ft ,3 in
Property Size (Approximate): 49.4 x 142.3 FT ; irregular shaped lot
Stories: 2
(Approximate)
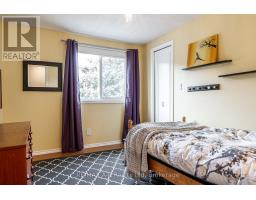
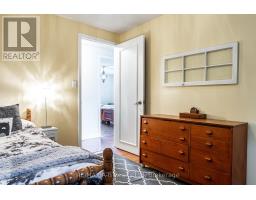
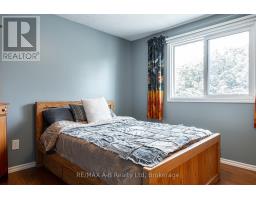
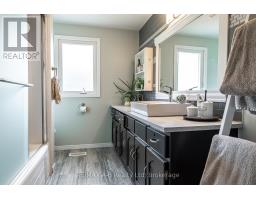
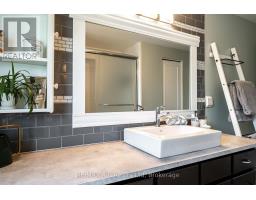
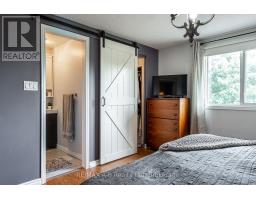
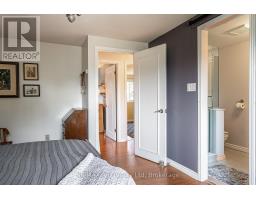
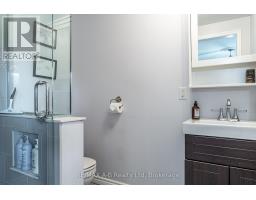
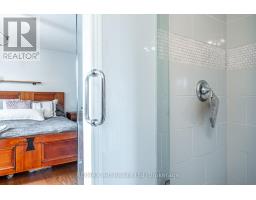
| Bathroom Second level 4.04 m x 2.3 m | Primary Bedroom Second level 4.81 m x 3.65 m | Bathroom Second level 2.18 m x 1.7 m |
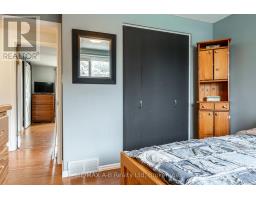
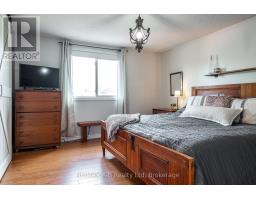
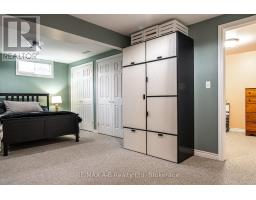
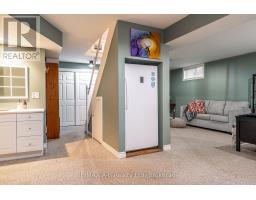
| Bedroom 2 Second level 3.47 m x 2.78 m | Bedroom 3 Second level 3.47 m x 3.4 m | Den Basement 2.78 m x 2.78 m |
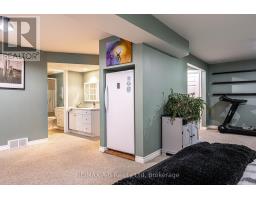
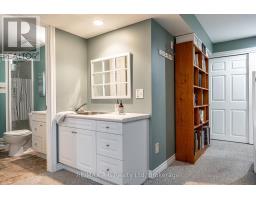
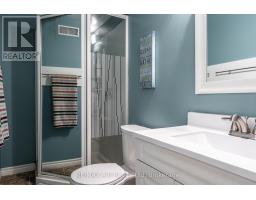
| Recreational, Games room Basement 7.22 m x 5.93 m | Bathroom Basement 2.6 m x 1.33 m | Utility room Basement 4.97 m x 4.95 m |
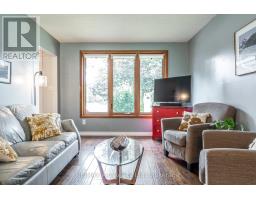
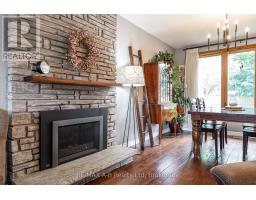
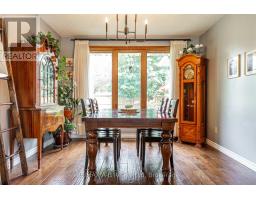
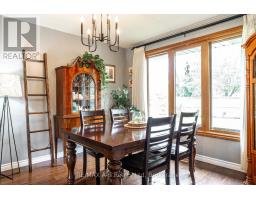
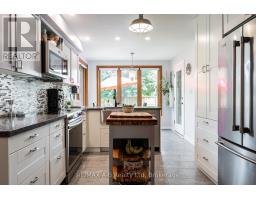
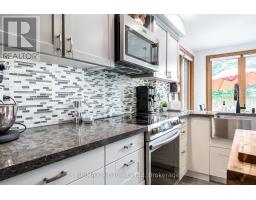
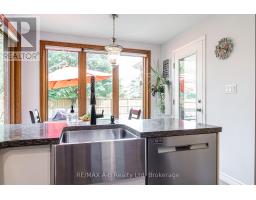
| Living room Main level 4.41 m x 3.35 m | Dining room Main level 3.74 m x 3.37 m | Kitchen Main level 5.79 m x 3.18 m |
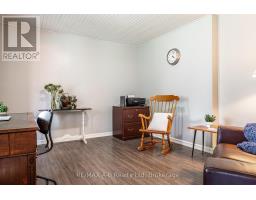
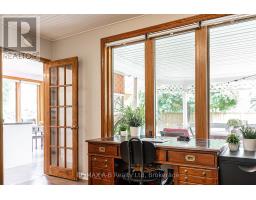
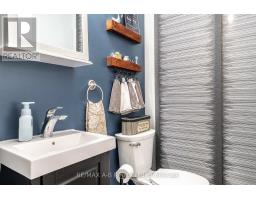
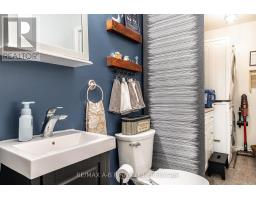
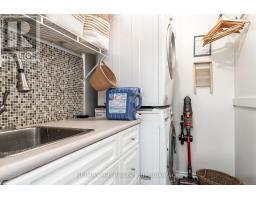
| Office Main level 4.41 m x 3.64 m | Laundry room Main level 2.16 m x 1.55 m | Bathroom Main level 1.51 m x 1.42 m |

Sales Representative
RE/MAX Centre City John DiRenzo Team Brokerage
Direct Phone: (519) 857-3490
* Mandatory fields..
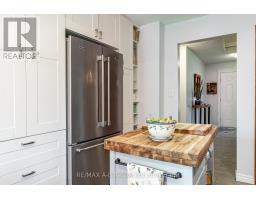
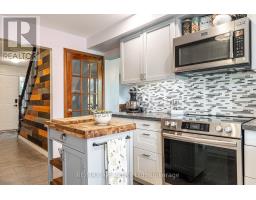
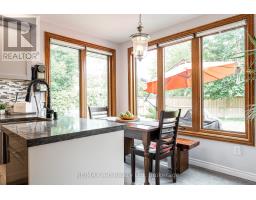
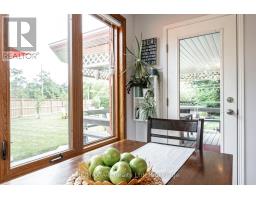
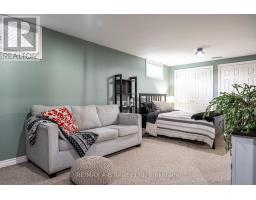
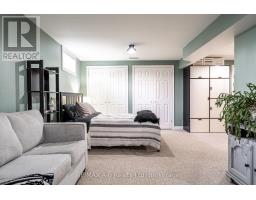
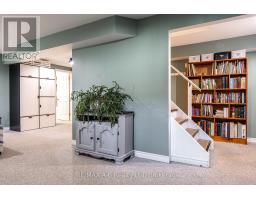
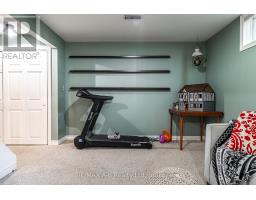
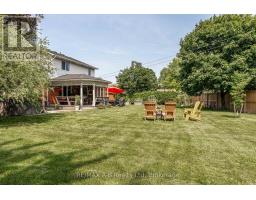
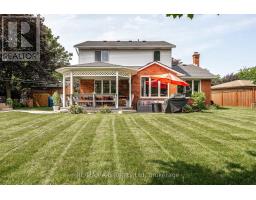
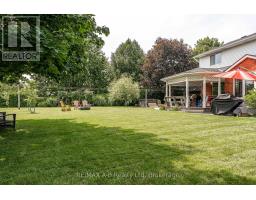
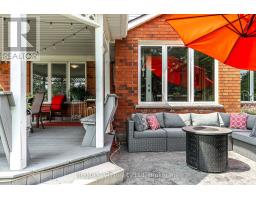
 FOR SALE
Welcome to 43 McGregor Street, a warm and welcoming family home in an established Stratford neighb ..
 FOR SALE
Proudly built in 1988 by respected local builder Joe Vaianisi, this solid brick, one-owner home offers exceptional quality, s ..
 FOR SALE
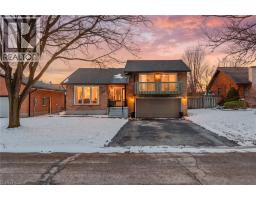
This side-split on a quiet, mature street offers 3 bedrooms, 2.5 bathrooms, and approximately 1,795 s ..
 FOR SALE
Proudly presenting 27 McQueen Court, Stratford. Well cared for and ma ..
John DiRenzo, Salesperson. Cell: (519) 857-3490. RE/MAX Centre City John DiRenzo Team Brokerage.