
 FOR SALE
Brokered by: REMAX PREFERRED REALTY LTD. - 585
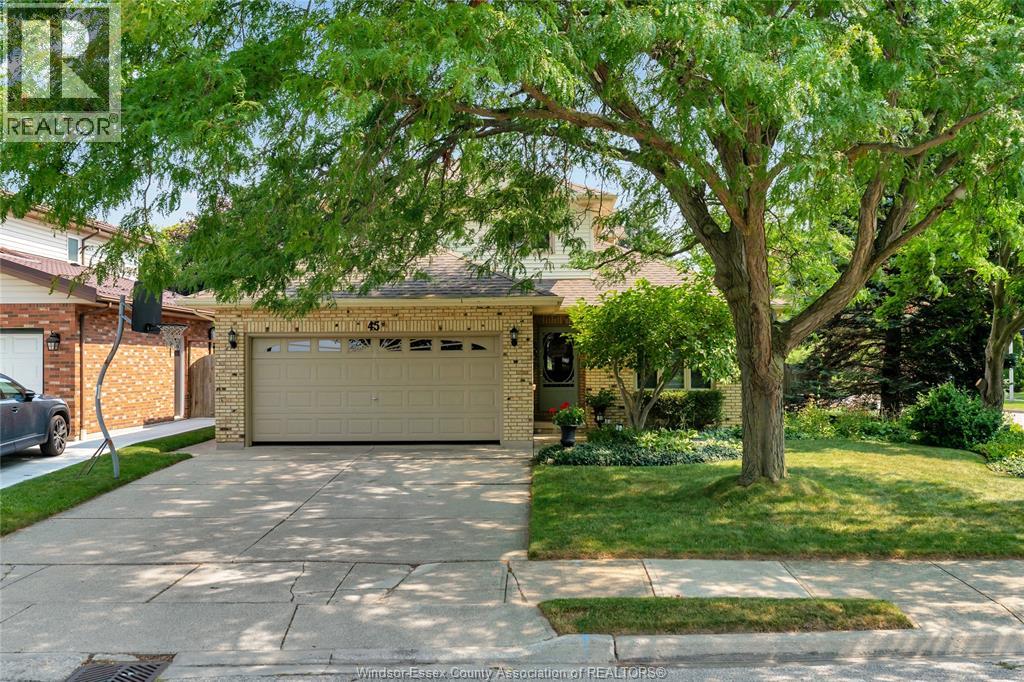
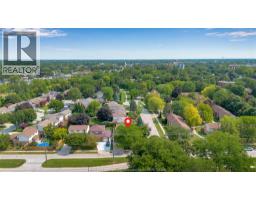
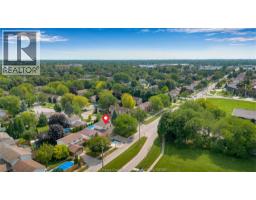
Address: 45 MERRITT AVENUE, Chatham
FOR SALE
Postal Code: N7M6G6
Style: Detached
Type: Single Family House
Bedrooms: 4
Bathrooms: 3
Bedrooms Aboveground: 3
Bedrooms Belowground: 1
Parking: Attached Garage
Garage: Attached Garage
Lot Size (Approximate): x
Property Size (Approximate): 53.02 X 110.01 / 0.135 AC
Stories: 2
(Approximate)
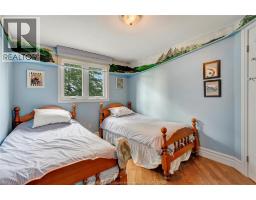
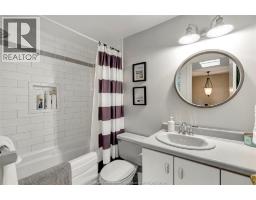
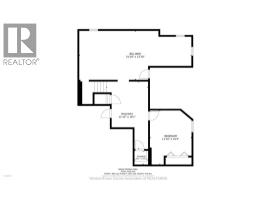
| 3pc Bathroom Second level Measurements not available | 3pc Ensuite bath Second level Measurements not available | Bedroom Second level 9 x 10 |
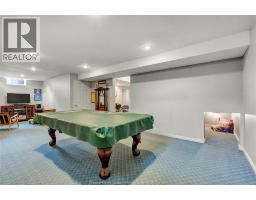
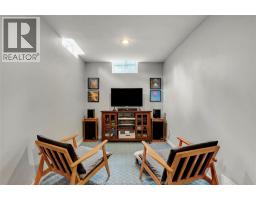
| Bedroom Second level 12 x 9 | Primary Bedroom Second level 13.06 x 13.06 | Living room Basement Measurements not available |
| Utility room Basement Measurements not available | Bedroom Basement Measurements not available | 2pc Bathroom Main level Measurements not available |
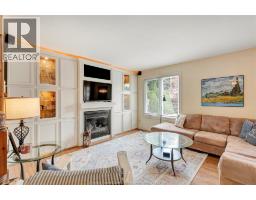
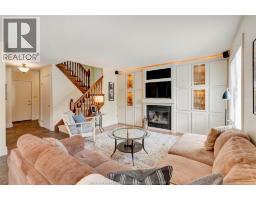
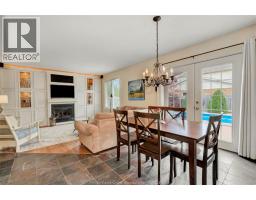
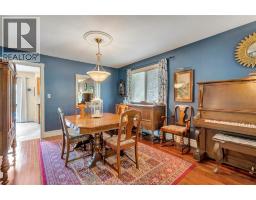
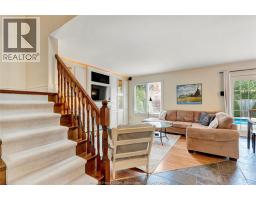
| Laundry room Main level Measurements not available | Dining room Main level Measurements not available | Living room/Fireplace Main level Measurements not available |
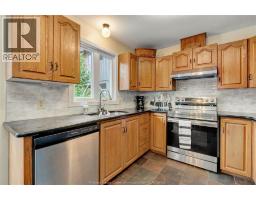
| Family room Main level Measurements not available | Kitchen Main level 16.06 x 10.6 |

Sales Representative
RE/MAX Centre City John DiRenzo Team Brokerage
Direct Phone: (519) 857-3490
* Mandatory fields..




















 FOR SALE
Tucked away on one of Chatham s most sought-after cul-de-sacs near the river, this beautifully maintained brick rai ..
 FOR SALE
Welcome to 20 Zircon! This stately, fully renovated two-storey full brick home is perfectly tucked away on a quiet cu ..
 FOR SALE
This home has been thoughtfully designed, with an effortless flow from the indoors to the out! It is the perfect backdrop for ..
 FOR SALE
THIS WELL LAIDOUT CORNER UNIT AWAITS YOUR RETIREMENT WITH OPEN ARMS. THE COZ ..
John DiRenzo, Salesperson. Cell: (519) 857-3490. RE/MAX Centre City John DiRenzo Team Brokerage.