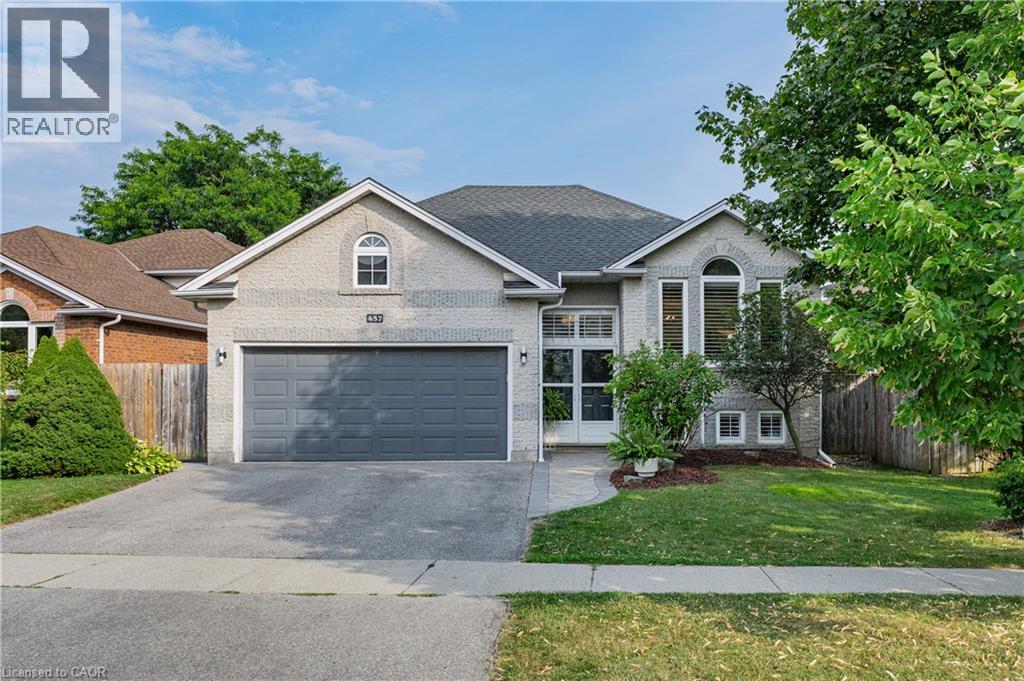
Address: 457 EASTBRIDGE Boulevard, Waterloo FOR SALE Subdivision: 118 - Colonial Acres/East Bridge Postal Code: N2K3Y4 Style: Detached Raised bungalow Type: Single Family House Bedrooms: 5 Bathrooms: 2 Bedrooms Aboveground: 3 Bedrooms Belowground: 2 Parking: Attached Garage Garage: Attached Garage Lot Size (Approximate): 56 ft x 120 ft Stories: 1
About 457 Eastbridge Boulevard
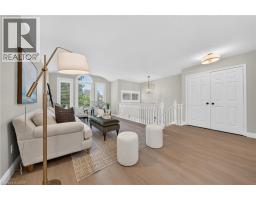
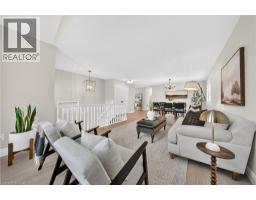
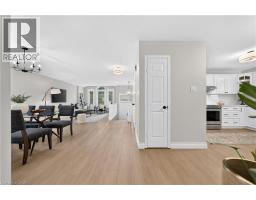
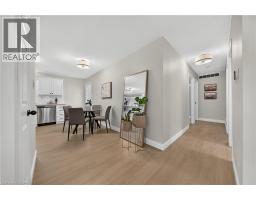
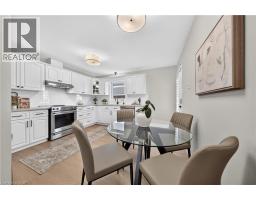
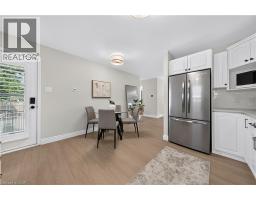
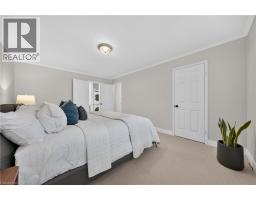
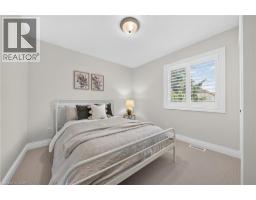
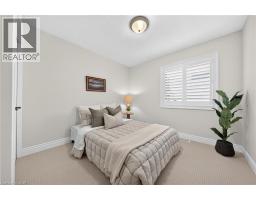
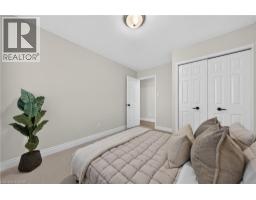
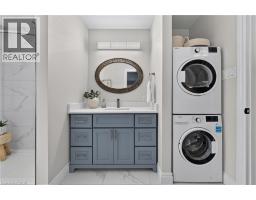
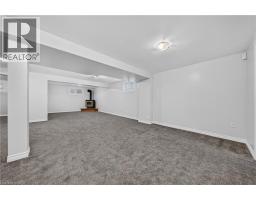
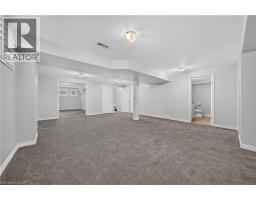
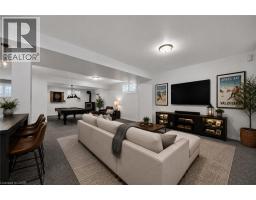
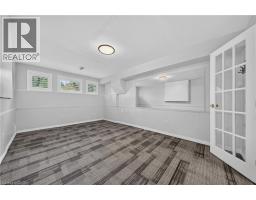
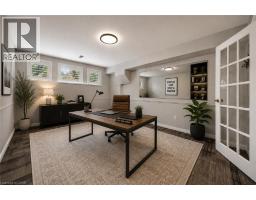
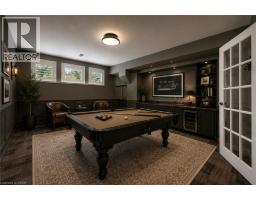
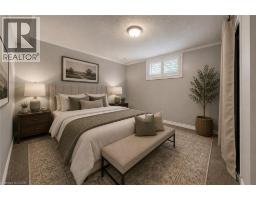
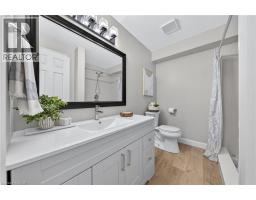
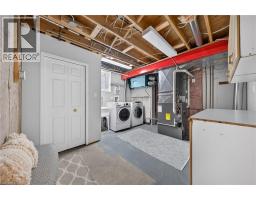
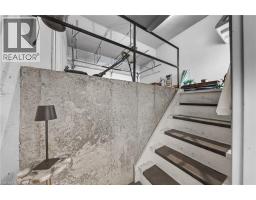
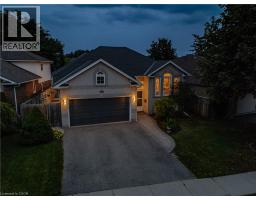
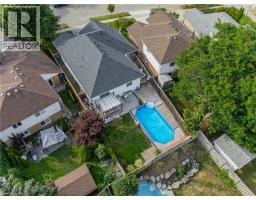
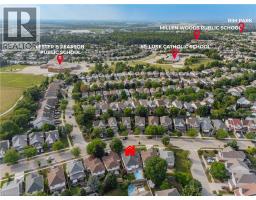
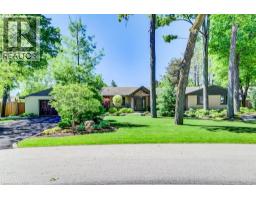
Welcome to 457 Eastbridge Blvd.,located in the heart of the highly sought-after Eastbridge community. Offering approx 2,600 sq. ft. of finished living space, this recently updated raised bungalow is sure to impress. This versatile home features 3+2 bdrms, 2 full baths, 2 separate laundry areas, and an oversized double garage with direct access to the lower level. The bright and spacious main floor is filled with natural light and showcases California shutters throughout; a spacious primary bdrm w/ ensuite privilege to the beautifully renovated main bath, an updated eat-in kitchen featuring quartz, timeless backsplash, and walkout access to the yard. The fully finished lower level, complete with direct garage access, offers exceptional flexibility for a work from home, multi-gen living, or guests. This level features a spacious rec room with a cozy gas fireplace, two additional bedrooms that offer plenty of flexibility, an updated bath, and a separate 2nd laundry area. Step outside to enjoy the side patio, perfect for morning coffee or summer barbecues, and a private backyard featuring a pool and patio—an ideal space for relaxing or entertaining family and friends. Extensive updates provide peace of mind, including a main floor refresh including flooring, paint, a new refrigerator and dishwasher, a new water softener (2026), recreation room carpet and basement bathroom renovation (2024), main floor bathroom renovation with stacked washer and dryer (2023), pool heater and California shutters (2022), and shingles and driveway (2021). With its spacious layout, extensive updates, and exceptional versatility, this home offers outstanding value in one of Waterloo’s most desirable neighbourhoods. Eastbridge is known for its family-friendly community atmosphere, walking trails, parks and green spaces, a newly added splash pad, and access to some of the region’s top-rated schools, all while being conveniently close to shopping, amenities, and commuter routes. (id:56071). Get more information on 457 Eastbridge Boulevard
Property Features
Appliances: Central Vacuum, Dishwasher, Dryer, Microwave, Refrigerator, Stove, Water softener, Washer, Hood Fan, Window Coverings, Garage door opener Features: Paved driveway, Automatic Garage Door Opener Rental Equipment: Water Heater Fireplace Total: 1 Pool Type: On Ground Pool Directions: Bridge Street to Eastbridge Blvd. Zoning Description: R4 Interior Size (Approximate): 2671 sqft Community Features: Community Centre Access: Highway access Lot (Approximate): under 1/2 acre Exterior Finish: Brick, Vinyl siding Water: Municipal water, Municipal sewage system Heating / Cooling: Natural gas / Central air conditioning Age (Approximate): 1996 Foundation: Poured Concrete Constructed Date: 1996 Basement: Full (Finished) Finished
Rooms & Sizes
(Approximate)
3pc Bathroom Lower level 8 2 x 6 9
Laundry room Lower level 12 2 x 13 1
Bedroom Lower level 10 6 x 16 3
Bedroom Lower level 14 1 x 11 2
Recreation room Lower level 17 10 x 32 2
3pc Bathroom Main level 11 11 x 5 7
Bedroom Main level 11 10 x 10 1
Bedroom Main level 11 10 x 9 10
Primary Bedroom Main level 12 0 x 15 11
Dinette Main level 16 2 x 6 7
Kitchen Main level 13 4 x 6 4
Dining room Main level 15 9 x 13 2
Living room Main level 14 10 x 14 3
Found a property your're looking for? Schedule a showing with our team. We're here to answer your questions and help you get a closer look.
Get More Property Info!
John DiRenzo
Sales Representative RE/MAX Centre City John DiRenzo Team Brokerage
Direct Phone: (519) 857-3490
Brokered by: Chestnut Park Realty Southwestern Ontario Limited
John DiRenzo, Salesperson. Cell: (519) 857-3490. RE/MAX Centre City John DiRenzo Team Brokerage.
Terms Of Use
This website is operated by RE/MAX Centre City John DiRenzo Team Brokerage, a brokerage who is a member of The Canadian Real Estate Association (CREA). The content on this website is owned or controlled by CREA. By accessing this website, the user agrees to be bound by these terms of use as amended from time to time, and agrees that these terms of use constitute a binding contract between the user, RE/MAX Centre City John DiRenzo Team Brokerage, and CREA.
The content on this website is protected by copyright and other laws, and is intended solely for the private, non-commercial use by individuals. Any other reproduction, distribution or use of the content, in whole or in part, is specifically prohibited. Prohibited uses include commercial use, "screen scraping", "database scraping", and any other activity intended to collect, store, reorganize or manipulate the content of this website.
Trademarks:
REALTOR®, REALTORS®, and the REALTOR® logo are certification marks that are owned by REALTOR® Canada Inc. and licensed exclusively to The Canadian Real Estate Association (CREA). These certification marks identify real estate professionals who are members of CREA and who must abide by CREA's By-Laws, Rules, and the REALTOR® Code. The MLS® trademark and the MLS® logo are owned by CREA and identify the professional real estate services provided by members of CREA. The data provided is for informational purposes only and should not be relied upon without verification.

 NEW LISTING


















 FOR SALE
 FOR SALE
 FOR SALE
 FOR SALE