Brokered by: Royal Lepage Triland Realty Brokerage
MLS®: X13677286 (Freehold)
Price: $630,000.00
Address: 464985 CURRIES ROAD, Norwich (Curries) FOR SALE Postal Code: N4S7V8 Style: Detached Bungalow Type: Single Family House Bedrooms: 3 Bathrooms: 1 Bedrooms Aboveground: 3 Parking: Attached Garage Garage: Attached Garage Lot Size (Approximate): 120 ft ,3 in x 125 ft ,3 in Property Size (Approximate): 120.3 x 125.3 FT Stories: 1
About 464985 Curries Road
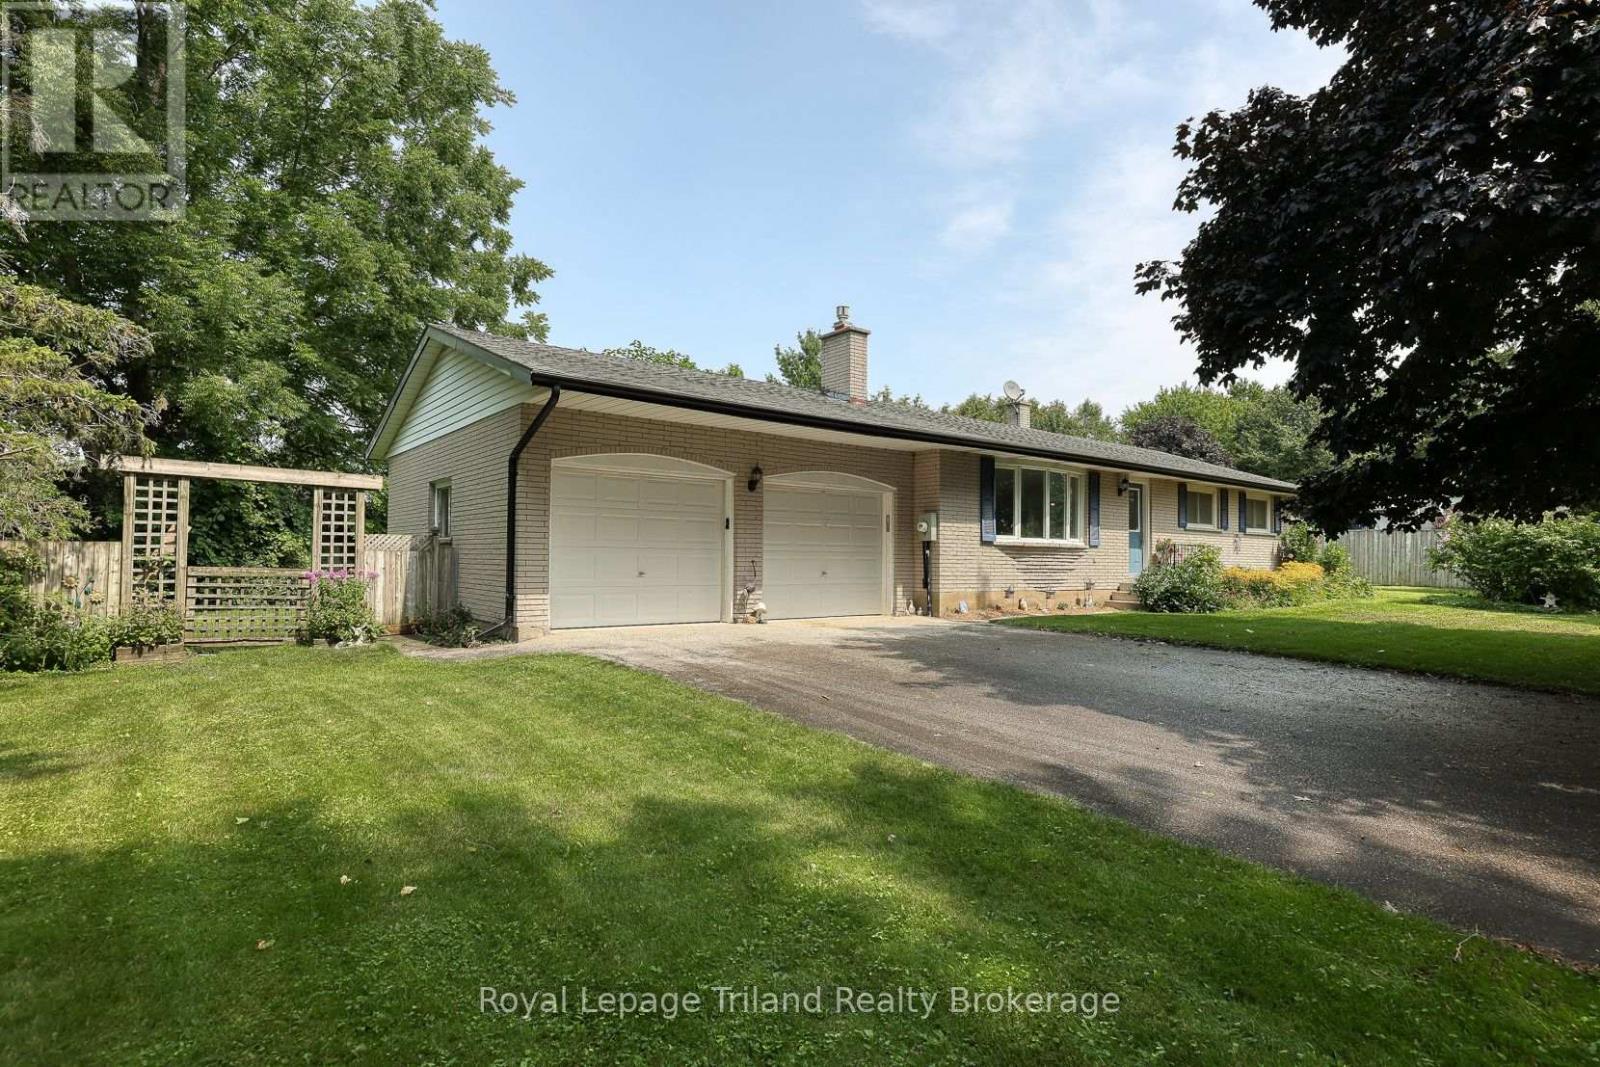
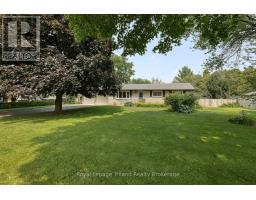
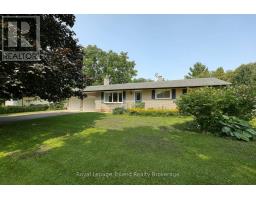
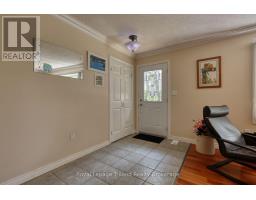
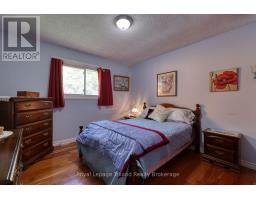
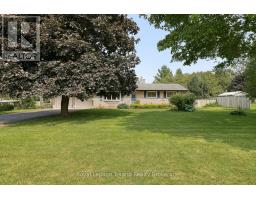
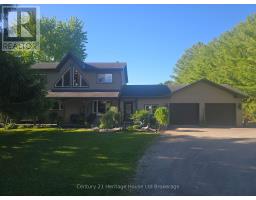
Welcome to Curries Road, a quiet country setting just minutes south of Woodstock. This rambling brick ranch with accessible, practical one floor living has 3 bedrooms, 1 large 4 PC bath that includes convenient stack-able laundry. The 120 x 125 (1/3 acre) treed lot is manageable but spacious. There is beautiful cherry floors in the formal living room, dining room and down the hallway to the bedrooms. There is a gas fireplace in the living room, the dining area is conveniently located between the living and kitchen and large enough to host family and/or friends. French doors from the dining room take you into the unique 3 season sun-room at the back of the home that could be used for a variety of functions during the warmer seasons. The possibility of adding heat to this large area would bring a significant amount of extra sq footage of year round living space. The 22 x 22 attached 2 car garage with inside entry is large enough to hold 2 vehicles and still have room to store the snowblower and lawn mower or bikes/toys etc. This property has so much potential to be an amazing forever family home with its expansive front and side yard lot and desirable location literally a 10 minute drive (or less) to Walmart shopping plaza including grocery, banks and restaurants. Handy 401/403 access is also minutes away. Properties with rural qualities yet close to amenities like this do not come up for sale often. (id:56071). Get more information on 464985 Curries Road
Property Features
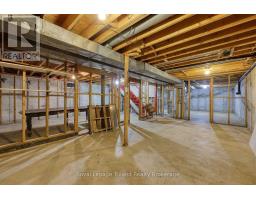
Appliances: Garage door opener remote(s), Water Heater, Water softener, Dishwasher, Dryer, Stove, Washer, Refrigerator Features: Carpet Free, Sump Pump Rental Equipment: Fireplace Total: 1 Directions: Cross Streets: Highway 59. ** Directions: HWY 59 South to Curries, West on Curries Road, SOP. Interior Size (Approximate): 1500 - 2000 sqft Amenities: Fireplace(s) Lot (Approximate): 120.3 x 125.3 FT 120.3 x 125.3 FT Exterior Finish: Aluminum siding, Brick Water: , Septic System Heating / Cooling: Natural gas / Central air conditioning Age (Approximate): Foundation: Poured Concrete Basement: N/A (Unfinished) Unfinished
Rooms & Sizes
(Approximate)
Living room Main level 6.73 m x 4.5 m
Dining room Main level 3.33 m x 2.67 m
Kitchen Main level 3.91 m x 3.33 m
Primary Bedroom Main level 3.38 m x 3.33 m
Bedroom 2 Main level 3.43 m x 3 m
Bedroom 3 Main level 3.35 m x 3 m
Bathroom Main level 3.23 m x 2.44 m
Sunroom Main level 10.06 m x 3.2 m
Found a property your're looking for? Schedule a showing with our team. We're here to answer your questions and help you get a closer look.
Get More Property Info!
John DiRenzo
Sales Representative RE/MAX Centre City John DiRenzo Team Brokerage
Direct Phone: (519) 857-3490
Brokered by: Century 21 Heritage House Ltd Brokerage
John DiRenzo, Salesperson. Cell: (519) 857-3490. RE/MAX Centre City John DiRenzo Team Brokerage.
Terms Of Use
This website is operated by RE/MAX Centre City John DiRenzo Team Brokerage, a brokerage who is a member of The Canadian Real Estate Association (CREA). The content on this website is owned or controlled by CREA. By accessing this website, the user agrees to be bound by these terms of use as amended from time to time, and agrees that these terms of use constitute a binding contract between the user, RE/MAX Centre City John DiRenzo Team Brokerage, and CREA.
The content on this website is protected by copyright and other laws, and is intended solely for the private, non-commercial use by individuals. Any other reproduction, distribution or use of the content, in whole or in part, is specifically prohibited. Prohibited uses include commercial use, "screen scraping", "database scraping", and any other activity intended to collect, store, reorganize or manipulate the content of this website.
Trademarks:
REALTOR®, REALTORS®, and the REALTOR® logo are certification marks that are owned by REALTOR® Canada Inc. and licensed exclusively to The Canadian Real Estate Association (CREA). These certification marks identify real estate professionals who are members of CREA and who must abide by CREA's By-Laws, Rules, and the REALTOR® Code. The MLS® trademark and the MLS® logo are owned by CREA and identify the professional real estate services provided by members of CREA. The data provided is for informational purposes only and should not be relied upon without verification.

 NEW LISTING











 FOR SALE
 FOR SALE
 FOR SALE
 FOR SALE