Address: 4676 CONCESSION 11 ROAD, Puslinch FOR SALE Postal Code: N0B2J0 Style: Bungalow Bedrooms: 4 Bathrooms: 5 Bedrooms Aboveground: 3 Bedrooms Belowground: 1 Parking: Garage Garage: Garage Lot Size (Approximate): 1340 ft x 3349 ft Property Size (Approximate): 1340 x 3349 FT Stories: 1
About 4676 Concession 11 Road
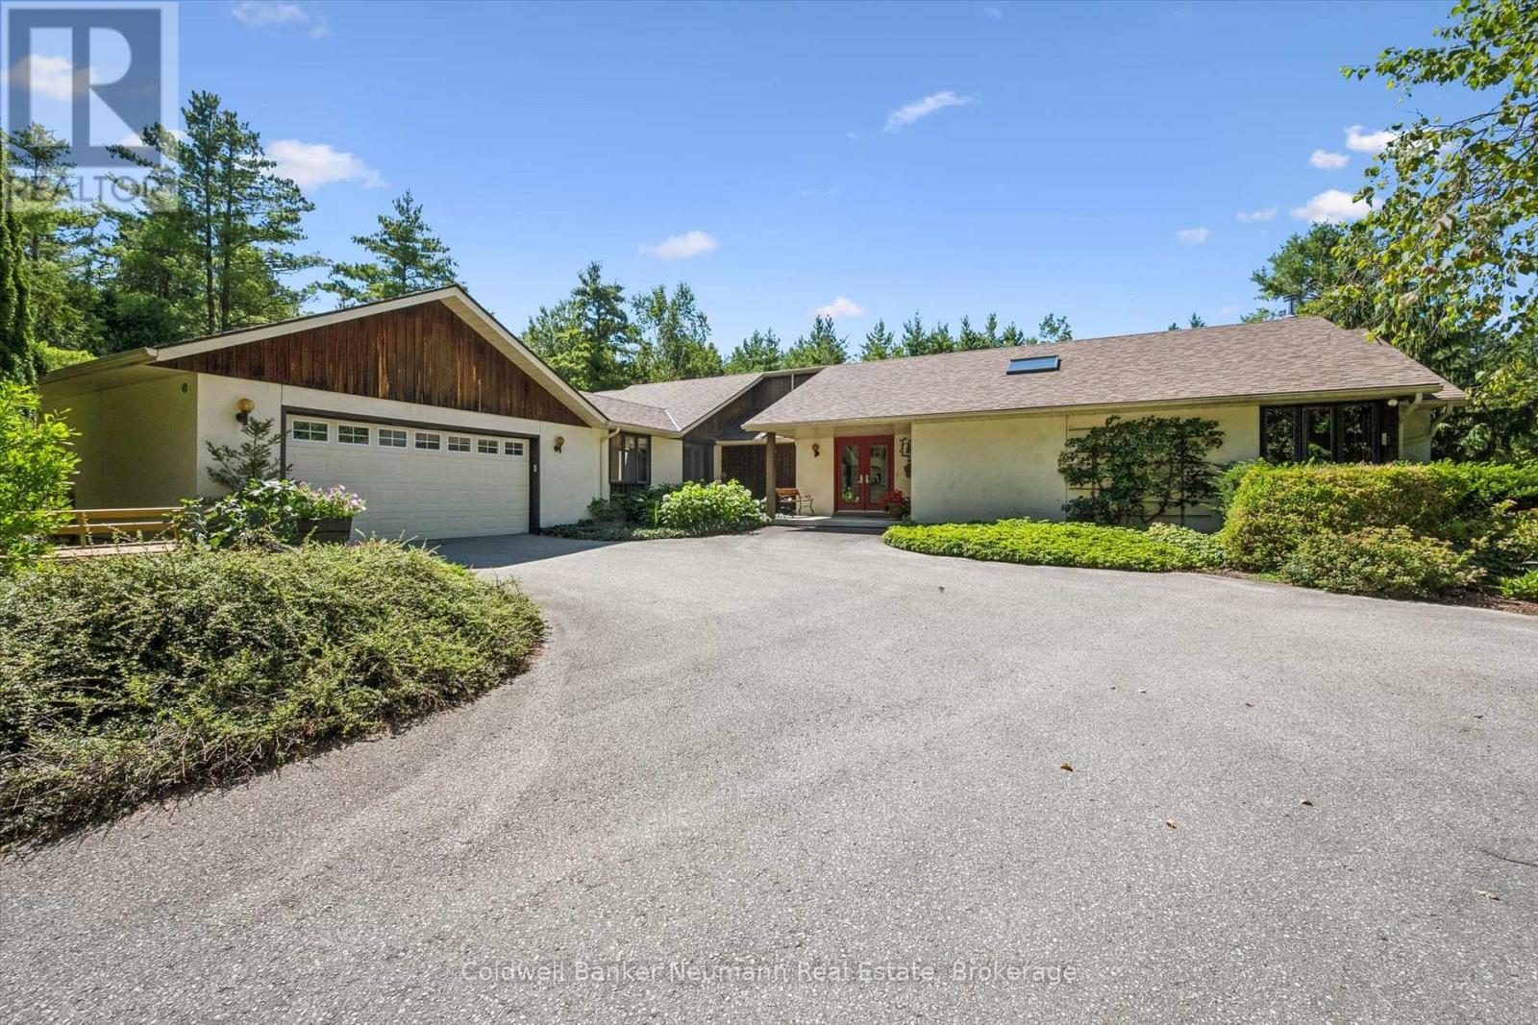
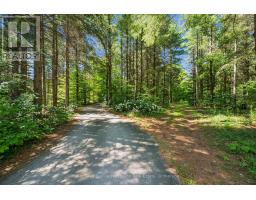
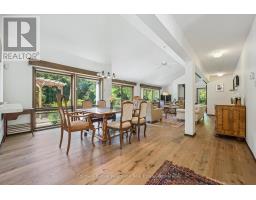
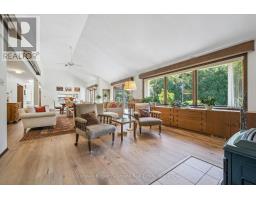
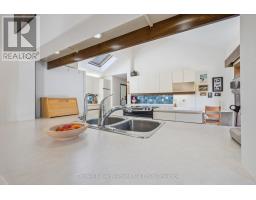
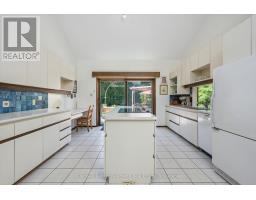
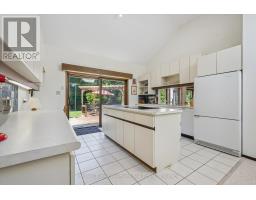
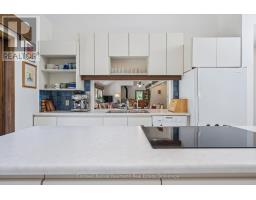
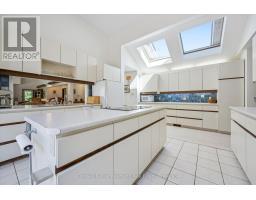
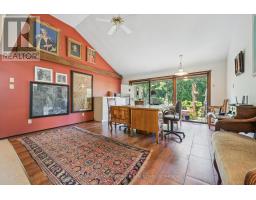
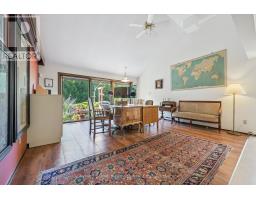
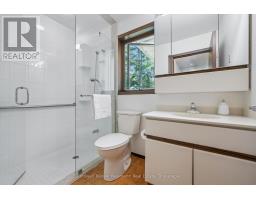
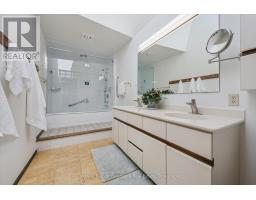
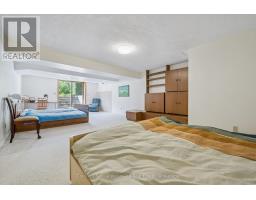
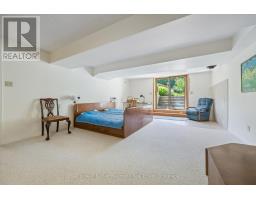
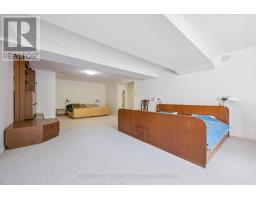
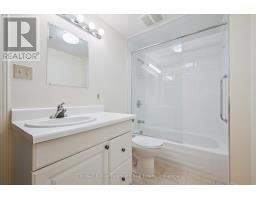
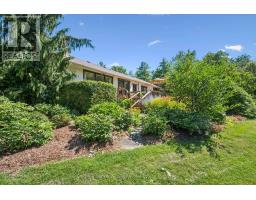
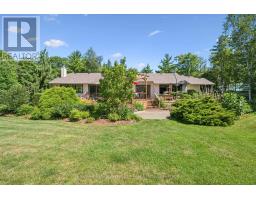
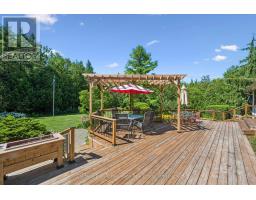
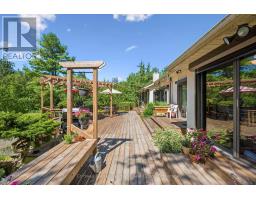
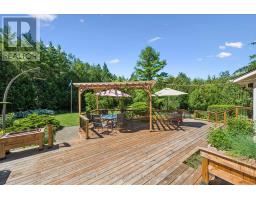
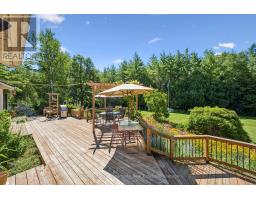
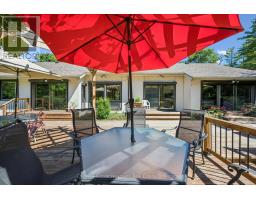
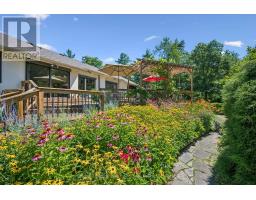
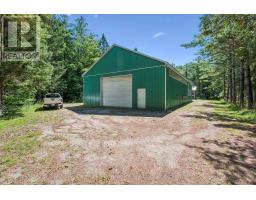
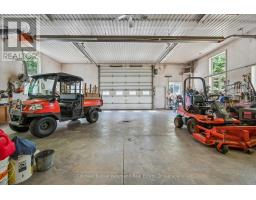
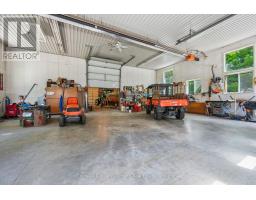
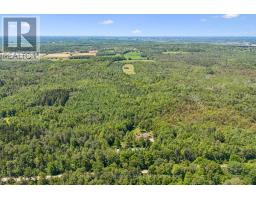
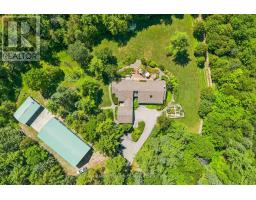
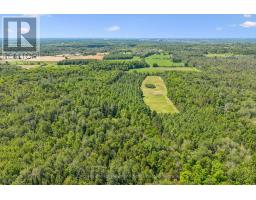
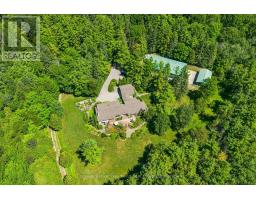
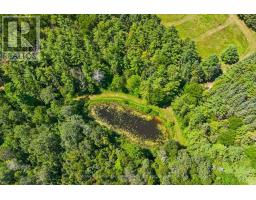
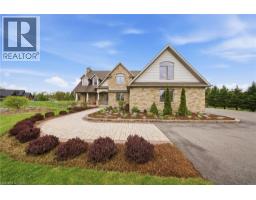
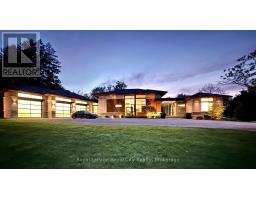
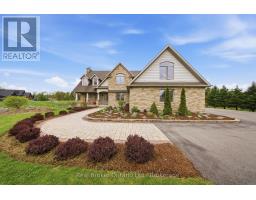
Welcome to 4676 Concession 11, Puslinch-a once-in-a-lifetime opportunity to own an extraordinary 100-acre country estate offering ultimate privacy and convenience. Tucked away on a quiet sideroad with a winding paved driveway, this peaceful sanctuary is just 10 minutes from Highway 401 and minutes from South Guelph s shopping and dining. This impressive 2,573 sq ft ranch-style home features soaring vaulted ceilings, expansive windows, multiple skylights, and a spectacular 40-foot living and dining room built for entertaining with multi-season views. The main floor boasts 3 bedrooms and 2 bathrooms, while the full-height walkout basement features a massive 4th bedroom and full bathroom, offering ideal flexibility for multi-generational living or a guest suite. Outdoor enthusiasts and nature lovers will thrive with approximately 10 kilometres of groomed private trails across nearly 92 acres of mixed forest, open meadows, and wetlands with a custom boardwalk. Perfect for cross-country skiing, ATVs, dirt biking, hiking, and snowshoeing, the private trail network is adjacent to neighbouring Grand River Conservation Authority (GRCA) lands. The property is a birdwatcher s paradise with over 40 species alongside deer, foxes, and wild turkeys. Exceptional infrastructure includes a massive 80 x40 workshop complex. A 30 x40 portion of the shop is fully insulated, heated, and equipped with plumbing, woodworking, and metalworking stations-perfect for trades or a home business-while the remaining section handles heavy equipment and farm machinery. Additional highlights include a 1,200 sq ft entertainment deck with a pergola, parking for over 20 vehicles, a pond, a woodshed, fibre optic internet, a newer roof, updated flooring, and fresh interior paint. Backed by favourable preliminary assessments, this acreage is also a candidate for future land severance. View additional details and features at 4676concession11.ca. (id:56071). Get more information on 4676 Concession 11 Road
Property Features
Appliances: Garage door opener remote(s), Central Vacuum, Dishwasher, Dryer, Stove, Washer, Refrigerator Features: Level lot, Wooded area, Partially cleared, Conservation/green belt Rental Equipment: Farm Type: Farm Directions: Cross Streets: Hume, Wellington Rd 34. ** Directions: Hume Rd to Conc 11 or Wellington 34 to conc 11 go North from there. Zoning Description: farm Interior Size (Approximate): 2500 - 3000 sqft Community Features: School Bus Lot (Approximate): 1340 x 3349 FT|100+ acres 1340 x 3349 FT Exterior Finish: Wood, Stucco Water: Drilled Well, Septic System Heating / Cooling: Electric, Wood / Central air conditioning Age (Approximate): 31 to 50 years Basement: N/A (Partially finished), N/A Partially finished
Rooms & Sizes
(Approximate)
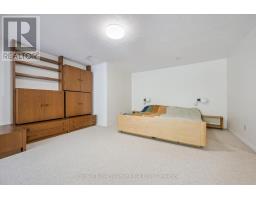
Bedroom Lower level 9.33 m x 4.55 m
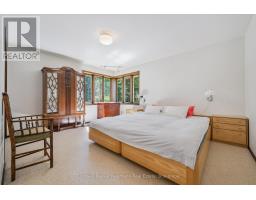
Bedroom Main level 5.12 m x 5.06 m
Bedroom 2 Main level 4.6 m x 3.63 m
Bedroom Main level 3.52 m x 3.33 m
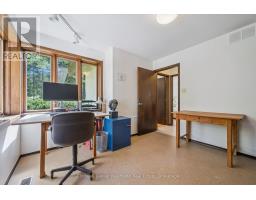
Office Main level 4.72 m x 4.59 m
Living room Main level 8.65 m x 5.74 m
Dining room Main level 3.65 m x 4.8 m
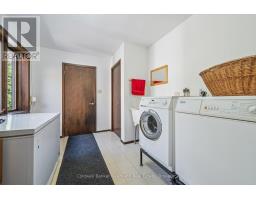
Laundry room Main level 3.33 m x 2.74 m
Mud room Main level 4.1 m x 2.76 m
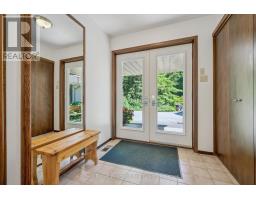
Foyer Main level 1.6 m x 1.4 m
Found a property your're looking for? Schedule a showing with our team. We're here to answer your questions and help you get a closer look.
Get More Property Info!
John DiRenzo
Sales Representative RE/MAX Centre City John DiRenzo Team Brokerage
Direct Phone: (519) 857-3490
John DiRenzo, Salesperson. Cell: (519) 857-3490. RE/MAX Centre City John DiRenzo Team Brokerage.
Terms Of Use
This website is operated by RE/MAX Centre City John DiRenzo Team Brokerage, a brokerage who is a member of The Canadian Real Estate Association (CREA). The content on this website is owned or controlled by CREA. By accessing this website, the user agrees to be bound by these terms of use as amended from time to time, and agrees that these terms of use constitute a binding contract between the user, RE/MAX Centre City John DiRenzo Team Brokerage, and CREA.
The content on this website is protected by copyright and other laws, and is intended solely for the private, non-commercial use by individuals. Any other reproduction, distribution or use of the content, in whole or in part, is specifically prohibited. Prohibited uses include commercial use, "screen scraping", "database scraping", and any other activity intended to collect, store, reorganize or manipulate the content of this website.
Trademarks:
REALTOR®, REALTORS®, and the REALTOR® logo are certification marks that are owned by REALTOR® Canada Inc. and licensed exclusively to The Canadian Real Estate Association (CREA). These certification marks identify real estate professionals who are members of CREA and who must abide by CREA's By-Laws, Rules, and the REALTOR® Code. The MLS® trademark and the MLS® logo are owned by CREA and identify the professional real estate services provided by members of CREA. The data provided is for informational purposes only and should not be relied upon without verification.

 NEW LISTING









 FOR SALE
 FOR SALE
 FOR SALE
 FOR SALE