
HomeChannel - RE/MAX
  • Home
  • Listings
    • Latest Listings
    • City / Towns
      • St. Thomas Ontario
      • London Ontario
      • Strathroy Ontario
      • Grand Bend Ontario
      • Tillsonburg Ontario
      • Simcoe Ontario
      • Woodstock Ontario
      • Stratford Ontario
      • Chatham Ontario
      • Sarnia Ontario
    • Area
      • Elgin County - Area
      • Middlesex County - Area
      • Oxford County - Area
      • Lambton County - Area
      • Chatham-Kent Area
      • Norfolk County - Area
      • Perth County - Area
      • Huron County - Area
    • Property Search
    • Homes Near Me For Sale
    • Site Search
    • Featured Listings
    • Street Name List
    • Interactive Map
  • Home Evaluation
  • Team
  • Service
    • Client Experiences
    • Just Listed Homes
    • Explore Real Estate
    • Terms Of Use
  • Contact

For Sale Near: 4676 Concession 11 Road

  • Home
  • Listings Search
  • For Sale Near 4676 Concession 11 Road
  • Map Page

For Sale Near 4676 Concession 11 Road

40 Records
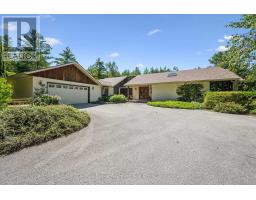
4676 Concession 11 Road, MLS X13635708 NEW LISTING

4676 Concession 11 Road, Puslinch
$2,799,000.00

Welcome to 4676 Concession 11, Puslinch-a once-in-a-lifetime opportunity to own an extraordinary 100-acre country estate ..

MLS®: X13635708 - 4676 Concession 11 Rd, N0B2J0 - Property Info
Style: Bungalow Agriculture
Bedrooms: 4
Bathrooms: 5
Garage: Garage
Lot: 1340 x 3349 FT
For Sale Near 4676 Concession 11 Rd

For Sale On Concession 11 Road
Distance 0.0km
Brokered by: Coldwell Banker Neumann Real Estate

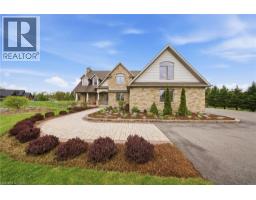
4760 Nassagaweya-Puslinch Townline, MLS 40844789 FOR SALE

4760 Nassagaweya-Puslinch Townline, Moffat
$1,799,900.00

Welcome to 4760 Nassagaweya-Puslinch Townline, an exceptional country estate nestled in the peaceful beauty of Puslin ..

MLS®: 40844789 - 4760 Nassagaweya-Puslinch , N0B2J0 - Property Info
Type: Freehold House
Style: Detached Single Family
Bedrooms: 4
Bathrooms: 4
Garage: Attached Garage
Lot: 1.19
For Sale Near 4760 Nassagaweya-Puslinch

For Sale On Nassagaweya-Puslinch
Distance 1.3km
Brokered by: Real Broker Ontario Ltd.

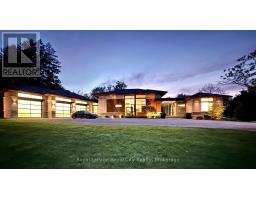
164 Hume Road, MLS X13213808 FOR SALE

164 Hume Road, Puslinch
$4,799,000.00

Set on 16 picturesque acres on prestigious Hume Road, this exceptional modern bung ..


MLS®: X13213808 - 164 Hume Rd, N0B2J0 - Property Info
Type: Freehold House
Style: Bungalow Detached Single Family
Bedrooms: 5
Bathrooms: 4
Garage: Attached Garage
Lot: 420 x 1345 FT ; See Geowarehouse
For Sale Near 164 Hume Rd

For Sale On Hume Road
Distance 1.4km
Brokered by: Royal LePage Royal City Realty

135 Hume Road, MLS X13608272 FOR SALE

135 Hume Road, Puslinch
$1,949,000.00

Welcome to 135 Hume Road, a custom-built residence nestled on one of Puslinch s most sought-after country roads ..
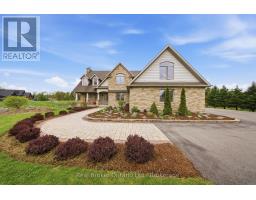

MLS®: X13608272 - 135 Hume Rd, N0B2J0 - Property Info
Type: Freehold House
Style: Detached Single Family
Bedrooms: 3
Bathrooms: 4
Garage: Attached Garage
Lot: 87 x 501 FT
For Sale Near 135 Hume Rd

For Sale On Hume Road
Distance 1.6km
Brokered by: Royal LePage Royal City Realty

4760 Nassagaweya-Puslinch Townline, MLS X13516048 FOR SALE

4760 Nassagaweya-Puslinch Townline, Puslinch
$1,799,900.00

Welcome to 4760 Nassagaweya-Puslinch Townline, an exceptional country estate n ..
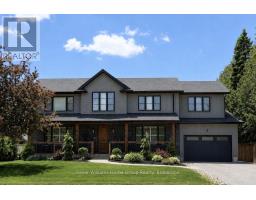

MLS®: X13516048 - 4760 Nassagaweya-Puslinch Tow, N0B2J0 - Property Info
Type: Freehold House
Style: Detached Single Family
Bedrooms: 4
Bathrooms: 4
Garage: Attached Garage
Lot: 146 FT
For Sale Near 4760 Nassagaweya-Puslinch Tow

For Sale On Nassagaweya-Puslinch Townline
Distance 1.7km
Brokered by: Real Broker Ontario Ltd.

801 Watson Road S, MLS X13620618 NEW LISTING

801 Watson Road S, Puslinch
$1,999,999.00

Luxury 6-bedroom home in Arkell with a heated saltwater pool, premium finishes, and a private landscaped lot minu ..
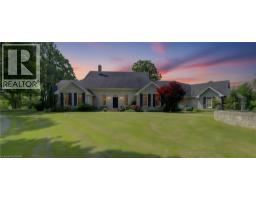

MLS®: X13620618 - 801 Watson Rd, N0B1C0 - Property Info
Type: Freehold House
Style: Detached Single Family
Bedrooms: 6
Bathrooms: 4
Garage: Attached Garage
Lot: 89.7 x 165.8 FT
For Sale Near 801 Watson Rd

For Sale On Watson Road
Distance 3.6km
Brokered by: Keller Williams Home Group Realty

7785 Wellington Road 34, MLS 40844640 FOR SALE

7785 Wellington Road 34, Wellington
$6,999,900.00

Welcome to Corwhin Farms, an extraordinary estate where timeless elegance meets the beauty of the countryside. Custom built ..
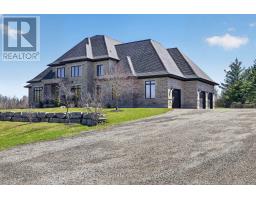

MLS®: 40844640 - 7785 Wellington Road 34 , N0B2J0 - Property Info
Type: Freehold House
Style: Detached Single Family
Bedrooms: 4
Bathrooms: 6
Garage: Attached Garage
Lot: 89.423
For Sale Near 7785 Wellington Road 34

For Sale On Wellington Road 34
Distance 3.6km
Brokered by: Chestnut Park Realty Southwestern Ontario Limited

7645 Maltby Road E, MLS X13482140 FOR SALE

7645 Maltby Road E, Puslinch
$2,899,999.00

Experience refined country living at its finest in this exceptional custom-bu ..
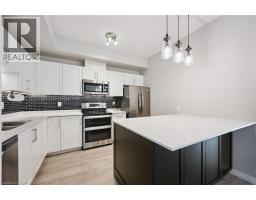

MLS®: X13482140 - 7645 Maltby Rd, N0B2J0 - Property Info
Type: Freehold House
Style: Detached Single Family
Bedrooms: 4
Bathrooms: 4
Garage: Attached Garage
Lot: 312 x 298 FT
For Sale Near 7645 Maltby Rd

For Sale On Maltby Road
Distance 3.9km
Brokered by: RE/MAX Real Estate Centre Inc

35 Kingsbury Square Unitno. 214, MLS 40832088 FOR SALE

35 Kingsbury Square Unitno. 214, Guelph
$500,000.00

Welcome to 214-35 Kingsbury Square in Guelph s desirable south end, where spacious c ..


MLS®: 40832088 - 35 Kingsbury Sq, N1L0J4 - Property Info
Type: Condominium Apartment
Style: Attached Single Family
Bedrooms: 3
Bathrooms: 2
Garage: Open
For Sale Near 35 Kingsbury Sq

For Sale On Kingsbury Square
Distance 4.3km
Brokered by: eXp Realty

214 - 35 Kingsbury Square, MLS X13152576 FOR SALE

214 - 35 Kingsbury Square, Guelph (Pineridge/Westminster Woods)
$500,000.00

Welcome to 214-35 Kingsbury Square in Guelph s desirable south end, where spacious condo living meets e ..
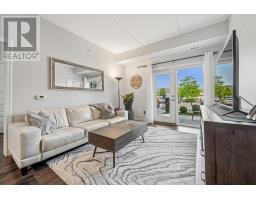

MLS®: X13152576 - 35 Kingsbury Sq, N1L0J4 - Property Info
Type: Condominium/Strata Apartment
Style: Single Family
Bedrooms: 2
Bathrooms: 2
Garage: No Garage
For Sale Near 35 Kingsbury Sq

For Sale On Kingsbury Square
Distance 4.3km
Brokered by: eXp Realty

121 - 35 Kingsbury Square, MLS X13537012 FOR SALE

121 - 35 Kingsbury Square, Guelph (Pineridge/Westminster Woods)
$534,999.00

Welcome to No.121-35 Kingsbury Square - a stylish, move-in ready condo in Guelphs popular sou ..
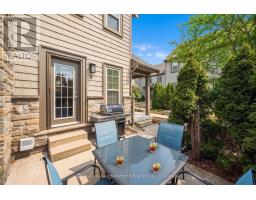

MLS®: X13537012 - 35 Kingsbury Sq, N1L0J4 - Property Info
Type: Condominium/Strata Apartment
Style: Single Family
Bedrooms: 2
Bathrooms: 2
Garage: No Garage
For Sale Near 35 Kingsbury Sq

For Sale On Kingsbury Square
Distance 4.3km
Brokered by: Royal LePage Royal City Realty

9 - 100 Frederick Drive, MLS X13456148 FOR SALE

9 - 100 Frederick Drive, Guelph (Pineridge/Westminster Woods)
$620,000.00

Welcome to maintenance free living in Guelph s sought after southend community. Located in this beau ..
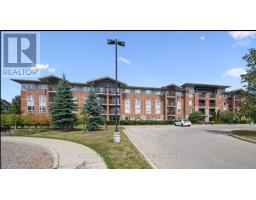

MLS®: X13456148 - 100 Frederick Dr, N1L0H6 - Property Info
Type: Condominium/Strata Row / Townhouse
Style: Single Family
Bedrooms: 3
Bathrooms: 3
Garage: No Garage
For Sale Near 100 Frederick Dr

For Sale On Frederick Drive
Distance 4.4km
Brokered by: Coldwell Banker Neumann Real Estate

313 - 60 Lynnmore Street, MLS X13598884 FOR SALE

313 - 60 Lynnmore Street, Guelph (Pineridge/Westminster Woods)
$459,900.00

Welcome to this bright and beautifully maintained condo in one of Guelph s most desirable south-en ..


MLS®: X13598884 - 60 Lynnmore St, N1L0J8 - Property Info
Type: Condominium/Strata Apartment
Style: Single Family
Bedrooms: 3
Bathrooms: 1
Garage: No Garage
For Sale Near 60 Lynnmore St

For Sale On Lynnmore Street
Distance 4.4km
Brokered by: Century 21 Heritage House Ltd

64 Frederick Drive Unitno. 204, MLS 40830265 FOR SALE

64 Frederick Drive Unitno. 204, Guelph
$369,999.00

Comfortable 2 bedroom condo on Guelph s prestigious South end w ..
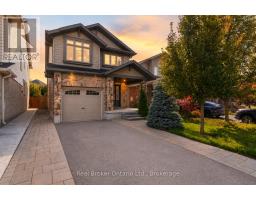

MLS®: 40830265 - 64 Frederick Dr, N1L0P3 - Property Info
Type: Condominium Apartment
Style: Attached Single Family
Bedrooms: 2
Bathrooms: 2
Garage: Visitor Parking
For Sale Near 64 Frederick Dr

For Sale On Frederick Drive
Distance 4.4km
Brokered by: RE/MAX TWIN CITY REALTY INC.

41 Samuel Drive, MLS X13445268 FOR SALE

41 Samuel Drive, Guelph (Pineridge/Westminster Woods)
$899,000.00

Welcome to 41 Samuel Drive, a spacious family home in Guelphs sou ..
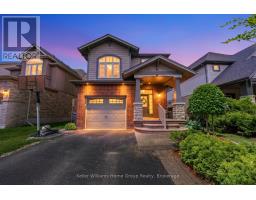

MLS®: X13445268 - 41 Samuel Dr, N1L0K1 - Property Info
Type: Freehold House
Style: Detached Single Family
Bedrooms: 3
Bathrooms: 4
Garage: Attached Garage
Lot: 30.4 x 106.8 FT
For Sale Near 41 Samuel Dr

For Sale On Samuel Drive
Distance 4.5km
Brokered by: Real Broker Ontario Ltd.

212 Goodwin Drive, MLS X13503890 FOR SALE

212 Goodwin Drive, Guelph (Pineridge/Westminster Woods)
$899,000.00

One of the reasons Guelph s south end remains so sought-after is its unmatched convenien ..
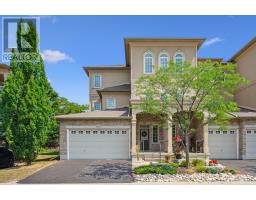

MLS®: X13503890 - 212 Goodwin Dr, N1L0C8 - Property Info
Type: Freehold House
Style: Detached Single Family
Bedrooms: 4
Bathrooms: 4
Garage: Garage
Lot: 37.8 x 115.4 M
For Sale Near 212 Goodwin Dr

For Sale On Goodwin Drive
Distance 4.5km
Brokered by: Keller Williams Home Group Realty

20 - 255 Summerfield Drive, MLS X13068278 FOR SALE

20 - 255 Summerfield Drive, Guelph (Pineridge/Westminster Woods)
$1,195,000.00

Welcome to 20-255 Summerfield Drive - a rare executive townhome in the heart of South Guelph, where luxury meets low-ma ..
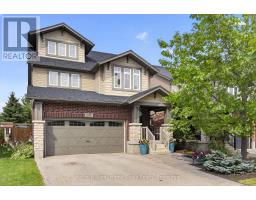

MLS®: X13068278 - 255 Summerfield Dr, N1L0E1 - Property Info
Type: Condominium/Strata Row / Townhouse
Style: Single Family
Bedrooms: 3
Bathrooms: 3
Garage: Attached Garage
For Sale Near 255 Summerfield Dr

For Sale On Summerfield Drive
Distance 4.6km
Brokered by: Coldwell Banker Neumann Real Estate

306 Colonial Drive, MLS X13612234 NEW LISTING

306 Colonial Drive, Guelph (Pineridge/Westminster Woods)
$1,199,900.00

Welcome to this well-maintained 2.5-storey family home in the sought-after Westminster Woods neighbourhoo ..


MLS®: X13612234 - 306 Colonial Dr, N1L0C8 - Property Info
Type: Freehold House
Style: Detached Single Family
Bedrooms: 4
Bathrooms: 4
Garage: Attached Garage
Lot: 35 x 111.6 FT ; Depth: 111.63 ft & 115.39 ft.
For Sale Near 306 Colonial Dr

For Sale On Colonial Drive
Distance 4.6km
Brokered by: Keller Williams Home Group Realty

4875 Wellington Rd 29, MLS X11886929 FOR SALE

4875 Wellington Rd 29, Guelph/Eramosa (Eden Mills)
$750,000.00

BUILD YOUR COUNTRY DREAM HOME AND WORKSHOP. Looking for land ou ..


MLS®: X11886929 - 4875 Wellington Rd 29 , N0B1P0 - Property Info
Style: Vacant Land
Bedrooms: 0
Bathrooms: 0
Lot: 1.98
For Sale Near 4875 Wellington Rd 29

For Sale On Wellington Rd 29
Distance 4.7km
Brokered by: Keller Williams Home Group Realty

22 Lambeth Way, MLS X13217734 FOR SALE

22 Lambeth Way, Guelph (Pineridge/Westminster Woods)
$649,900.00

What truly sets 22 Lambeth Way apart from the competition - a fully fenced backyard complete with a deck, crea ..
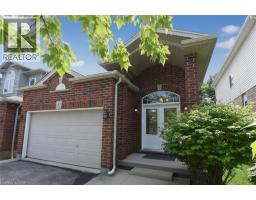

MLS®: X13217734 - 22 Lambeth Wy, N1L0H1 - Property Info
Type: Condominium/Strata Row / Townhouse
Style: Single Family
Bedrooms: 3
Bathrooms: 3
Garage: Attached Garage
For Sale Near 22 Lambeth Wy

For Sale On Lambeth Way
Distance 4.7km
Brokered by: M1 Real Estate Brokerage Ltd

132 Clough Crescent, MLS 40847121 FOR SALE

132 Clough Crescent, Guelph
$939,000.00

Located in the desirable South-end quiet neighbourhood of Pine Ridge-this rare find bungal ..
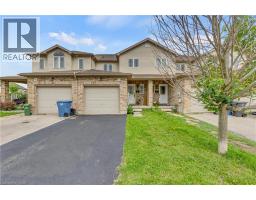

MLS®: 40847121 - 132 Clough Cr, N1L0E4 - Property Info
Type: Freehold House
Style: Detached Single Family
Bedrooms: 3
Bathrooms: 3
Garage: Attached Garage
For Sale Near 132 Clough Cr

For Sale On Clough Crescent
Distance 4.9km
Brokered by: Realty Network

48 Clough Crescent, MLS 40843860 FOR SALE

48 Clough Crescent, Guelph
$749,900.00

Welcome to 48 Clough Crescent, a spacious and beautifully maintained 4-bedroom ..
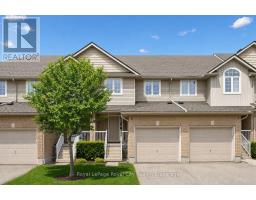

MLS®: 40843860 - 48 Clough Cr, N1L0G1 - Property Info
Type: Freehold Row / Townhouse
Style: Attached Single Family
Bedrooms: 5
Bathrooms: 3
Garage: Attached Garage
Lot: 0.057
For Sale Near 48 Clough Cr

For Sale On Clough Crescent
Distance 5.0km
Brokered by: CENTURY 21 RIGHT TIME REAL ESTATE INC.

6 - 361 Arkell Road, MLS X13418654 FOR SALE

6 - 361 Arkell Road, Guelph (Pineridge/Westminster Woods)
$689,999.00

This move-in-ready 3+1 bedroom, 3.5 bathroom townh ..


MLS®: X13418654 - 361 Arkell Rd, N1L1E5 - Property Info
Type: Condominium/Strata Row / Townhouse
Style: Single Family
Bedrooms: 3
Bathrooms: 4
Garage: Attached Garage
For Sale Near 361 Arkell Rd

For Sale On Arkell Road
Distance 5.0km
Brokered by: Royal LePage Royal City Realty

12 Clough Crescent, MLS X13208008 FOR SALE

12 Clough Crescent, Guelph (Pineridge/Westminster Woods)
$719,900.00

Imagine finding a beautifully maintained home that ..
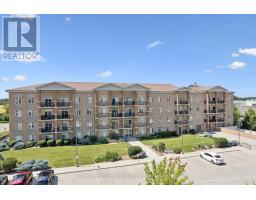

MLS®: X13208008 - 12 Clough Cr, N1L0H9 - Property Info
Type: Freehold Row / Townhouse
Style: Attached Single Family
Bedrooms: 4
Bathrooms: 4
Garage: Attached Garage
Lot: 24.4 x 99.1 FT
For Sale Near 12 Clough Cr

For Sale On Clough Crescent
Distance 5.0km
Brokered by: Royal LePage Royal City Realty

113 - 2 Colonial Drive, MLS X13527430 FOR SALE

113 - 2 Colonial Drive, Guelph (Pineridge/Westminster Woods)
$539,999.00

Welcome to Unit 113 at 2 Colonial Drive, a bright and well-maintained ground-floor condo in Guelph s highly desirable ..


MLS®: X13527430 - 2 Colonial Dr, N1L0K8 - Property Info
Type: Condominium/Strata Apartment
Style: Single Family
Bedrooms: 2
Bathrooms: 2
Garage: Underground
For Sale Near 2 Colonial Dr

For Sale On Colonial Drive
Distance 5.1km
Brokered by: Royal LePage Royal City Realty

410 - 2 Colonial Drive, MLS X13627372 NEW LISTING

410 - 2 Colonial Drive, Guelph (Pineridge/Westminster Woods)
$499,900.00

Relax and enjoy this move-in ready boutique condo conveniently located i ..


MLS®: X13627372 - 2 Colonial Dr, N1L0K8 - Property Info
Type: Condominium/Strata Apartment
Style: Single Family
Bedrooms: 2
Bathrooms: 2
Garage: Underground
For Sale Near 2 Colonial Dr

For Sale On Colonial Drive
Distance 5.1km
Brokered by: RE/MAX Real Estate Centre Inc

403 - 2 Colonial Drive, MLS X13424796 FOR SALE

403 - 2 Colonial Drive, Guelph (Pineridge/Westminster Woods)
$489,999.00

Absolutely gorgeous and move-in ready! This bright, ..


MLS®: X13424796 - 2 Colonial Dr, N1L0K8 - Property Info
Type: Condominium/Strata Apartment
Style: Single Family
Bedrooms: 2
Bathrooms: 2
Garage: Underground
For Sale Near 2 Colonial Dr

For Sale On Colonial Drive
Distance 5.1km
Brokered by: Royal LePage Royal City Realty

133 Cooks Mill Road, MLS X13634546 NEW LISTING

133 Cooks Mill Road, Puslinch
$2,674,999.00

Welcome to an exceptional riverside retreat, unlike anythin ..


MLS®: X13634546 - 133 Cooks Mill Rd, N1L0N9 - Property Info
Type: Freehold House
Style: Detached Single Family
Bedrooms: 4
Bathrooms: 4
Garage: Attached Garage
Lot: 142.7 x 511.3 FT
For Sale Near 133 Cooks Mill Rd

For Sale On Cooks Mill Road
Distance 5.1km
Brokered by: Royal LePage Royal City Realty

Lot 1639 - 74 Clair Road W, MLS X13132506 FOR SALE

Lot 1639 - 74 Clair Road W, Guelph (Clairfields/Hanlon Business Park)
$572,990.00

Welcome to the Mirabelle, Elevation B, Lot 1639 - a brand new rea ..
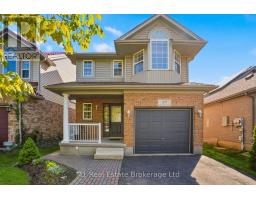

MLS®: X13132506 - Clair Rd, N1G5E8 - Property Info
Type: Condominium/Strata Row / Townhouse
Style: Single Family
Bedrooms: 2
Bathrooms: 3
Garage: Attached Garage
For Sale Near Clair Rd

For Sale On Clair Road
Distance 5.3km
Brokered by: Coldwell Banker Neumann Real Estate

89 Mcarthur Drive, MLS X13206598 FOR SALE

89 Mcarthur Drive, Guelph (Pineridge/Westminster Woods)
$900,000.00

Beautifully updated and meticulously maintained 3-bedroom home located in a prime location on a quiet, low tra ..
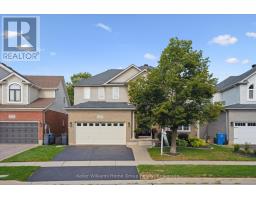

MLS®: X13206598 - 89 Mcarthur Dr, N1L1S4 - Property Info
Type: Freehold House
Style: Detached Single Family
Bedrooms: 3
Bathrooms: 3
Garage: Attached Garage
Lot: 30.2 x 108.2 FT
For Sale Near 89 Mcarthur Dr

For Sale On Mcarthur Drive
Distance 5.3km
Brokered by: M1 Real Estate Brokerage Ltd

294 Farley Drive, MLS X13571418 FOR SALE

294 Farley Drive, Guelph (Pineridge/Westminster Woods)
$1,699,900.00

EXECUTIVE HOME ON CONSERVATION LOT: 294 Farley Dr is a rare opportunity to capture a luxury home on a luxury lot in the famil ..
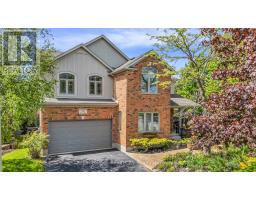

MLS®: X13571418 - 294 Farley Dr, N1L1N6 - Property Info
Type: Freehold House
Style: Detached Single Family
Bedrooms: 5
Bathrooms: 4
Garage: Attached Garage
Lot: 47.9 x 119.8 FT
For Sale Near 294 Farley Dr

For Sale On Farley Drive
Distance 5.3km
Brokered by: Keller Williams Home Group Realty

36 Blair Drive, MLS X13206766 FOR SALE

36 Blair Drive, Guelph (Pineridge/Westminster Woods)
$1,699,000.00

Once in a while we get to list a very special home! This space isn t large enough to ..


MLS®: X13206766 - 36 Blair Dr, N1L1N7 - Property Info
Type: Freehold House
Style: Detached Single Family
Bedrooms: 6
Bathrooms: 5
Garage: Attached Garage
Lot: 71.9 x 114.2 FT ; irregular
For Sale Near 36 Blair Dr

For Sale On Blair Drive
Distance 5.3km
Brokered by: Royal LePage Royal City Realty

280 Farley Drive, MLS 40851868 NEW LISTING

280 Farley Drive, Guelph
$1,649,000.00

Welcome to 280 Farley Drive, a recently updated family home backing onto green space in Guelph s desirable sou ..
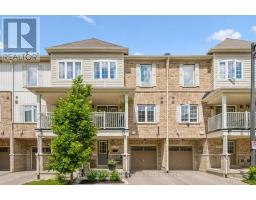

MLS®: 40851868 - 280 Farley Dr, N1L1N6 - Property Info
Type: Freehold House
Style: Detached Single Family
Bedrooms: 6
Bathrooms: 5
Garage: Attached Garage
For Sale Near 280 Farley Dr

For Sale On Farley Drive
Distance 5.4km
Brokered by: Real Broker Ontario Ltd.

30 - 88 Decorso Drive, MLS X13475494 FOR SALE

30 - 88 Decorso Drive, Guelph (Kortright East)
$599,900.00

Welcome to 30-88 Decorso Drive, a beautifully finished 2-bedroom, 2.1-bathroom freehold townhouse situated in Guelph s ..


MLS®: X13475494 - 88 Decorso Dr, N1L0A1 - Property Info
Type: Freehold Row / Townhouse
Style: Attached Single Family
Bedrooms: 2
Bathrooms: 3
Garage: Attached Garage
Lot: 19.7 x 41.4 FT
For Sale Near 88 Decorso Dr

For Sale On Decorso Drive
Distance 5.4km
Brokered by: RE/MAX Real Estate Centre Inc

280 Farley Drive, MLS X13615526 NEW LISTING

280 Farley Drive, Guelph (Pineridge/Westminster Woods)
$1,649,000.00

Welcome to 280 Farley Drive, a recently updated family home backing onto green space in Guelph s desirable south end. O ..
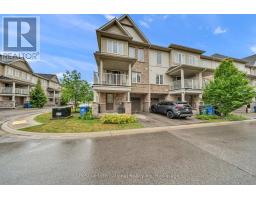

MLS®: X13615526 - 280 Farley Dr, N1L1N6 - Property Info
Type: Freehold House
Style: Detached Single Family
Bedrooms: 6
Bathrooms: 5
Garage: Attached Garage
Lot: 55.7 x 140 FT
For Sale Near 280 Farley Dr

For Sale On Farley Drive
Distance 5.4km
Brokered by: Real Broker Ontario Ltd.

87 - 88 Decorso Drive, MLS X13614302 NEW LISTING

87 - 88 Decorso Drive, Guelph (Kortright East)
$579,999.00

Welcome to this beautiful three storey, three bedroom end-unit townhome, id ..


MLS®: X13614302 - 88 Decorso Dr, N1L0A9 - Property Info
Type: Freehold Row / Townhouse
Style: Attached Single Family
Bedrooms: 3
Bathrooms: 2
Garage: Attached Garage
Lot: 32.6 FT
For Sale Near 88 Decorso Dr

For Sale On Decorso Drive
Distance 5.4km
Brokered by: LifeStyle International Realty Inc

14 Ash Street, MLS X13539120 FOR SALE

14 Ash Street, Guelph/Eramosa (Eden Mills)
$1,399,900.00

14 Ash St is a beautifully renovated 4-bdrm bungaloft set on picturesque lot W/299.58ft of frontage along ..


MLS®: X13539120 - 14 Ash St, N0B2K0 - Property Info
Type: Freehold House
Style: Detached Single Family
Bedrooms: 4
Bathrooms: 3
Garage: Attached Garage
Lot: 295.9 x 192 FT
For Sale Near 14 Ash St

For Sale On Ash Street
Distance 5.4km
Brokered by: RE/MAX Real Estate Centre Inc

88 Decorso Drive Unitno. 30, MLS 40841572 FOR SALE

88 Decorso Drive Unitno. 30, Guelph
$599,900.00

Welcome to 30-88 Decorso Drive, a beautifully finished 2-bedroom, 2.1-bathroom freehold townhouse situated in Guelp ..

MLS®: 40841572 - 88 Decorso Dr, N1L0A1 - Property Info
Type: Freehold Row / Townhouse
Style: Attached Single Family
Bedrooms: 2
Bathrooms: 3
Garage: Attached Garage
For Sale Near 88 Decorso Dr

For Sale On Decorso Drive
Distance 5.4km
Brokered by: RE/MAX REAL ESTATE CENTRE INC., BROKERAGE

14 Ash Street, MLS 40844443 FOR SALE

14 Ash Street, Eden Mills
$1,399,900.00

14 Ash St is a beautifully renovated 4-bdrm bungaloft set on pic ..

MLS®: 40844443 - 14 Ash St, N0B2K0 - Property Info
Type: Freehold House
Style: Bungalow Detached Single Family
Bedrooms: 4
Bathrooms: 3
Garage: Attached Garage
For Sale Near 14 Ash St

For Sale On Ash Street
Distance 5.4km
Brokered by: RE/MAX REAL ESTATE CENTRE INC., BROKERAGE

7 Kay Crescent Unitno. 107, MLS 40836258 FOR SALE

7 Kay Crescent Unitno. 107, Guelph
$579,000.00

Welcome to 7 Kay Crescent! This fully renovated 3-bedroom, 2-bathroom c ..


MLS®: 40836258 - 7 Kay Cr, N1L0L9 - Property Info
Type: Condominium Apartment
Style: Attached Single Family
Bedrooms: 3
Bathrooms: 2
Garage: None
For Sale Near 7 Kay Cr

For Sale On Kay Crescent
Distance 5.5km
Brokered by: RE/MAX REAL ESTATE CENTRE


About

Are you ready to find your next home? Contact our team of experienced agents at RE/MAX Centre City John DiRenzo Team Brokerage today. We're here to help you find the perfect property and make your dream home a reality. When you're ready to buy or sell, just give us a call. We are experienced REALTORS® ready to assist!

*Multi Award Winning Team

*Source: RE/MAX internal data.


REMAX

Quick Link

  • Free Home Evaluation
  • Just Listed Homes
  • What's For Sale Near Me
  • Today's Listings
  • YouTube Channel
  • Facebook

RE/MAX Centre City John DiRenzo Team Brokerage

  • 38 First Ave, St. Thomas Ontario

  • John's Cell : (519) 857-3490
    Office : (519) 673-7956

  • Web : www.HomeChannelca

Copyright © HomeChannel.ca : The trademarks REALTOR®, REALTORS®, and the REALTOR® logo are controlled by The Canadian Real Estate Association (CREA) and identify real estate professionals who are members of CREA. The trademarks MLS®, Multiple Listing Service® and the associated logos are owned by The Canadian Real Estate Association (CREA) and identify the quality of services provided by real estate professionals who are members of CREA. - Listing data updated on August 04 2026. The data provided is for informational purposes only and should not be relied upon without verification. Listing Sitemap

Terms Of Use

This website is operated by RE/MAX Centre City John DiRenzo Team Brokerage, a brokerage who is a member of The Canadian Real Estate Association (CREA). The content on this website is owned or controlled by CREA. By accessing this website, the user agrees to be bound by these terms of use as amended from time to time, and agrees that these terms of use constitute a binding contract between the user, RE/MAX Centre City John DiRenzo Team Brokerage, and CREA.

The content on this website is protected by copyright and other laws, and is intended solely for the private, non-commercial use by individuals. Any other reproduction, distribution or use of the content, in whole or in part, is specifically prohibited. Prohibited uses include commercial use, "screen scraping", "database scraping", and any other activity intended to collect, store, reorganize or manipulate the content of this website.

Trademarks:
REALTOR®, REALTORS®, and the REALTOR® logo are certification marks that are owned by REALTOR® Canada Inc. and licensed exclusively to The Canadian Real Estate Association (CREA). These certification marks identify real estate professionals who are members of CREA and who must abide by CREA's By-Laws, Rules, and the REALTOR® Code. The MLS® trademark and the MLS® logo are owned by CREA and identify the professional real estate services provided by members of CREA. The data provided is for informational purposes only and should not be relied upon without verification.

Quick Search

Search Options