47 ROBINSON LANE, London North (North G) NEW LISTING

Brokered by: RIGHT AT HOME REALTY

MLS®: X13683932 (Freehold)

Price: $879,900.00

Address: 47 ROBINSON LANE, London North (North G)
FOR SALE
Postal Code: N5X3V3
Style: Detached
Type: Single Family House
Bedrooms: 5
Bathrooms: 3
Bedrooms Aboveground:  5
Parking:  Attached Garage
Garage: Attached Garage
Lot Size (Approximate):   62 ft ,3 in x 123 ft ,8 in
Property Size (Approximate):  62.3 x 123.7 FT
Stories:  2


About 47 Robinson Lane

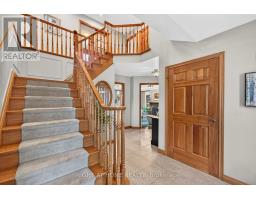
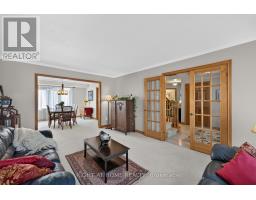
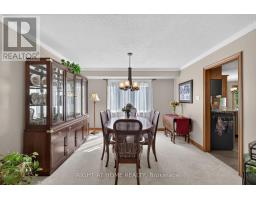
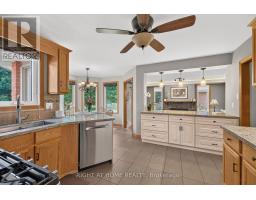
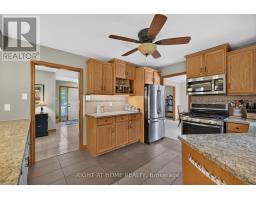
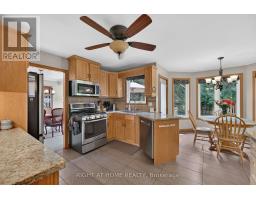
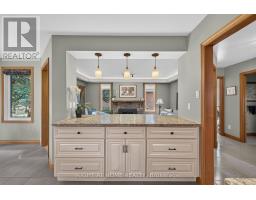
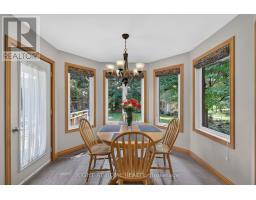
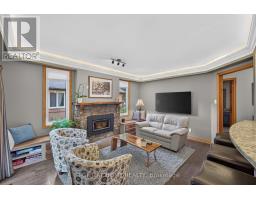
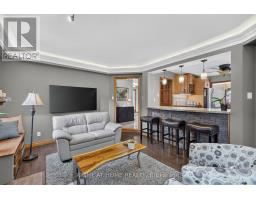
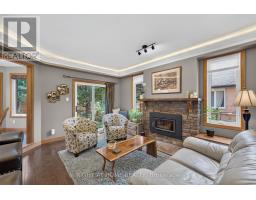
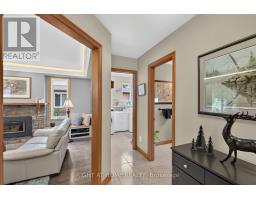
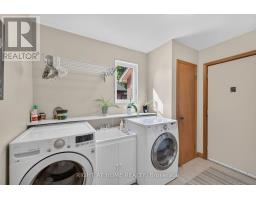
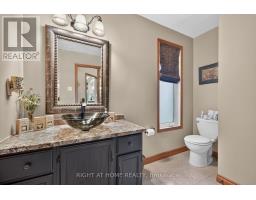
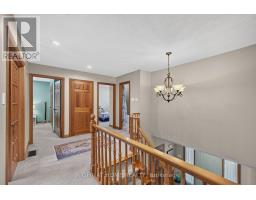
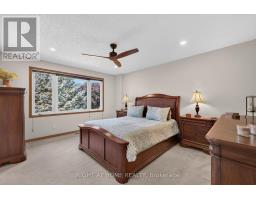
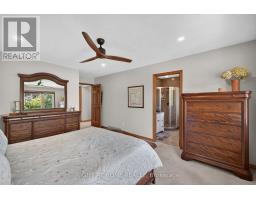
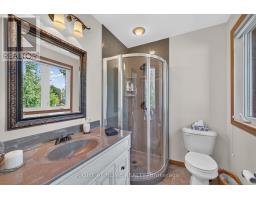
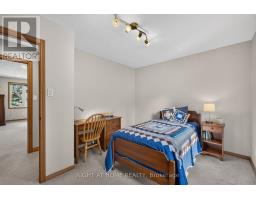
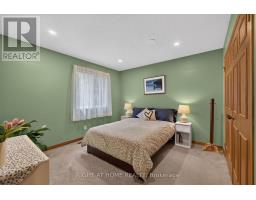
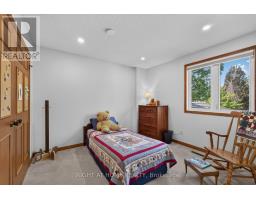
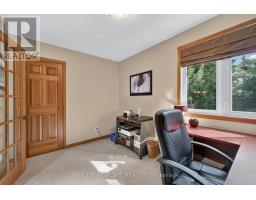
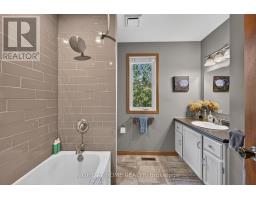
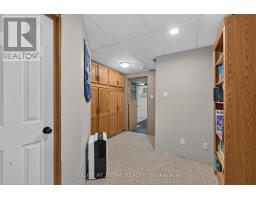
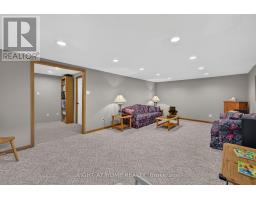
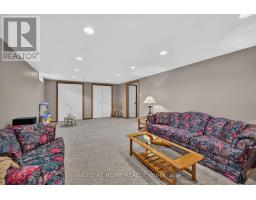
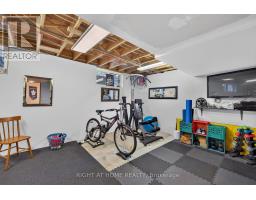
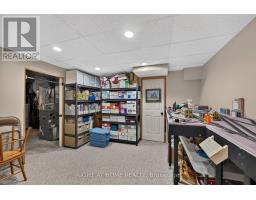
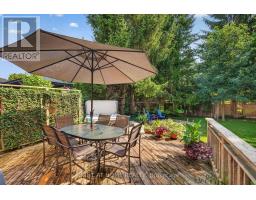
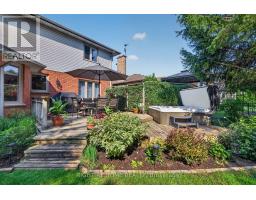
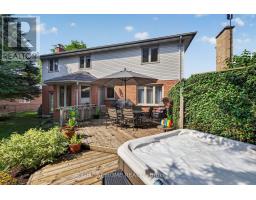
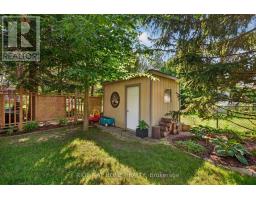
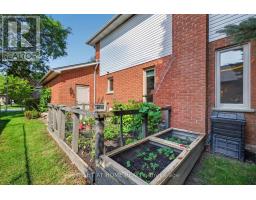
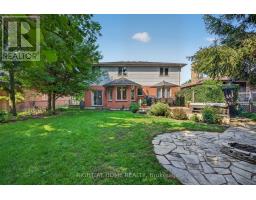
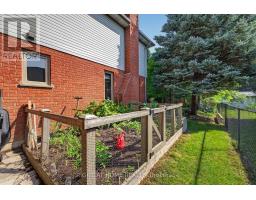
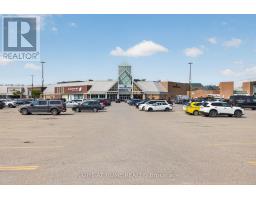
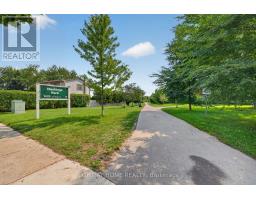
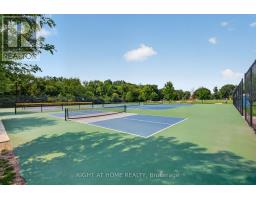
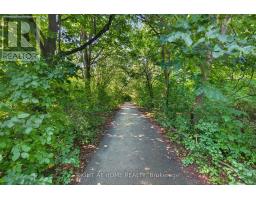
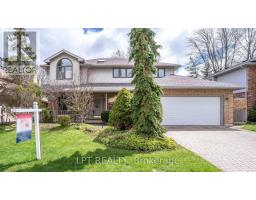
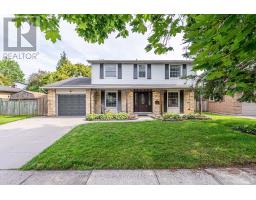
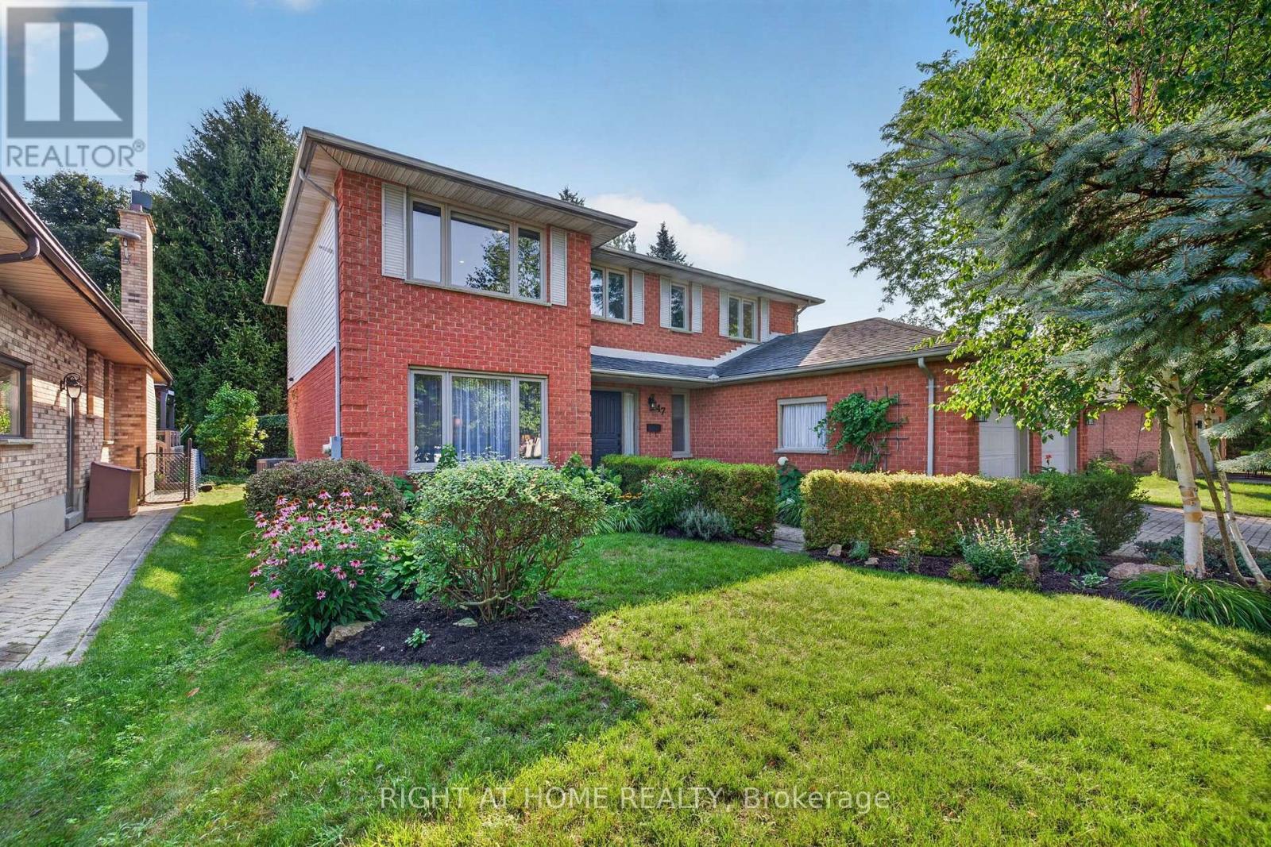
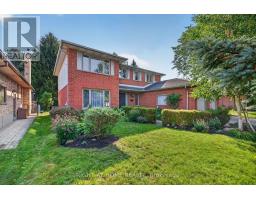
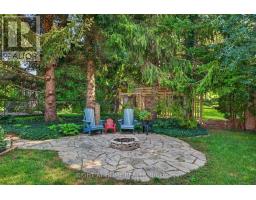
Welcome to this lovely 5-bedroom home in the highly sought-after Masonville/Stoneybrook community. Nestled on a quiet crescent in a mature family-friendly neighbourhood, this home truly offers the perfect setting for family living. This beautiful property is steps from Masonville Mall and Masonville London Public Library. The ideal location is within walking distance of 2 highly regarded schools (Stoneybrook P.S. & St. Kateri), pickleball & tennis courts, parks, and walking/biking paths - while UWO & UH further enhance its appeal! This lovingly maintained and updated home offers a spacious and versatile layout creating the perfect balance of defined living and everyday functionality. The main level features a welcoming living rm w/ French doors, formal dining rm, cozy family rm w/ patio doors, crown molding complemented by accent lighting & a wood burning fireplace insert framed by a stunning stone surround that adds warmth & character. The eat-in kitchen boasts large windows, quartz countertops, an island, cabinetry with built-in pull-out storage and direct access to the backyard - perfect for effortless indoor-outdoor living and entertaining. Main floor laundry/mudrm offers direct entry to the garage. Upstairs you ll find 5 bedrms, a 4-pc bathrm and a primary bedrm featuring a walk-in closet and 3-pc ensuite. The finished lower level extends the living area even further w/ a rec room, cold rm, ample storage and 2 additional versatile rooms ideal for a playroom, gym, office, hobby space or whatever best suits your needs! Also included are rough-ins for central vac & bathrm. The private backyard retreat is surrounded by mature trees, gorgeous landscaping, a vegetable garden & shed. The spacious deck, hot tub & fire pit creates a peaceful setting for relaxing, entertaining and enjoying the outdoors. Notable upgrades include rangehood/micro 24, A/C 23, fireplace insert 20, family rm & bathrms 20, sliding door/windows-main back 20, upper & front 05, hot tub 16. (id:56071). Get more information on 47 Robinson Lane

Property Features

Appliances:  Hot Tub, Garage door opener remote(s), Water Heater, Dishwasher, Dryer, Microwave, Stove, Washer, Refrigerator
Features:  Sump Pump
Landscape:  Landscaped
Rental Equipment:  
Fireplace Total:  1
Fireplace:   Insert
Directions:  Cross Streets: Hastings Dr and Robinson Lane. ** Directions: Fanshawe Park Rd E to Hastings Dr to Robinson Lane.
Zoning Description:  R1-6
Interior Size (Approximate):  2000 - 2500 sqft
Fence:  Partially fenced
Amenities:  Fireplace(s)
Lot (Approximate):  62.3 x 123.7 FT 62.3 x 123.7 FT
Exterior Finish:  Brick, Vinyl siding
Water:  Municipal water, Sanitary sewer
Heating / Cooling:   Natural gas / Central air conditioning
Age (Approximate): 31 to 50 years
Foundation: Poured Concrete
Basement:  N/A (Finished) Finished

Rooms & Sizes

(Approximate)

 Recreational, Games room Lower level 7.22 m x 4.06 m  Foyer Main level 4.62 m x 4.51 m  Living room Main level 5.36 m x 3.77 m
 Dining room Main level 3.78 m x 3.65 m  Kitchen Main level 3.44 m x 3.86 m  Eating area Main level 3.1 m x 3.18 m
 Family room Main level 4.89 m x 3.93 m  Laundry room Main level 3.06 m x 2.03 m  Bathroom Main level 2.74 m x 2.02 m
 Bedroom Upper Level 3.74 m x 3.48 m  Bedroom Upper Level 3.74 m x 3.45 m  Bedroom Upper Level 3.65 m x 2.4 m
 Bathroom Upper Level 2.27 m x 1.78 m  Bathroom Upper Level 2.59 m x 2.34 m  Primary Bedroom Upper Level 5.57 m x 3.77 m
 Bedroom Upper Level 3.78 m x 2.86 m    

Found a property your're looking for? Schedule a showing with our team. We're here to answer your questions and help you get a closer look.

Get More Property Info!

JD

John DiRenzo

Sales Representative
RE/MAX Centre City John DiRenzo Team Brokerage
Direct Phone: (519) 857-3490

* Mandatory fields..
Message has been sent. Thank you
John DiRenzo, Salesperson. Cell: (519) 857-3490. RE/MAX Centre City John DiRenzo Team Brokerage.