Address: 47 WHITE PINE WAY, Guelph (Village By The Arboretum) FOR SALE Postal Code: N1G4X7 Style: Detached Bungalow Type: Single Family House Maint/Condo. Fee: 878.43 Fee Includes: Monthly Parcel of Tied Land Bedrooms: 3 Bathrooms: 3 Bedrooms Aboveground: 2 Bedrooms Belowground: 1 Parking: Attached Garage Garage: Attached Garage Lot Size (Approximate): 50 ft x 50 ft Property Size (Approximate): 50 x 50 FT Stories: 1
About 47 White Pine Way
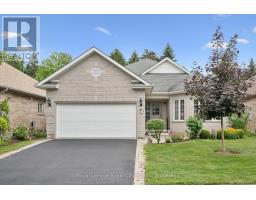
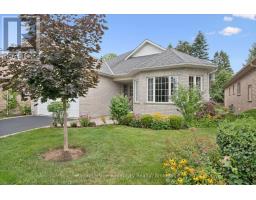
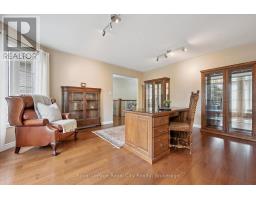
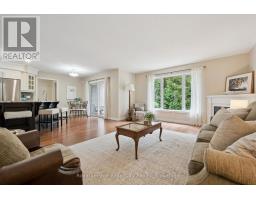
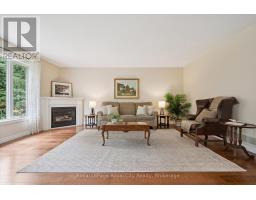
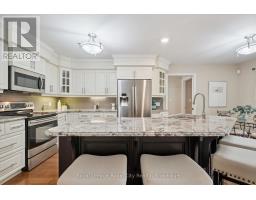
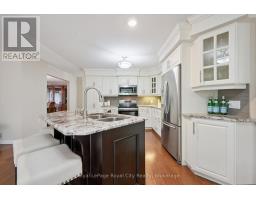
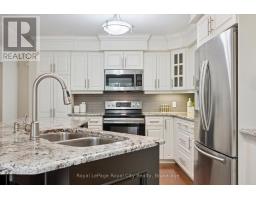
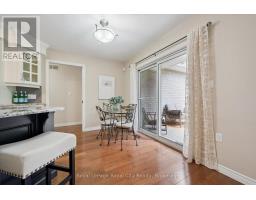
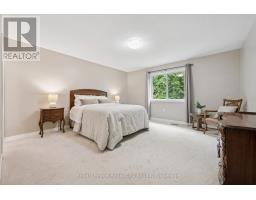
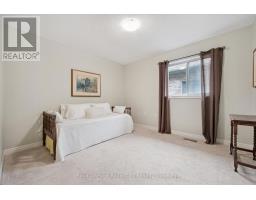
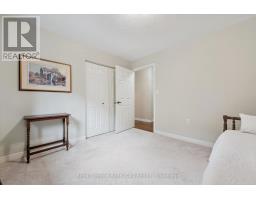
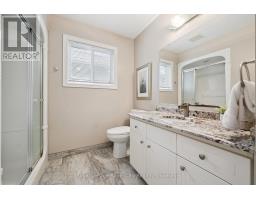
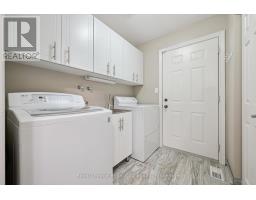
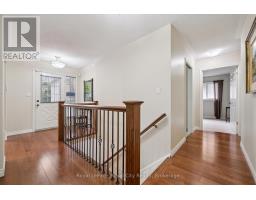
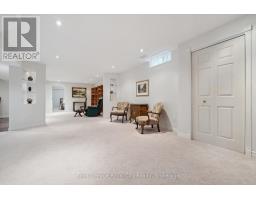
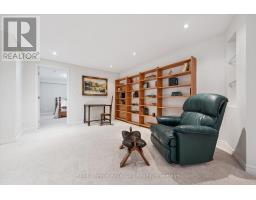
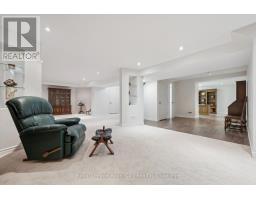
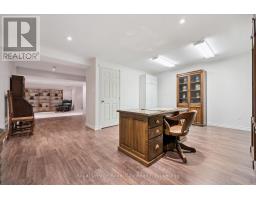
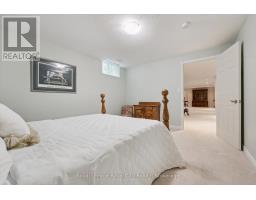
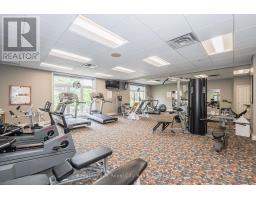
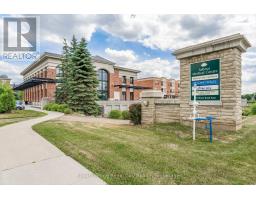
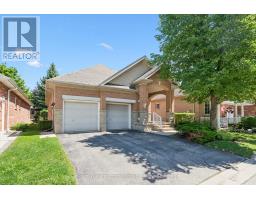
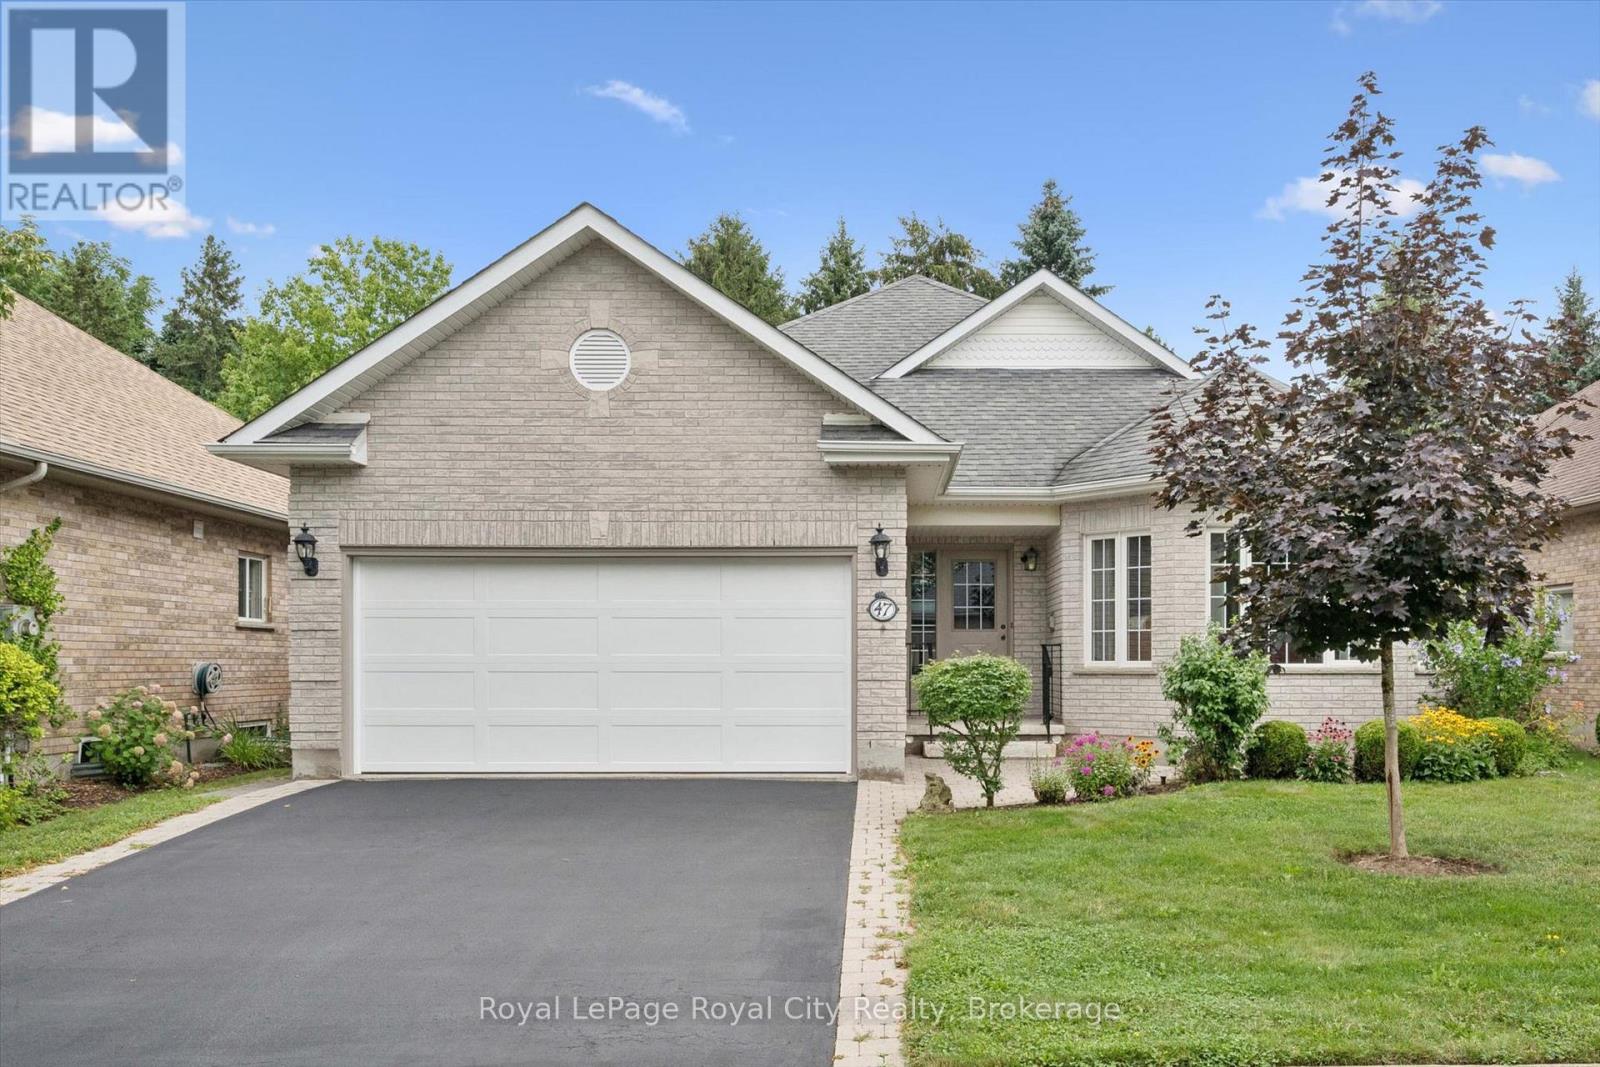
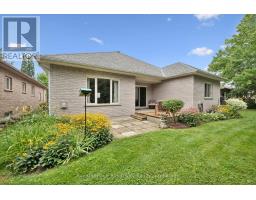
Welcome to the Village by the Arboretum, Guelph s premier 55+ community! Tucked away in a quiet location, this beautifully updated bungalow offers approximately 2,000 sq. ft. of main-floor living, a fully finished basement and the rare bonus of an attached double-car garage. Extensive renovations include hardwood flooring and an updated kitchen featuring granite countertops, tiled backsplash, stainless steel appliances and a large centre island overlooking the bright living room with corner gas fireplace. The main floor also offers a formal dining room, family room currently used as an office, 3-piece bath with granite counters and convenient main-floor laundry. There are two bedrooms, including a spacious primary suite with an updated ensuite and walk-in closet. New railings lead to the fully finished basement featuring a large recreation room, 2-piece bath, third bedroom, second office and an impressive workshop/craft area with plenty of storage. A lovely deck off the eat-in kitchen provides a great spot to relax outdoors. Whether you re interested in peaceful strolls through the 500 acres of adjacent Arboretum lands, joining one of the over 90 social clubs, enjoying aqua fit classes in the indoor pool, or simply socializing with friends, the VBA truly has so much to offer. The community center is stunning, and its use is included in the monthly fees. (id:56071). Get more information on 47 White Pine Way
Property Features
Appliances: Water softener, Central Vacuum, All Rental Equipment: Water Heater Fireplace Total: 1 Pool Type: Indoor pool Directions: Cross Streets: Village by the Arboretum. ** Directions: Stone Road to Village Green Dr to Cherry Blossom Circle to White Pine Way. Zoning Description: RR.1 Interior Size (Approximate): 1500 - 2000 sqft Amenities: Fireplace(s) Lot (Approximate): 50 x 50 FT|under 1/2 acre 50 x 50 FT Exterior Finish: Brick Facing Water: Municipal water, Sanitary sewer Heating / Cooling: Natural gas / Central air conditioning Age (Approximate): 16 to 30 years Foundation: Poured Concrete Basement: Full (Unfinished) Unfinished
Rooms & Sizes
(Approximate)
Bathroom Basement 1.78 m x 2.17 m
Bedroom Basement 3.44 m x 4.17 m
Office Basement 3.69 m x 5.34 m
Recreational, Games room Basement 6.28 m x 10.74 m
Utility room Basement 2.55 m x 3.85 m
Foyer Main level 2.18 m x 2.51 m
Office Main level 4.26 m x 4.99 m
Bathroom Main level 3.18 m x 2.53 m
Bathroom Main level 1.56 m x 2.37 m
Bedroom Main level 3.18 m x 3.49 m
Primary Bedroom Main level 4.32 m x 5.04 m
Eating area Main level 3.43 m x 1.31 m
Dining room Main level 3.21 m x 4.55 m
Kitchen Main level 3.44 m x 4.63 m
Laundry room Main level 1.82 m x 2.2 m
Living room Main level 4.32 m x 5.36 m
Found a property your're looking for? Schedule a showing with our team. We're here to answer your questions and help you get a closer look.
Get More Property Info!
John DiRenzo
Sales Representative RE/MAX Centre City John DiRenzo Team Brokerage
Direct Phone: (519) 857-3490
John DiRenzo, Salesperson. Cell: (519) 857-3490. RE/MAX Centre City John DiRenzo Team Brokerage.
Terms Of Use
This website is operated by RE/MAX Centre City John DiRenzo Team Brokerage, a brokerage who is a member of The Canadian Real Estate Association (CREA). The content on this website is owned or controlled by CREA. By accessing this website, the user agrees to be bound by these terms of use as amended from time to time, and agrees that these terms of use constitute a binding contract between the user, RE/MAX Centre City John DiRenzo Team Brokerage, and CREA.
The content on this website is protected by copyright and other laws, and is intended solely for the private, non-commercial use by individuals. Any other reproduction, distribution or use of the content, in whole or in part, is specifically prohibited. Prohibited uses include commercial use, "screen scraping", "database scraping", and any other activity intended to collect, store, reorganize or manipulate the content of this website.
Trademarks:
REALTOR®, REALTORS®, and the REALTOR® logo are certification marks that are owned by REALTOR® Canada Inc. and licensed exclusively to The Canadian Real Estate Association (CREA). These certification marks identify real estate professionals who are members of CREA and who must abide by CREA's By-Laws, Rules, and the REALTOR® Code. The MLS® trademark and the MLS® logo are owned by CREA and identify the professional real estate services provided by members of CREA. The data provided is for informational purposes only and should not be relied upon without verification.