
 FOR SALE
Brokered by: REGENCY REALTY LIMITED BROKERAGE
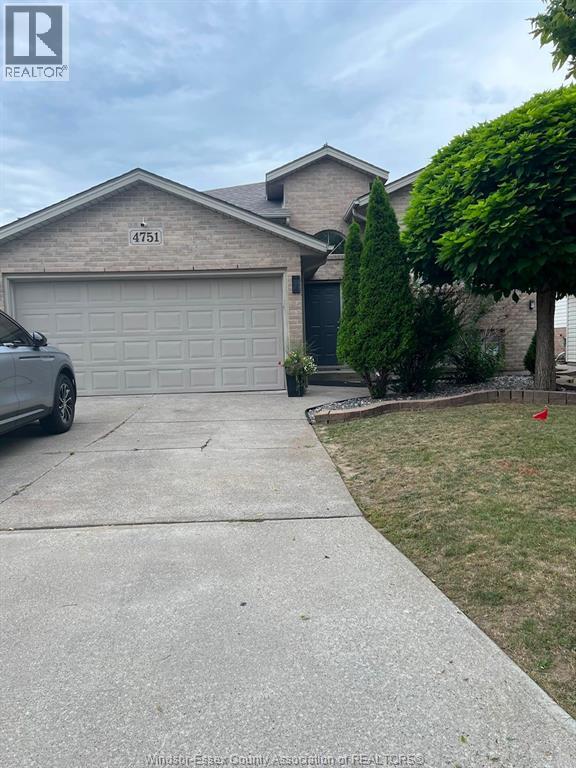
Address: 4751 JULIET CRESCENT, Windsor
FOR SALE
Postal Code: N9G3B7
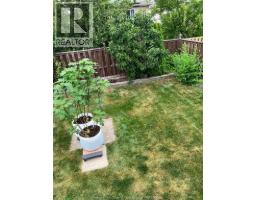
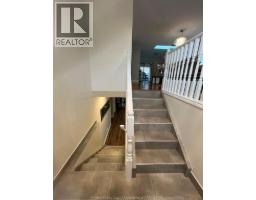
Style: Detached Bi-level
Type: Single Family House
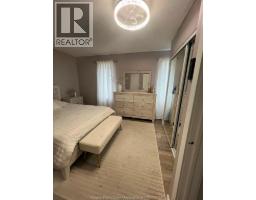
Bedrooms: 5
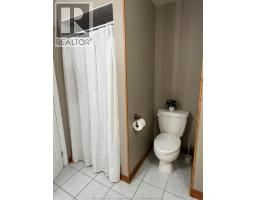
Bathrooms: 2
Bedrooms Aboveground: 3
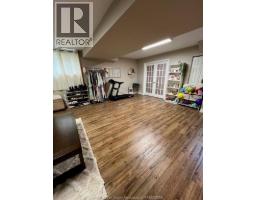
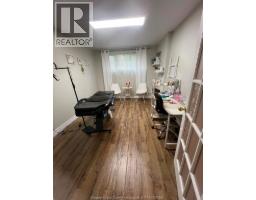
Bedrooms Belowground: 2
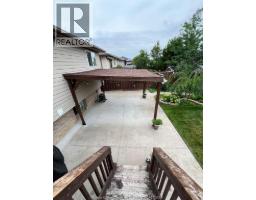
Parking: Garage
Garage: Garage
Lot Size (Approximate): x
Property Size (Approximate): 45.13 X 104.59 FT
(Approximate)
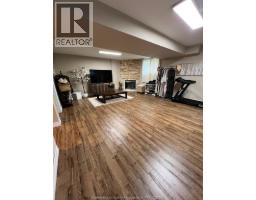
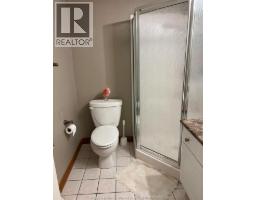
| Utility room Lower level Measurements not available | Living room Lower level Measurements not available | 3pc Bathroom Lower level Measurements not available |
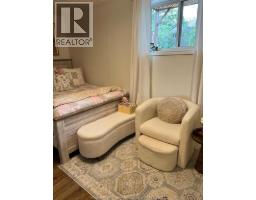
| Bedroom Lower level Measurements not available | Bedroom Lower level Measurements not available | Laundry room Lower level Measurements not available |
| Family room/Fireplace Lower level Measurements not available | 4pc Bathroom Main level Measurements not available | Bedroom Main level Measurements not available |
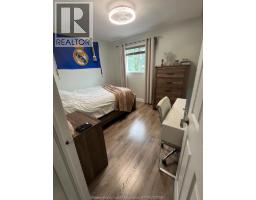
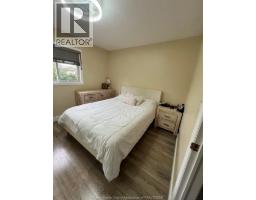
| Bedroom Main level Measurements not available | Primary Bedroom Main level Measurements not available | Eating area Main level Measurements not available |
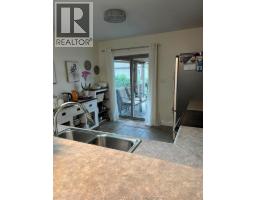
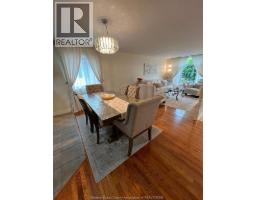
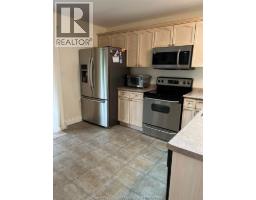
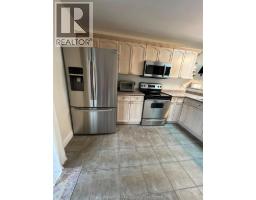
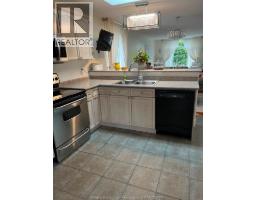
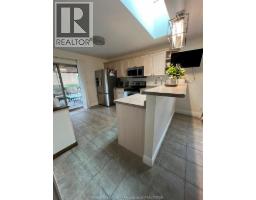
| Kitchen Main level Measurements not available | Living room Main level Measurements not available | Foyer Main level Measurements not available |

Sales Representative
RE/MAX Centre City John DiRenzo Team Brokerage
Direct Phone: (519) 857-3490
* Mandatory fields..
 FOR SALE
Welcome to 4844 Whitefish Crescent, a beautifully updated raised ra ..
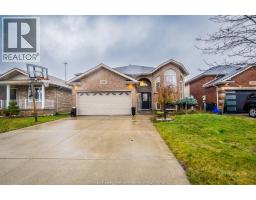 FOR SALE
LOCATION, LOCATION. THIS BEAUTIFUL RAISED RANCH HOUSE IS LOCATED IN ONE OF THE MOS ..
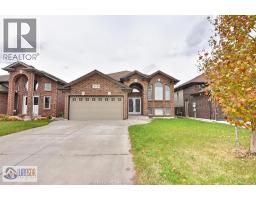 FOR SALE
WELCOME TO 4759 PERIWINKLE !! ABSOLUTELY STUNNING R-RANCH W/GRADE ENTRANCE & SECOND KITCHEN. 3+2 BEDROOM 3 FULL BATHS IN ONE ..
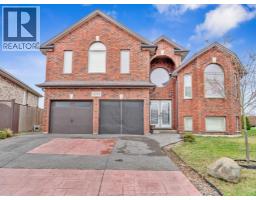 FOR SALE
Welcome to a well-maintained approx. 2,000 sq. ft. home offering space, comfort, an ..
John DiRenzo, Salesperson. Cell: (519) 857-3490. RE/MAX Centre City John DiRenzo Team Brokerage.