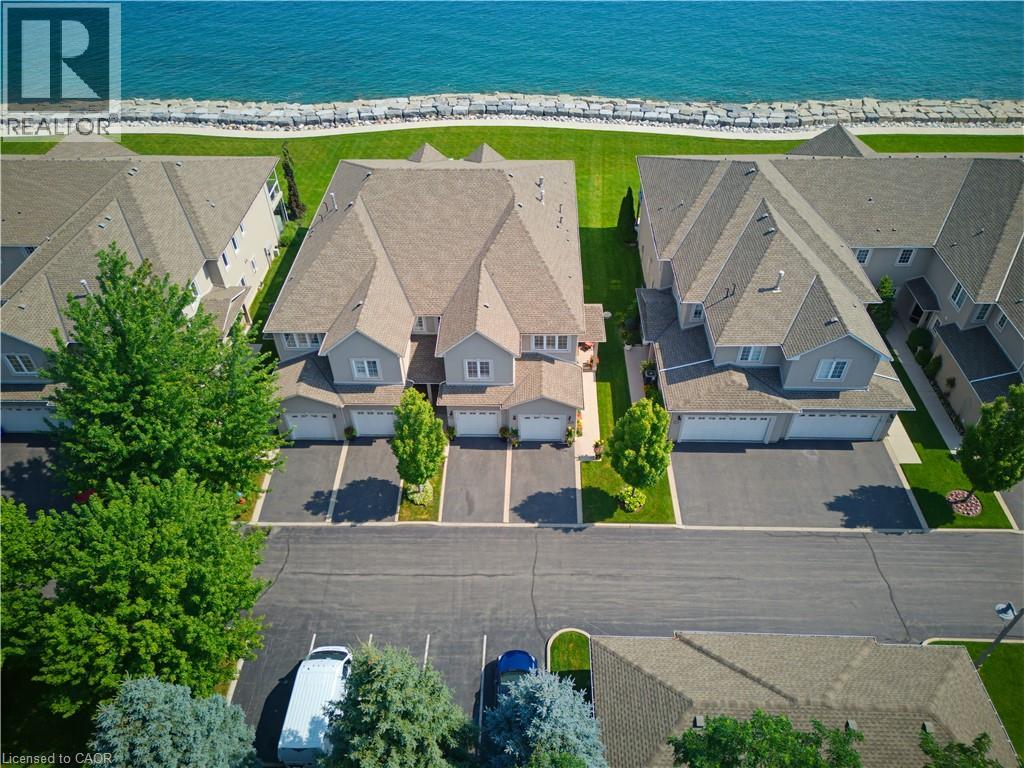
Address: 484 MILLEN Road UnitNo. 15, Stoney Creek FOR SALE Subdivision: 510 - Community Beach/Fifty Point Postal Code: L8E6G4 Style: Attached Bungalow Type: Single Family Row / Townhouse Maint/Condo. Fee: 647.00 Fee Includes: Monthly Landscaping, Parking Bedrooms: 2 Bathrooms: 3 Bedrooms Aboveground: 2 Bedrooms Belowground: 0 Parking: Attached Garage Garage: Attached Garage Lot Size (Approximate): x Stories: 1
About 484 Millen Road Unitno. 15
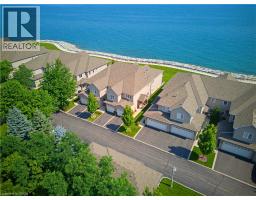
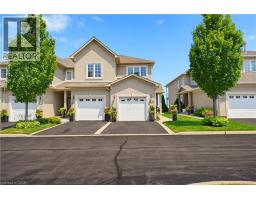
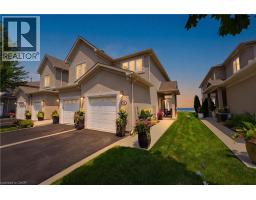
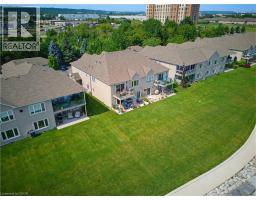
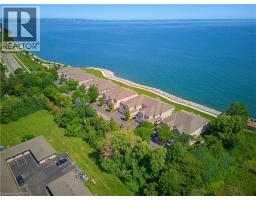
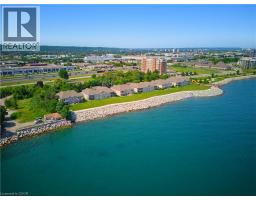
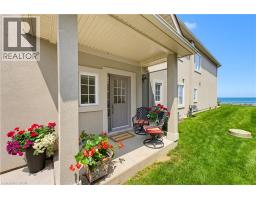
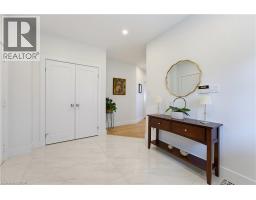
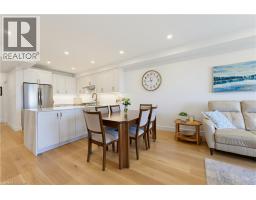
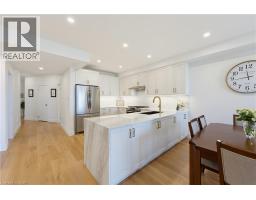
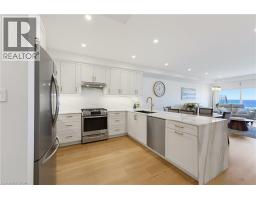
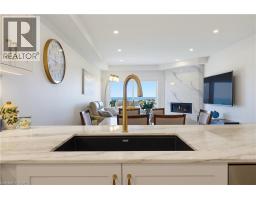
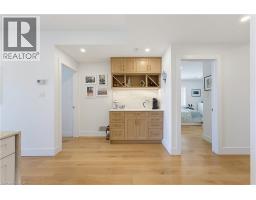
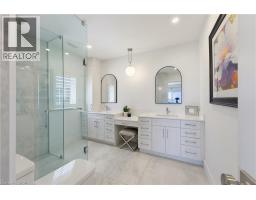
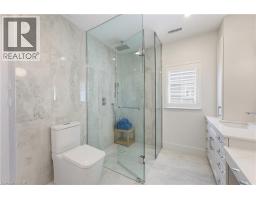
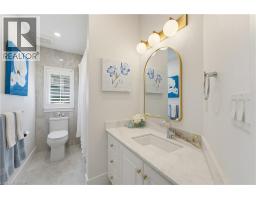
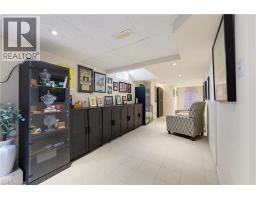
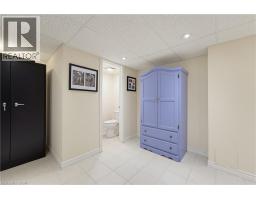
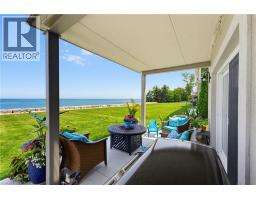
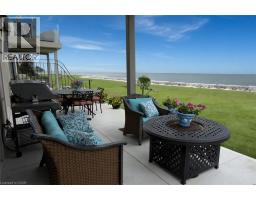
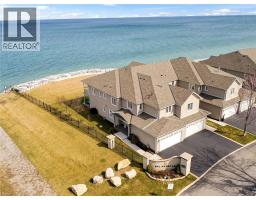
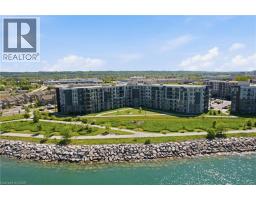
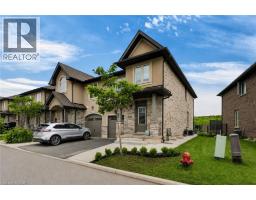
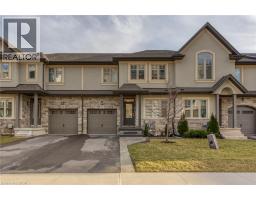
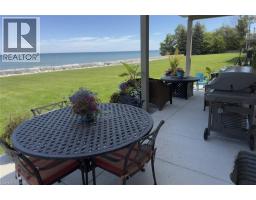
Welcome to prestigious Bal Harbour Estates, where luxury waterfront living meets effortless everyday comfort. This extensively renovated bungalow style end unit condo townhouse offers over 2,300 sq. ft. of beautifully finished living space, showcasing exceptional craftsmanship and premium finishes throughout. Completely transformed from top to bottom, this turnkey residence features a stunning designer kitchen, elegant bathrooms, premium flooring, upgraded lighting, and high end finishes at every turn. The bright, open concept main level is thoughtfully designed to capture breathtaking views of Lake Ontario, featuring a walk out that seamlessly blends indoor and outdoor living while framing the Toronto skyline in the distance. Step outside to the newly installed concrete pad, the perfect place to unwind, entertain, or simply relax while taking in the ever changing waterfront scenery. Premium European engineered motorized blinds provide effortless light control and privacy without compromising the spectacular views. The finished lower level offers exceptional additional living space, ideal for a recreation room, home office, gym, or guest retreat. As a desirable end unit, the home is flooded with natural light and offers added privacy, along with the rare convenience of three parking spaces, including an attached garage, private driveway, and an exclusive parking space located directly in front of the home, plus ample visitor parking for family and guests. Enjoy direct access to the waterfront trail and private beach, while being just minutes from Fifty Point Marina, shopping, dining, and convenient QEW access. Perfect for professionals, commuters, retirees, and boating enthusiasts seeking a maintenance free waterfront lifestyle. The recently fortified shoreline provides long-term peace of mind, allowing you to simply relax and enjoy one of Stoney Creek s most sought after lakefront communities. Luxury. Location. Lifestyle. Welcome home. (id:56071). Get more information on 484 Millen Road Unitno. 15
Property Features
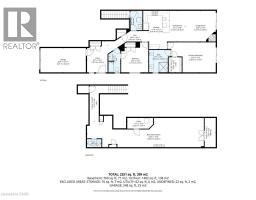
Appliances: Central Vacuum, Dishwasher, Dryer, Refrigerator, Stove, Washer, Microwave Built-in Features: Cul-de-sac Rental Equipment: Fireplace Total: 2 Fireplace: Electric Other - See remarks Directions: NORTH SERVICE RD AND DRIVING EAST TURN ON MILLER RD TOWARDS THE WATER AND HOME IS ON THE NORTHEAST SIDE Zoning Description: RM4-4 Interior Size (Approximate): 2325 sqft View: Lake view Community Features: Quiet Area Access: Road access, Highway access Lot (Approximate): under 1/2 acre Exterior Finish: Stucco Water: Municipal water, Municipal sewage system Heating / Cooling: Natural gas / Central air conditioning Age (Approximate): 2004 Foundation: Poured Concrete Constructed Date: 2004 Basement: Full (Finished) Finished
Rooms & Sizes
(Approximate)
Other Basement 14 0 x 8 6
Utility room Basement 3 0 x 3 0
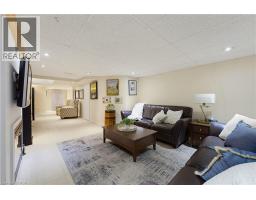
Recreation room Basement 22 9 x 13 6
Storage Basement 3 0 x 12 0
2pc Bathroom Basement 6 4 x 3 5
Other Basement 15 0 x 10 0
Foyer Basement 16 1 x 4 2
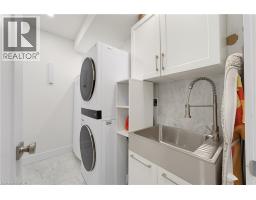
Laundry room Main level 9 0 x 5 10
Full bathroom Main level 10 0 x 9 8
Bedroom Main level 20 2 x 11 0
4pc Bathroom Main level 11 0 x 5 6
Bedroom Main level 13 6 x 12 7
Eat in kitchen Main level 17 5 x 12 0
Living room Main level 20 6 x 14 0
Foyer Main level 12 0 x 9 4
Found a property your're looking for? Schedule a showing with our team. We're here to answer your questions and help you get a closer look.
Get More Property Info!
John DiRenzo
Sales Representative RE/MAX Centre City John DiRenzo Team Brokerage
Direct Phone: (519) 857-3490
John DiRenzo, Salesperson. Cell: (519) 857-3490. RE/MAX Centre City John DiRenzo Team Brokerage.
Terms Of Use
This website is operated by RE/MAX Centre City John DiRenzo Team Brokerage, a brokerage who is a member of The Canadian Real Estate Association (CREA). The content on this website is owned or controlled by CREA. By accessing this website, the user agrees to be bound by these terms of use as amended from time to time, and agrees that these terms of use constitute a binding contract between the user, RE/MAX Centre City John DiRenzo Team Brokerage, and CREA.
The content on this website is protected by copyright and other laws, and is intended solely for the private, non-commercial use by individuals. Any other reproduction, distribution or use of the content, in whole or in part, is specifically prohibited. Prohibited uses include commercial use, "screen scraping", "database scraping", and any other activity intended to collect, store, reorganize or manipulate the content of this website.
Trademarks:
REALTOR®, REALTORS®, and the REALTOR® logo are certification marks that are owned by REALTOR® Canada Inc. and licensed exclusively to The Canadian Real Estate Association (CREA). These certification marks identify real estate professionals who are members of CREA and who must abide by CREA's By-Laws, Rules, and the REALTOR® Code. The MLS® trademark and the MLS® logo are owned by CREA and identify the professional real estate services provided by members of CREA. The data provided is for informational purposes only and should not be relied upon without verification.