Address: 4881 BRUCE ROAD 4 ROAD, South Bruce FOR SALE Postal Code: N0G2S0 Style: Bedrooms: 4 Bathrooms: 4 Bedrooms Aboveground: 3 Bedrooms Belowground: 1 Parking: Detached Garage Garage: Detached Garage Lot Size (Approximate): 3750 ft ,10 in x 677 ft ,7 in Property Size (Approximate): 3750.9 x 677.6 FT
About 4881 Bruce Road 4 Road
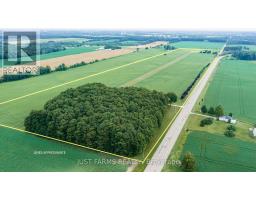
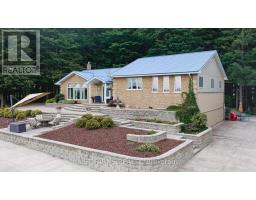
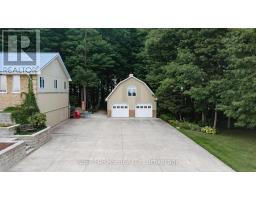
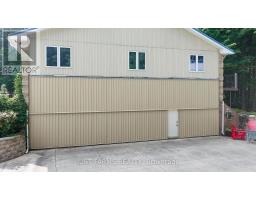
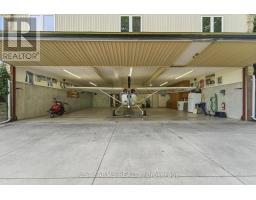
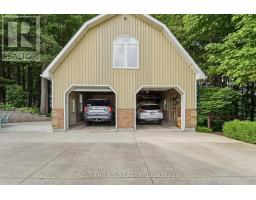
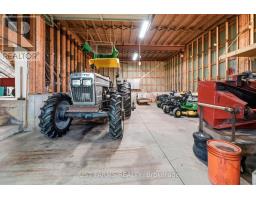
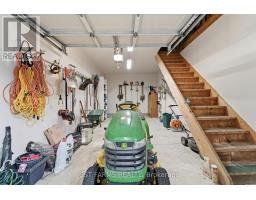
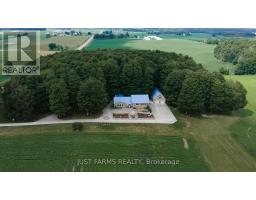
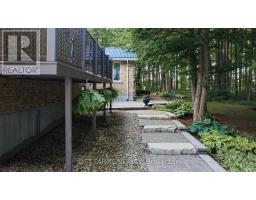
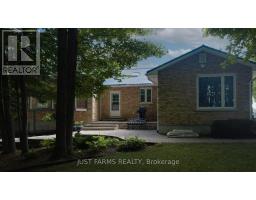
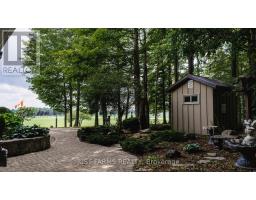
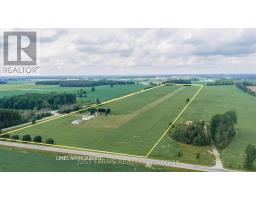
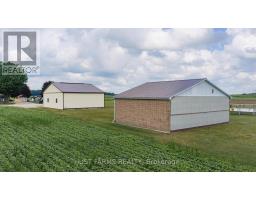
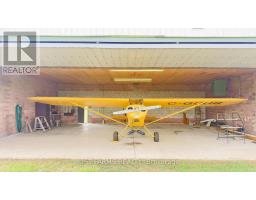
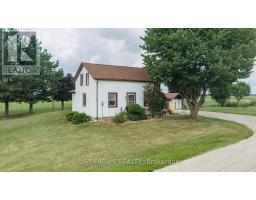
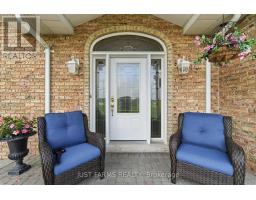
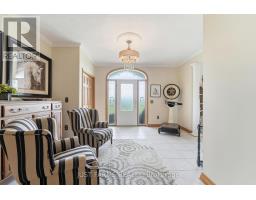
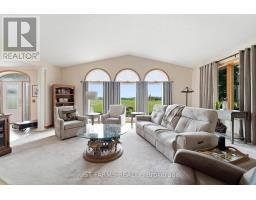
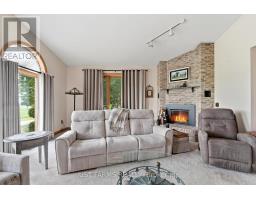
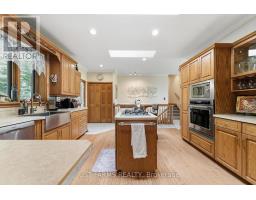
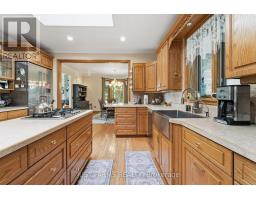
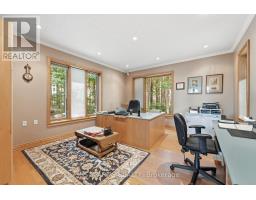
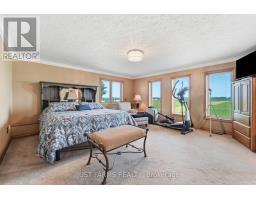
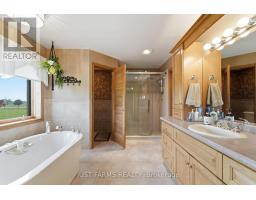
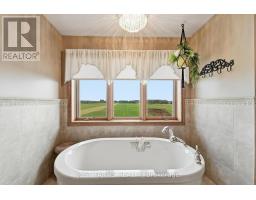
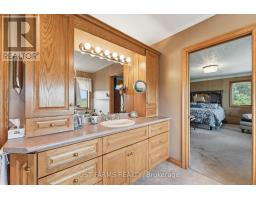
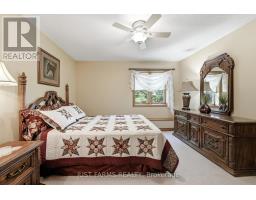
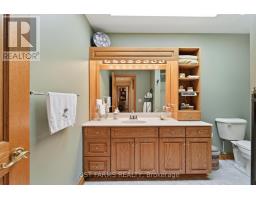
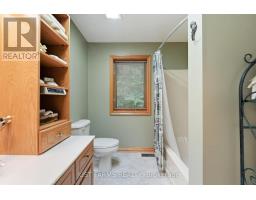
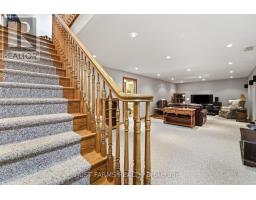
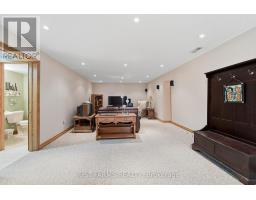
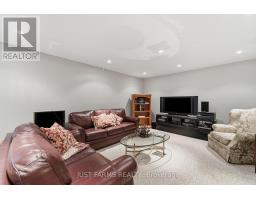
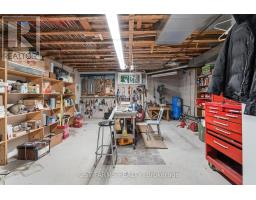
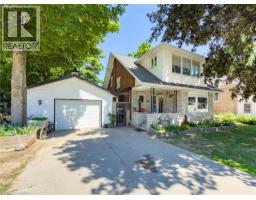
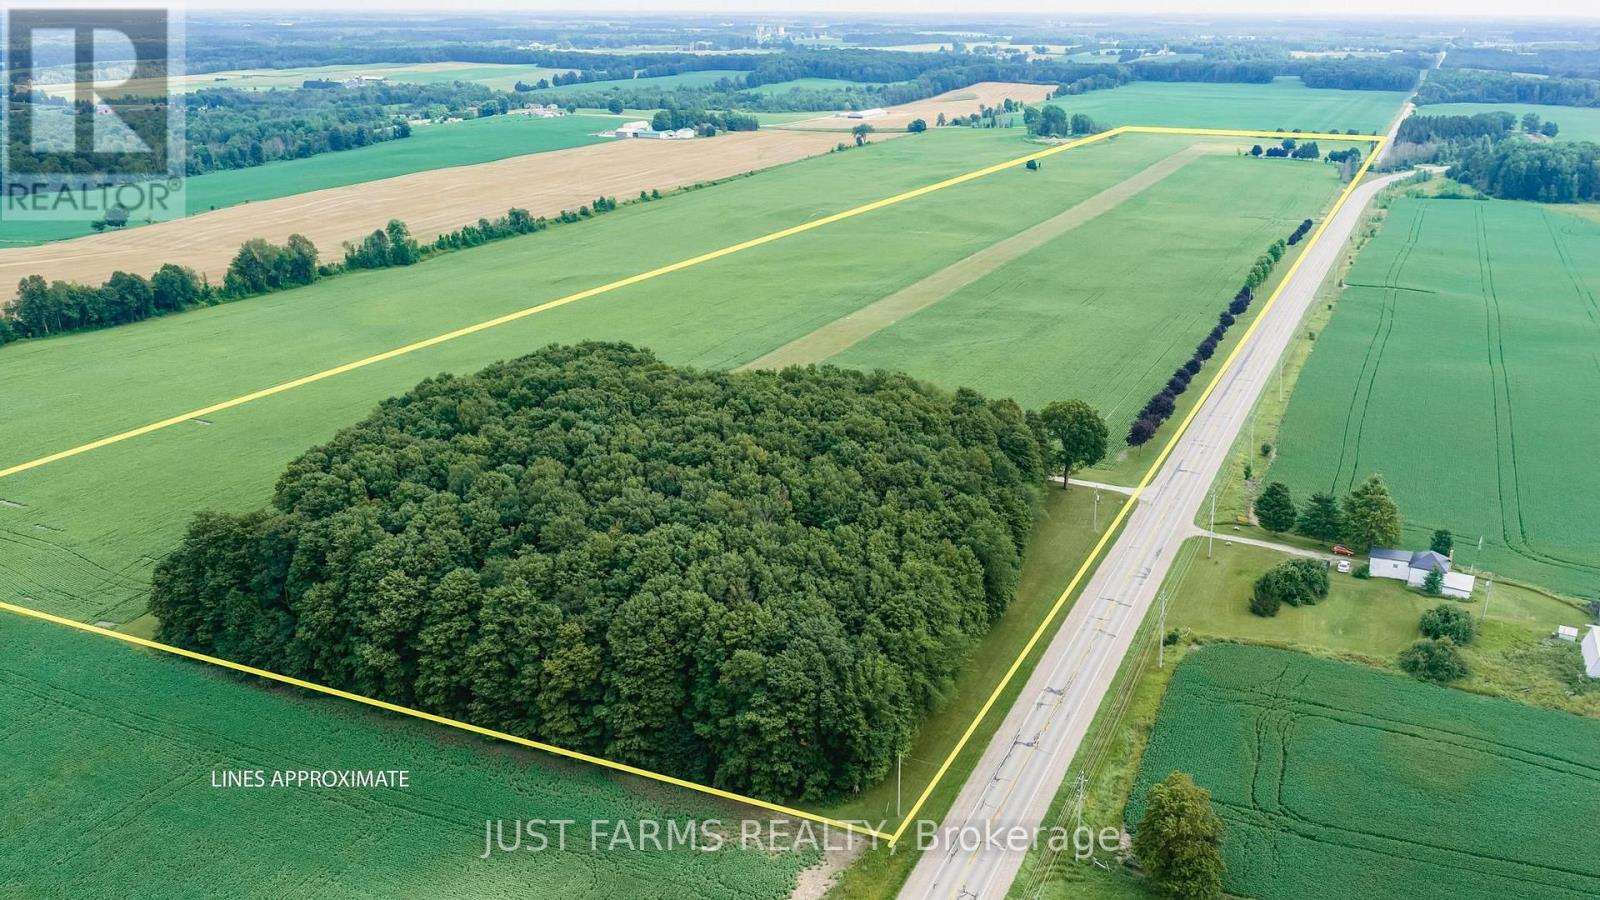
For the aviator who dreams bigger-this extraordinary 56 acre estate just outside Teeswater in Bruce County delivers a lifestyle few properties can match. With CPC6 Thompson Field right at your doorstep, enjoy a 3000 x 80 turf runway with PCL lighting, framed by 40 acres of workable land and endless open sky. The custom 2,900 sq. ft. home, nestled among mature trees, blends craftsmanship with comfort. Cathedral ceilings, a glowing gas fireplace, and an entertainer s kitchen set the tone, while the primary suite offers peaceful retreat with its ensuite and walk in closet. Downstairs, a finished family room, workshop, storage, and your private 1,430 sq. ft. hangar create a seamless connection between home and hobby. A spacious detached garage with multiple utility rooms and a full second level loft expands your options - studio, storage, or future development. Geothermal heating/cooling and a 20 kW Generac generator ensure year round efficiency and peace of mind. The original farmhouse at the south end of the runway adds charm and flexibility, offering 3 bedrooms, 1 bath, updated kitchen/dining, laundry, and a cozy family room. Two additional 1,200 sq. ft. hangars complete this remarkable aviation compound. Perfect for aviation enthusiasts, car collectors, investors, entrepreneurs, or anyone seeking a quiet rural lifestyle with unparalleled infrastructure. (id:56071). Get more information on 4881 Bruce Road 4 Road
Property Features
Appliances: Garage door opener remote(s), Oven - Built-In, Central Vacuum, Range, Garburator, Water Heater, Water purifier, Water softener Rental Equipment: Fireplace Total: 1 Farm Type: Farm Directions: Cross Streets: Huron Bruce Road and Bruce Road 4. ** Directions: From Teeswater head south on Bruce Road 4, second farm on LEFT past Concession 2. Zoning Description: A1-7 Interior Size (Approximate): 2500 - 3000 sqft Amenities: Fireplace(s) Lot (Approximate): 3750.9 x 677.6 FT|50 - 100 acres 3750.9 x 677.6 FT Exterior Finish: Brick, Vinyl siding Water: Drilled Well, Septic System Heating / Cooling: Geo Thermal / Central air conditioning Age (Approximate): Foundation: Concrete Basement: Full (Partially finished) Partially finished
Rooms & Sizes
(Approximate)
Family room Lower level 10.03 m x 4.09 m
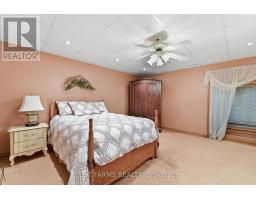
Bedroom Lower level 4.39 m x 4.19 m
Workshop Lower level 6.35 m x 5.11 m
Utility room Lower level 2.92 m x 4.67 m
Other Lower level 12.45 m x 9.45 m
Living room Main level 6.55 m x 5.33 m
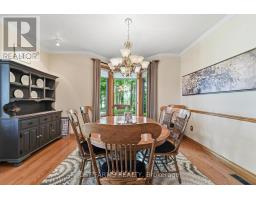
Dining room Main level 3.99 m x 4.24 m
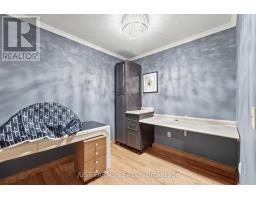
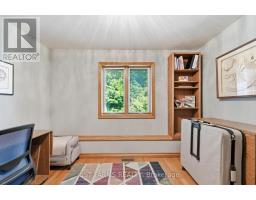
Office Main level 4.9 m x 4.19 m
Kitchen Main level 5.33 m x 4.24 m
Foyer Main level 5.33 m x 2.39 m
Other Main level 2.85 m x 2.31 m
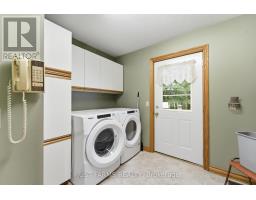
Laundry room Main level 2.29 m x 3.25 m
Bedroom Main level 3.05 m x 3.45 m
Bedroom Main level 4.47 m x 3.66 m
Primary Bedroom Main level 5.08 m x 5.31 m
Found a property your're looking for? Schedule a showing with our team. We're here to answer your questions and help you get a closer look.
Get More Property Info!
John DiRenzo
Sales Representative RE/MAX Centre City John DiRenzo Team Brokerage
Direct Phone: (519) 857-3490
John DiRenzo, Salesperson. Cell: (519) 857-3490. RE/MAX Centre City John DiRenzo Team Brokerage.
Terms Of Use
This website is operated by RE/MAX Centre City John DiRenzo Team Brokerage, a brokerage who is a member of The Canadian Real Estate Association (CREA). The content on this website is owned or controlled by CREA. By accessing this website, the user agrees to be bound by these terms of use as amended from time to time, and agrees that these terms of use constitute a binding contract between the user, RE/MAX Centre City John DiRenzo Team Brokerage, and CREA.
The content on this website is protected by copyright and other laws, and is intended solely for the private, non-commercial use by individuals. Any other reproduction, distribution or use of the content, in whole or in part, is specifically prohibited. Prohibited uses include commercial use, "screen scraping", "database scraping", and any other activity intended to collect, store, reorganize or manipulate the content of this website.
Trademarks:
REALTOR®, REALTORS®, and the REALTOR® logo are certification marks that are owned by REALTOR® Canada Inc. and licensed exclusively to The Canadian Real Estate Association (CREA). These certification marks identify real estate professionals who are members of CREA and who must abide by CREA's By-Laws, Rules, and the REALTOR® Code. The MLS® trademark and the MLS® logo are owned by CREA and identify the professional real estate services provided by members of CREA. The data provided is for informational purposes only and should not be relied upon without verification.