Brokered by: RE/MAX Erie Shores Realty Inc. Brokerage
MLS®: 40853338 (Freehold)
Price: $1,700,000.00
Address: 5 BEACH Avenue, Long Point FOR SALE Subdivision: Long Point Postal Code: N0E1M0 Style: Detached Cottage Type: Single Family House Bedrooms: 3 Bathrooms: 1 Bedrooms Aboveground: 3 Bedrooms Belowground: 0 Parking: Detached Garage Garage: Detached Garage Lot Size (Approximate): 66 ft x 197 ft Property Size (Approximate): 0.3 Stories: 1
About 5 Beach Avenue
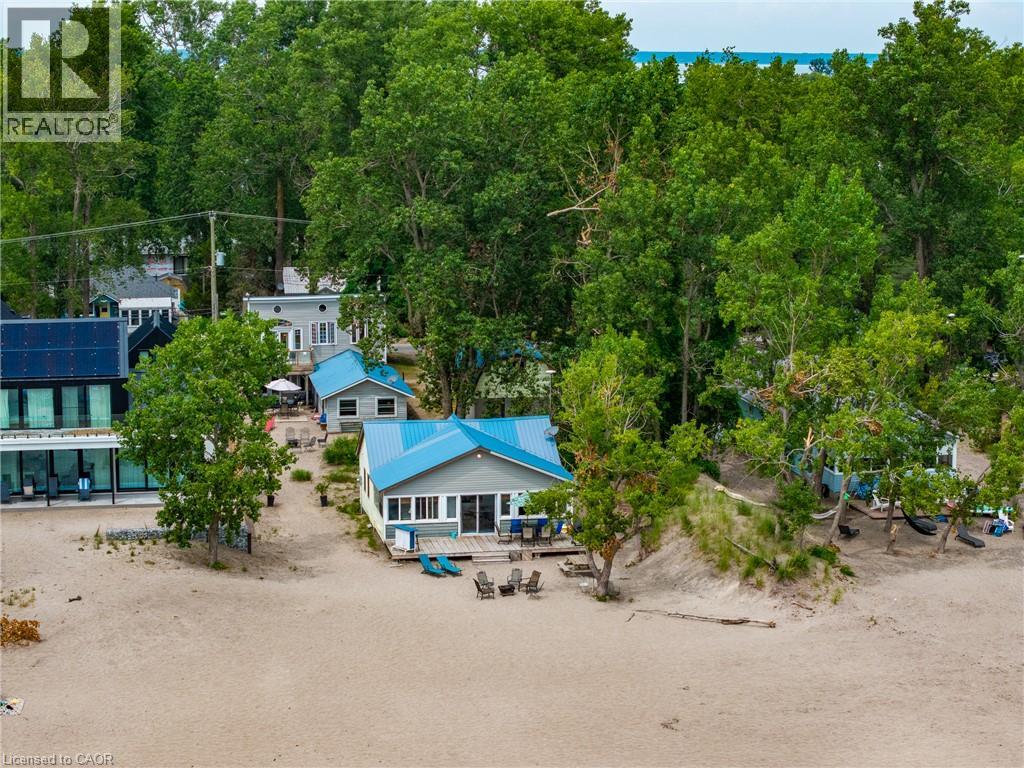
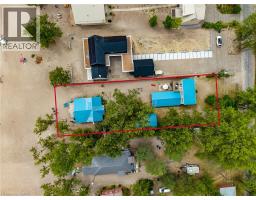
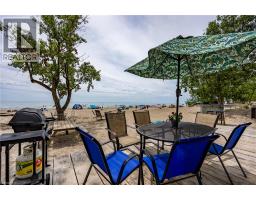
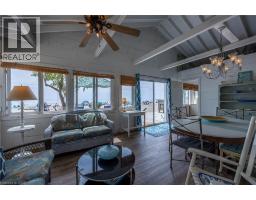
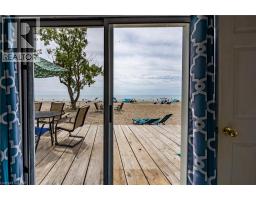
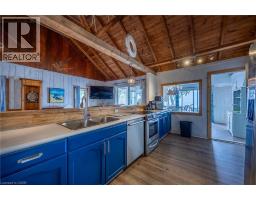
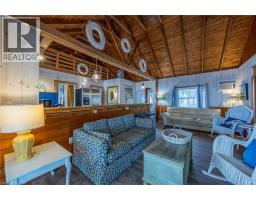
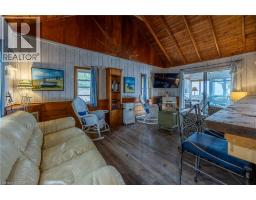
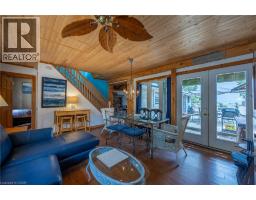
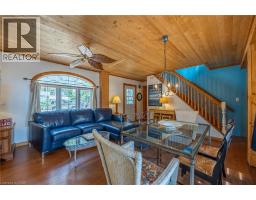
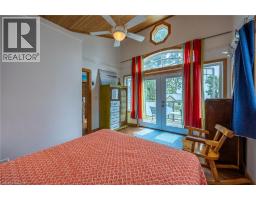
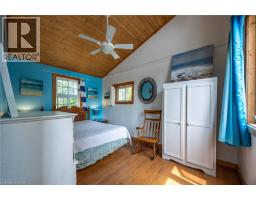
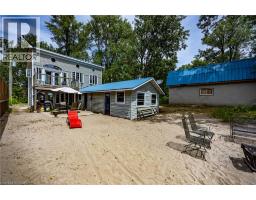
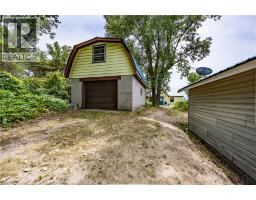
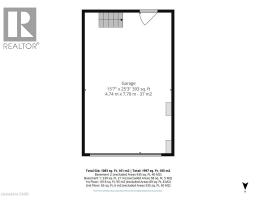
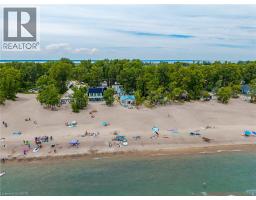
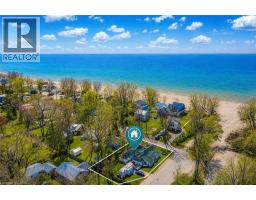
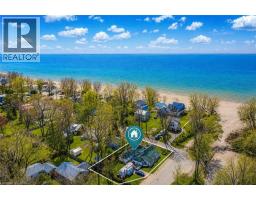
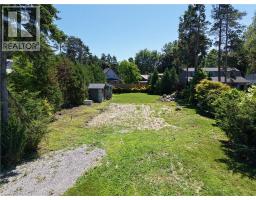
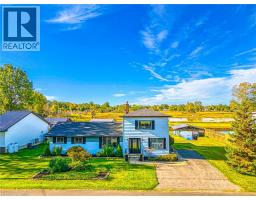
A rare opportunity to own two unique beachfront cottages plus a detached 1.5-car garage with a bonus loft, on the best part of Long Point Beach! Complete with individual hydro meters, sandpoint wells, and septic systems for each cottage, the versatility here is unmatched. Set on a deep, maturely treed lot offering the ideal balance of sun and shade. The Beachfront cottage, The Sandbox, features 3 bedrooms, 1 bathroom, a light-filled open living room and kitchen updated with stainless steel appliances and a central peninsula, plus a cozy upper loft. Walk out through the family room patio doors to your expansive beachfront deck and step right onto the sand. The second Tiki cottage is a one and half storeys fronting Beach Ave featuring 3 bedrooms, 2 bathrooms, a living/dining room with walkout to a covered deck, a vaulted family room facing the beach, and a 2nd-storey primary bedroom that opens to an upper deck. Start enjoying shallow sandy shores, on the largest freshwater sandspit in the world and UNESCO World Biosphere! (id:56071). Get more information on 5 Beach Avenue
Property Features
Appliances: Dishwasher, Microwave, Refrigerator, Stove, Window Coverings Features: Visual exposure, Conservation/green belt, Country residential Rental Equipment: None Directions: No.59Hwy to Long Point then turn Left on Erie Blvd, then right on Abigail Becker Pkwy, Left on Beach Ave. Pull in the driveway at 5 Beach Ave. Zoning Description: RR Interior Size (Approximate): 1083 sqft Fence: Partially fenced View: Lake view Community Features: School Bus Access: Water access, Road access Lot (Approximate): 0.3 ac|under 1/2 acre 0.3 Exterior Finish: Aluminum siding, Metal, Vinyl siding Water: Sand point, Septic System Heating / Cooling: Electric / Window air conditioner Age (Approximate): 1957 Foundation: Block Constructed Date: 1957 Basement: Crawl space (Unfinished) Unfinished
Rooms & Sizes
(Approximate)
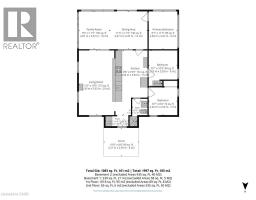
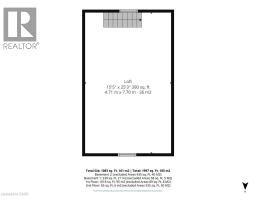
Loft Second level 8 7 x 16 9
3pc Bathroom Main level Measurements not available
Bedroom Main level 8 7 x 8 4
Bedroom Main level 8 7 x 10 9
Primary Bedroom Main level 8 7 x 11 5
Kitchen Main level 9 8 x 19 5
Dining room Main level 11 5 x 11 5
Family room Main level 9 3 x 11 5
Living room Main level 11 0 x 19 5
Foyer Main level 6 11 x 3 4
Found a property your're looking for? Schedule a showing with our team. We're here to answer your questions and help you get a closer look.
Get More Property Info!
John DiRenzo
Sales Representative RE/MAX Centre City John DiRenzo Team Brokerage
Direct Phone: (519) 857-3490
John DiRenzo, Salesperson. Cell: (519) 857-3490. RE/MAX Centre City John DiRenzo Team Brokerage.
Terms Of Use
This website is operated by RE/MAX Centre City John DiRenzo Team Brokerage, a brokerage who is a member of The Canadian Real Estate Association (CREA). The content on this website is owned or controlled by CREA. By accessing this website, the user agrees to be bound by these terms of use as amended from time to time, and agrees that these terms of use constitute a binding contract between the user, RE/MAX Centre City John DiRenzo Team Brokerage, and CREA.
The content on this website is protected by copyright and other laws, and is intended solely for the private, non-commercial use by individuals. Any other reproduction, distribution or use of the content, in whole or in part, is specifically prohibited. Prohibited uses include commercial use, "screen scraping", "database scraping", and any other activity intended to collect, store, reorganize or manipulate the content of this website.
Trademarks:
REALTOR®, REALTORS®, and the REALTOR® logo are certification marks that are owned by REALTOR® Canada Inc. and licensed exclusively to The Canadian Real Estate Association (CREA). These certification marks identify real estate professionals who are members of CREA and who must abide by CREA's By-Laws, Rules, and the REALTOR® Code. The MLS® trademark and the MLS® logo are owned by CREA and identify the professional real estate services provided by members of CREA. The data provided is for informational purposes only and should not be relied upon without verification.

 NEW LISTING












 FOR SALE
 FOR SALE
 FOR SALE
 FOR SALE