
 NEW LISTING
Brokered by: BLUE FOREST REALTY INC.
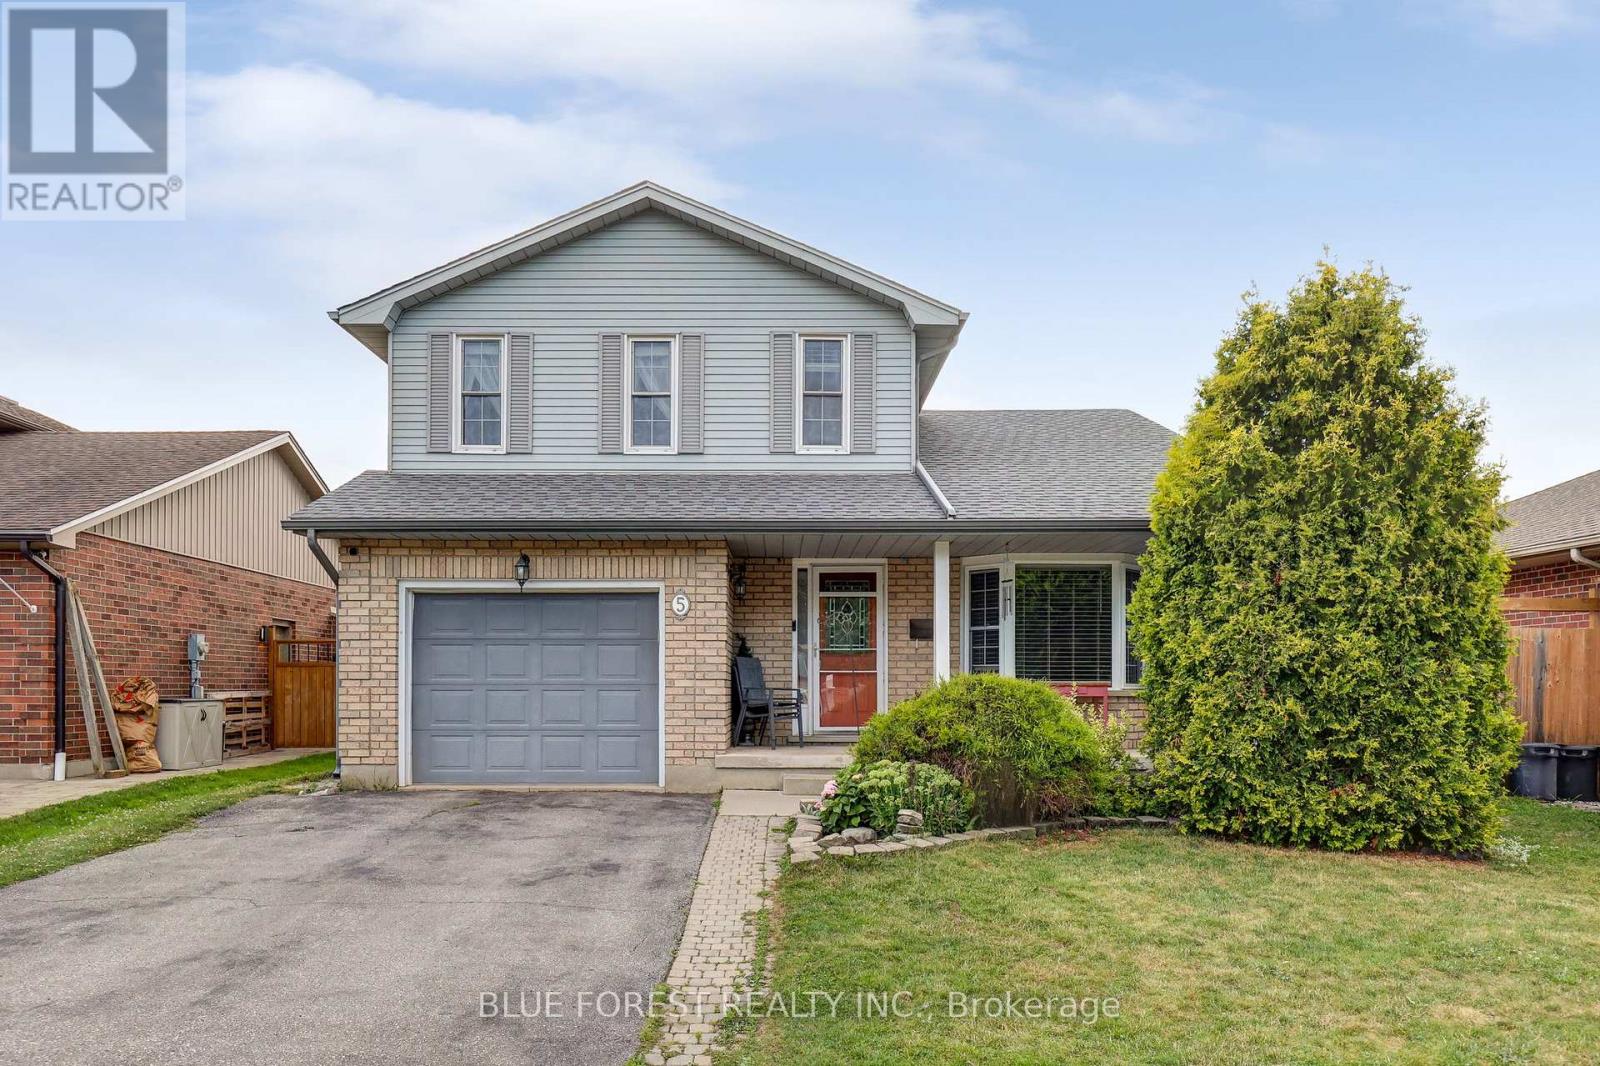
Address: 5 BONAPARTE LANE, London East (East I)
FOR SALE
Postal Code: N5V4B1
Style: Detached
Type: Single Family House
Bedrooms: 3
Bathrooms: 3
Bedrooms Aboveground: 3
Bedrooms Belowground: 0
Parking: Attached Garage
Garage: Attached Garage
Lot Size (Approximate): 44 ft ,9 in x 105 ft
Property Size (Approximate): 44.8 x 10⁵ FT ; 44.78 X 104.99
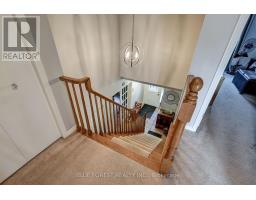
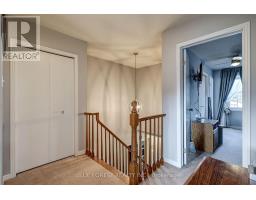
Stories: 2
(Approximate)
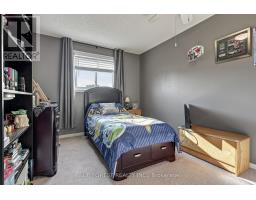
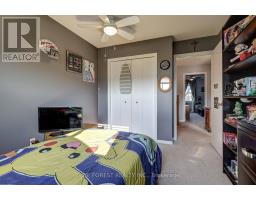
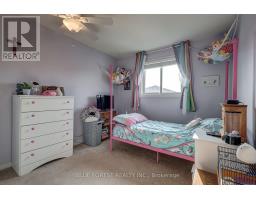
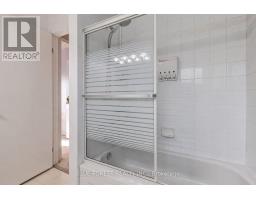
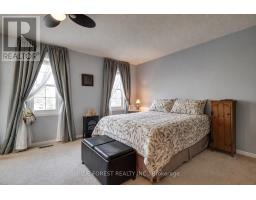
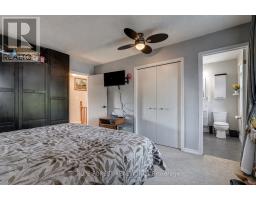
| Bathroom Second level Measurements not available | Bathroom Second level Measurements not available | Primary Bedroom Second level 4.26 m x 3.75 m |
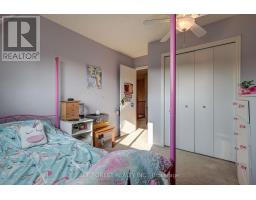
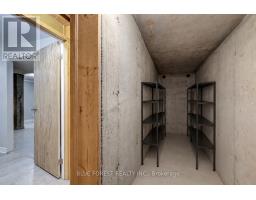
| Bedroom Second level 3.73 m x 2.94 m | Bedroom Second level 3.73 m x 2.94 m | Utility room Lower level 3.53 m x 3.35 m |
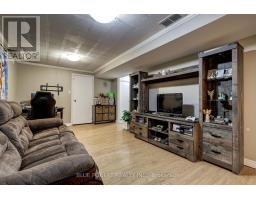
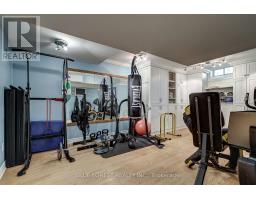
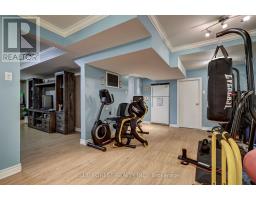
| Workshop Lower level 3.53 m x 1.67 m | Recreational, Games room Lower level 5.56 m x 3.42 m | Games room Lower level 6.01 m x 3.53 m |
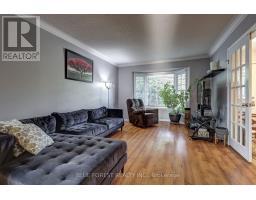
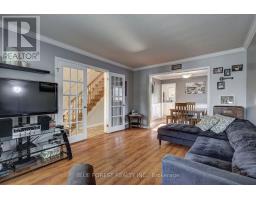
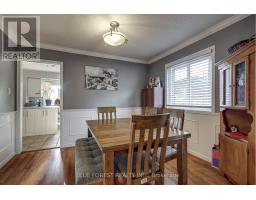
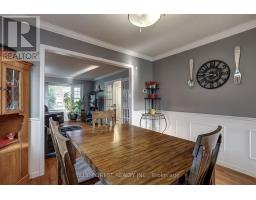
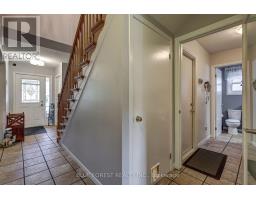
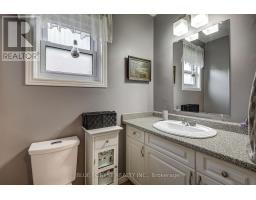
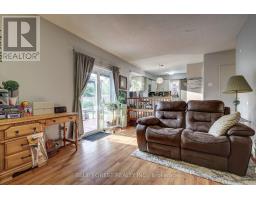
| Living room Main level 4.57 m x 3.45 m | Bathroom Main level Measurements not available | Dining room Main level 3.45 m x 2.84 m |
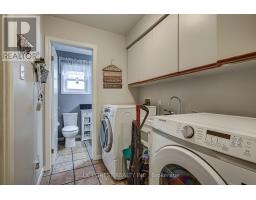
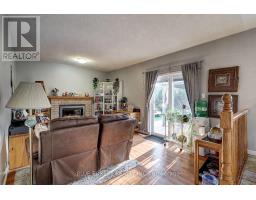
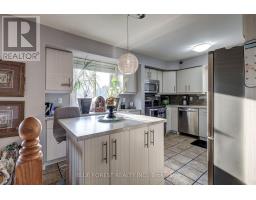
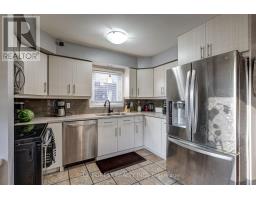
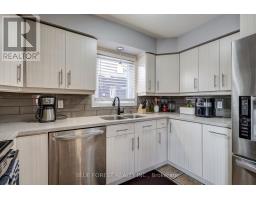
| Kitchen Main level 4.52 m x 3.75 m | Family room Main level 5.18 m x 3.47 m | Laundry room Main level 2.13 m x 1.75 m |

Sales Representative
RE/MAX Centre City John DiRenzo Team Brokerage
Direct Phone: (519) 857-3490
* Mandatory fields..











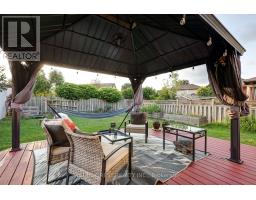
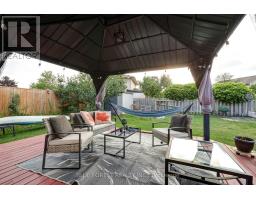
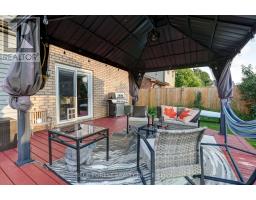
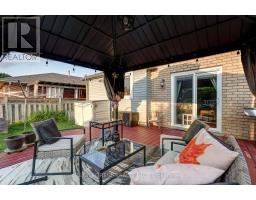

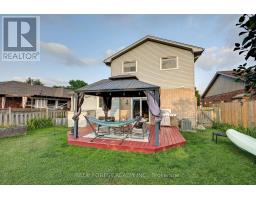
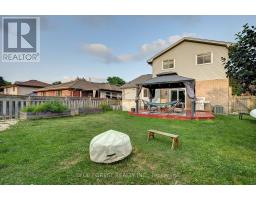
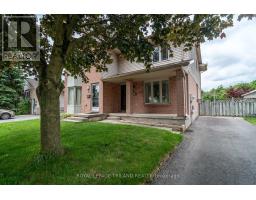 FOR SALE
Welcome to this charming, move-in ready 3-bedroom, 1.5-bathroom home in a family-fri ..
 FOR SALE
Welcome to 54 Napoleon Drive, a beautifully updated 2-s ..
 FOR SALE
NICE BRICK BUNGALOW LOCATED ON A QUIET, MATURE STREET, SAFE NEIGHBOURHOOD, ..
 FOR SALE
39 Martinet Ave is located on a quiet, family-oriented, tree-lined street that offers the perfect s ..
John DiRenzo, Salesperson. Cell: (519) 857-3490. RE/MAX Centre City John DiRenzo Team Brokerage.